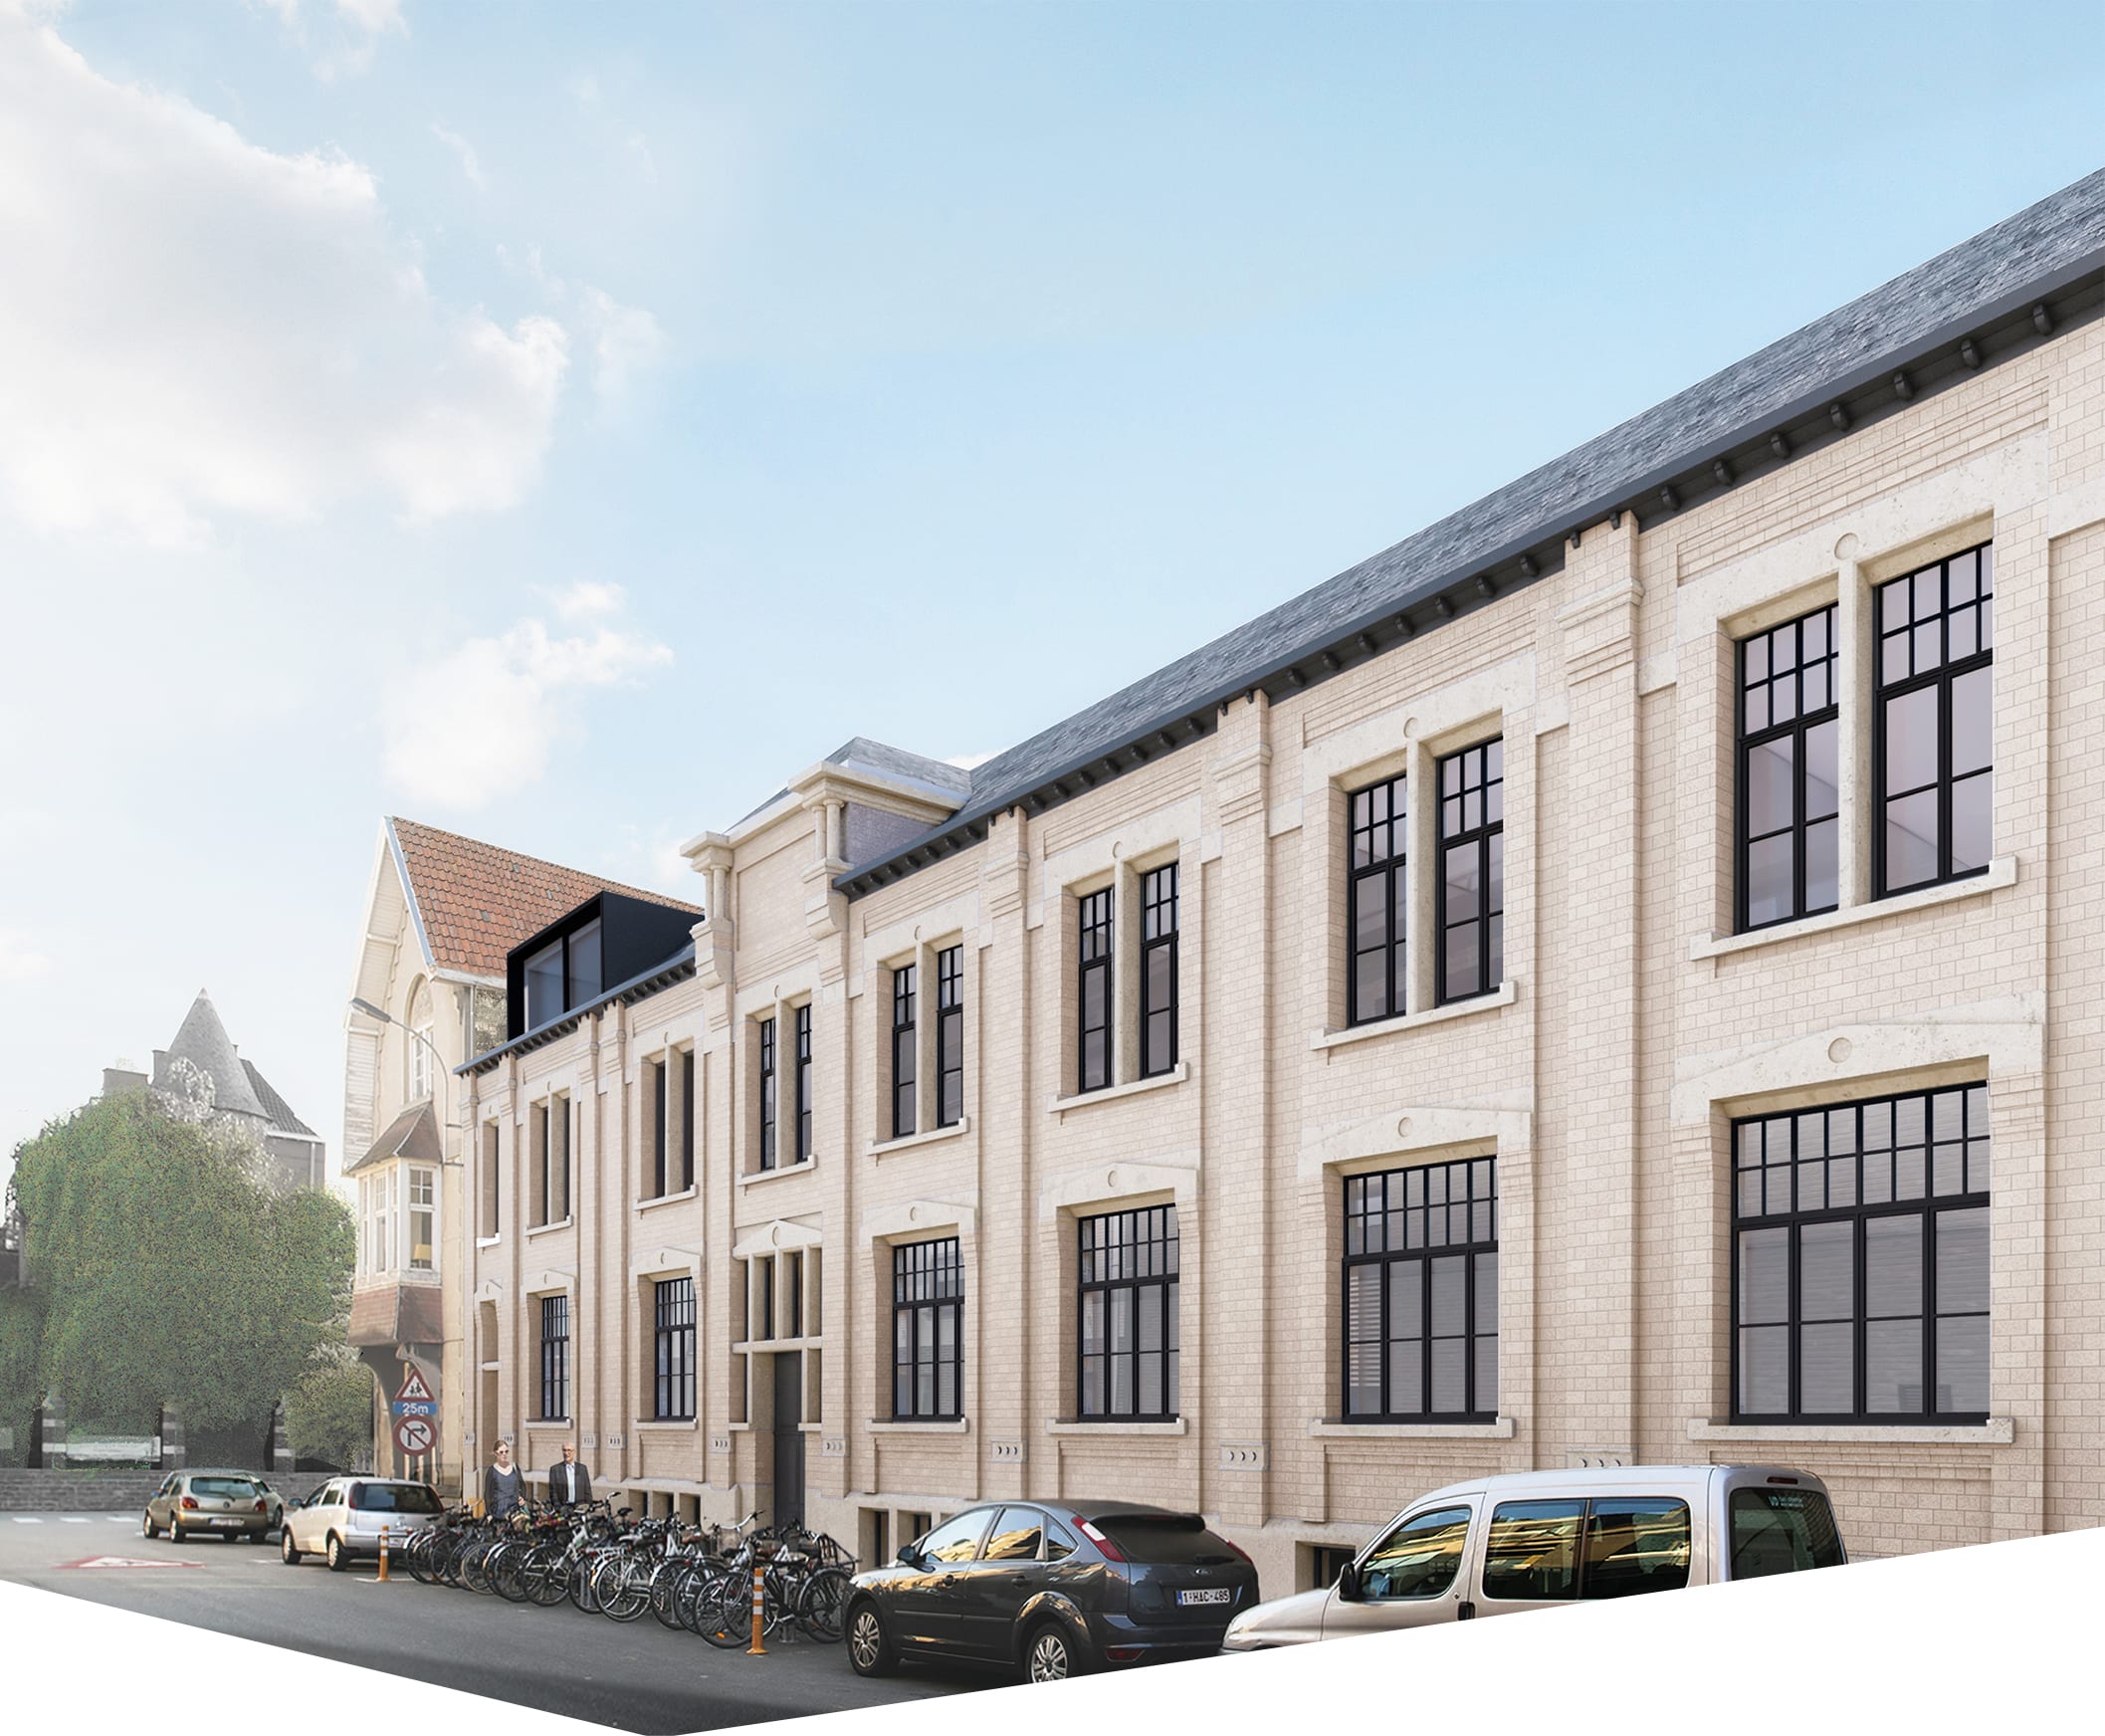
The stately façades of the former ‘Institut Médical du Dr. Valcke’ and the accompanying doctor’s house from 1911 have been brought back to life in Kortrijk. The architects at B2Ai provided a new building volume for Atelier Jules behind the historical façades. This studio assists disabled adults. The new building provides a day centre, with dining, work and therapy areas, and residential units for some 24 residents. The mix of renovation of these valuable façades and a new building constructed to contemporary standards provides added value in this inner-city development.
The integration of this housing and living project at Overleie offers VZW Den Achtkanter / Atelier Jules both a new place in the city and opportunities to participate in and contribute to a society with (voluntary) work, and living and leisure experience with and among others.
At the heart of the three-storey building is a transparent patio, which brings daylight deep into the building. The new building also respects the existing façade, with its two storeys and a roof area. Three studios will be housed on the fourth storey and a technical space will be situated under the roof at the front façade.