Consortium NOVA-ABC appointed preferred bidder for new educational campus NOVA.
Scholengroep Sint-Michiel has appointed consortium NOVA-ABC, a joint venture between investment company Invesis and Alheembouw, as preferred bidder for the realisation of Campus NOVA in Roeselare. With this ambitious DBFM project, the merger of the Barnum and VISO secondary schools will receive a new, contemporary home base that perfectly aligns with the educational vision and future ambitions of NOVA.
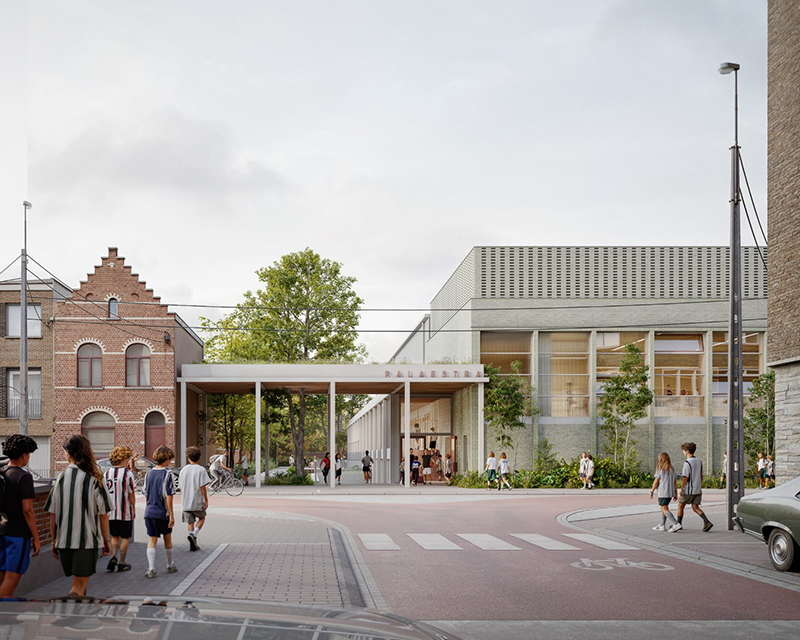
Campus NOVA comprises the construction of a new school building on the Ter Berken site at the Ronde Kom and a new sports hall on the Palaestra site. The project represents a thorough metamorphosis and upgrade of both locations and will provide a strong boost to the educational landscape in Roeselare. Scholengroep Sint-Michiel is supported in this by AGION (the Flemish agency for educational infrastructure) and PREO.
A campus that lets talents shine
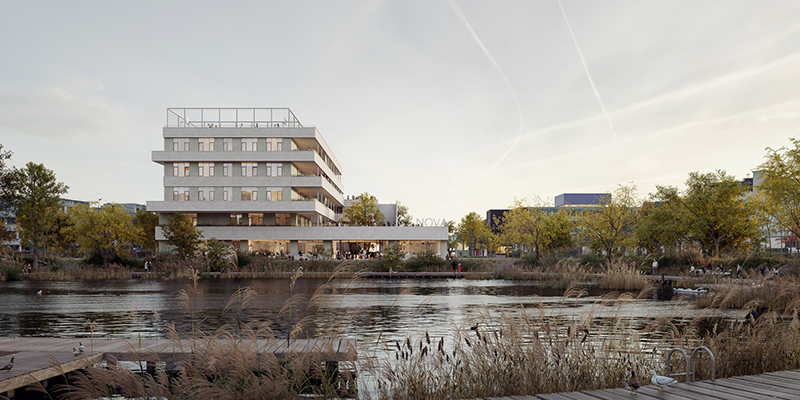
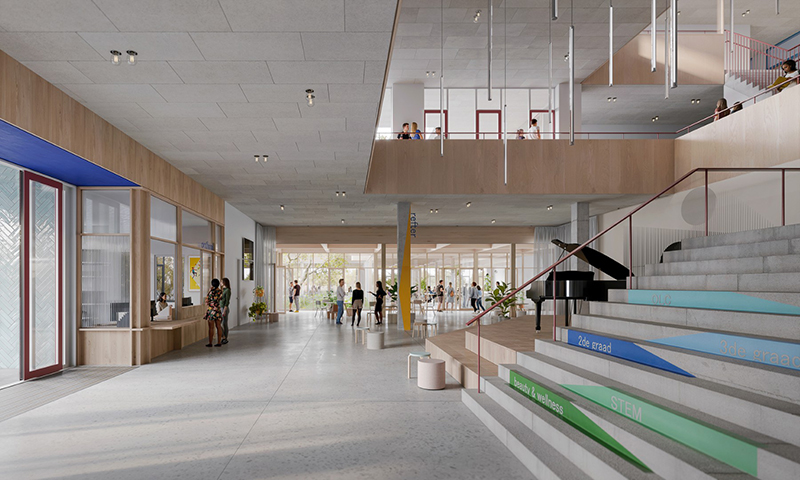
NOVA is designed as a green, well-structured and connected urban campus, where comfortable learning spaces, flexible educational environments and shared meeting places together form a warm and future-oriented school environment. As a backbone, the rambla crosses the campus and connects various programmes. Towards the water, the route opens up with rooftop playgrounds into a grandstand overlooking the city.
The design is fully tailored to the wide range of courses offered by NOVA and seamlessly connects with the innovative didactics and the pedagogical model of the school. Meeting, connection and collaboration form the central principles. Both the school building and the sports hall will literally and figuratively become a stage where students can discover, develop and showcase their talents.
The Ter Berken site will become the new home for students of the second and third cycles. The building offers modern, flexible and cross-classroom learning environments, complemented by recreational areas, a school restaurant and high-quality outdoor spaces that maximise the unique potential of the prime location at the Ronde Kom.
Multifunctional sports infrastructure
On the Palaestra site, a new sports hall with three full-sized pitches will arise, designed to offer students every opportunity to further develop their sporting talents. Thanks to the multifunctional layout of the adjacent and elevated dance hall, the sports hall also features an integrated stage. This allows the building to be used not only for sports activities, but also for performances, events and other (extracurricular) school activities.
Attention to people, environment and sustainability
The outdoor environment also plays a prominent role within the project. Existing green zones will be qualitatively enhanced and new green spaces will be created to increase the experience, biodiversity and overall comfort on both sites.
In addition, Campus NOVA focuses heavily on sustainability. A BTES field (borehole thermal energy storage), the connection to the Roeselare heat network and an extensive solar panel installation form the basis for an energy-efficient and sustainable campus that is ready for the future.
Strong construction team with extensive experience in educational projects
For the design and realisation, NOVA-ABC 04 joins forces with several leading partners. B2Ai architects, Sweco (technical adviser) and Studio Basta (landscape architect) are responsible for the design, while Alheembouw takes on the full execution and coordination of the works. Within the DBFM formula, Alheembouw will also be responsible for the 30-year maintenance from temporary completion.
Together, these partners form a strong construction team with an excellent reputation and extensive experience in educational infrastructure, ensuring all knowledge is present to realise a campus that is functional, sustainable and future-oriented.
Creating local support
A project of this scale not only has an impact on future users, but also on the immediate surroundings. Therefore, the construction team organised a neighbourhood information event on Thursday 2 July for the stakeholders who will be closely involved in the realisation of Campus NOVA over the coming years. During this meeting, the plans and the planned phasing were explained, with particular attention paid to the potential impact of the works and the measures that will be taken to minimise any disruption as much as possible.
The information session also provided a valuable contact moment to engage in dialogue with the neighbourhood, answer questions and align expectations. By focusing on open communication and personal consultation right from the start, the construction team aims to build trust and create broad local support for a project that will bring significant added value to the school, its users and the surrounding area.
Next step towards realisation
With the appointment of the NOVA-ABC consortium as preferred bidder, an important milestone is reached in the development of Campus NOVA. The permitting and preparation process will be further rolled out in the coming period, with the aim of bringing the campus into use on 1 September 2029.
Campus NOVA promises to grow into an inspiring learning environment where education, meeting and talent development come together on two renewed locations that are ready for the next generation of students.
Client: Scholengroep Sint-Michiel
Advisers: AGION & PREO
Contractor: Consortium NOVA-ABC (Invesis & Alheembouw)
DBFM partners:
Design: B2Ai architects, B2Ai interior design, SWECO & Studio Basta
Build: Alheembouw
Finance: Invesis & Alheembouw
Maintain: Alheembouw