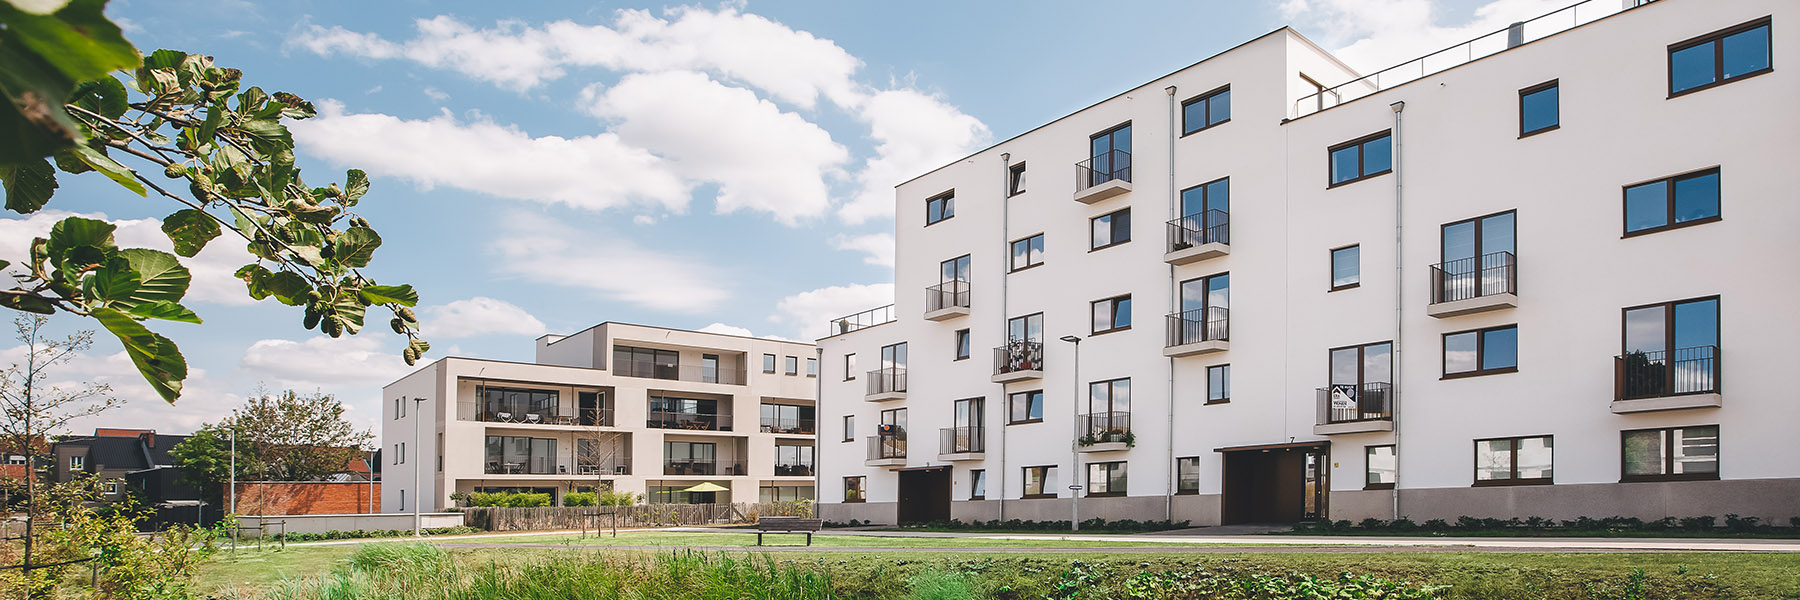
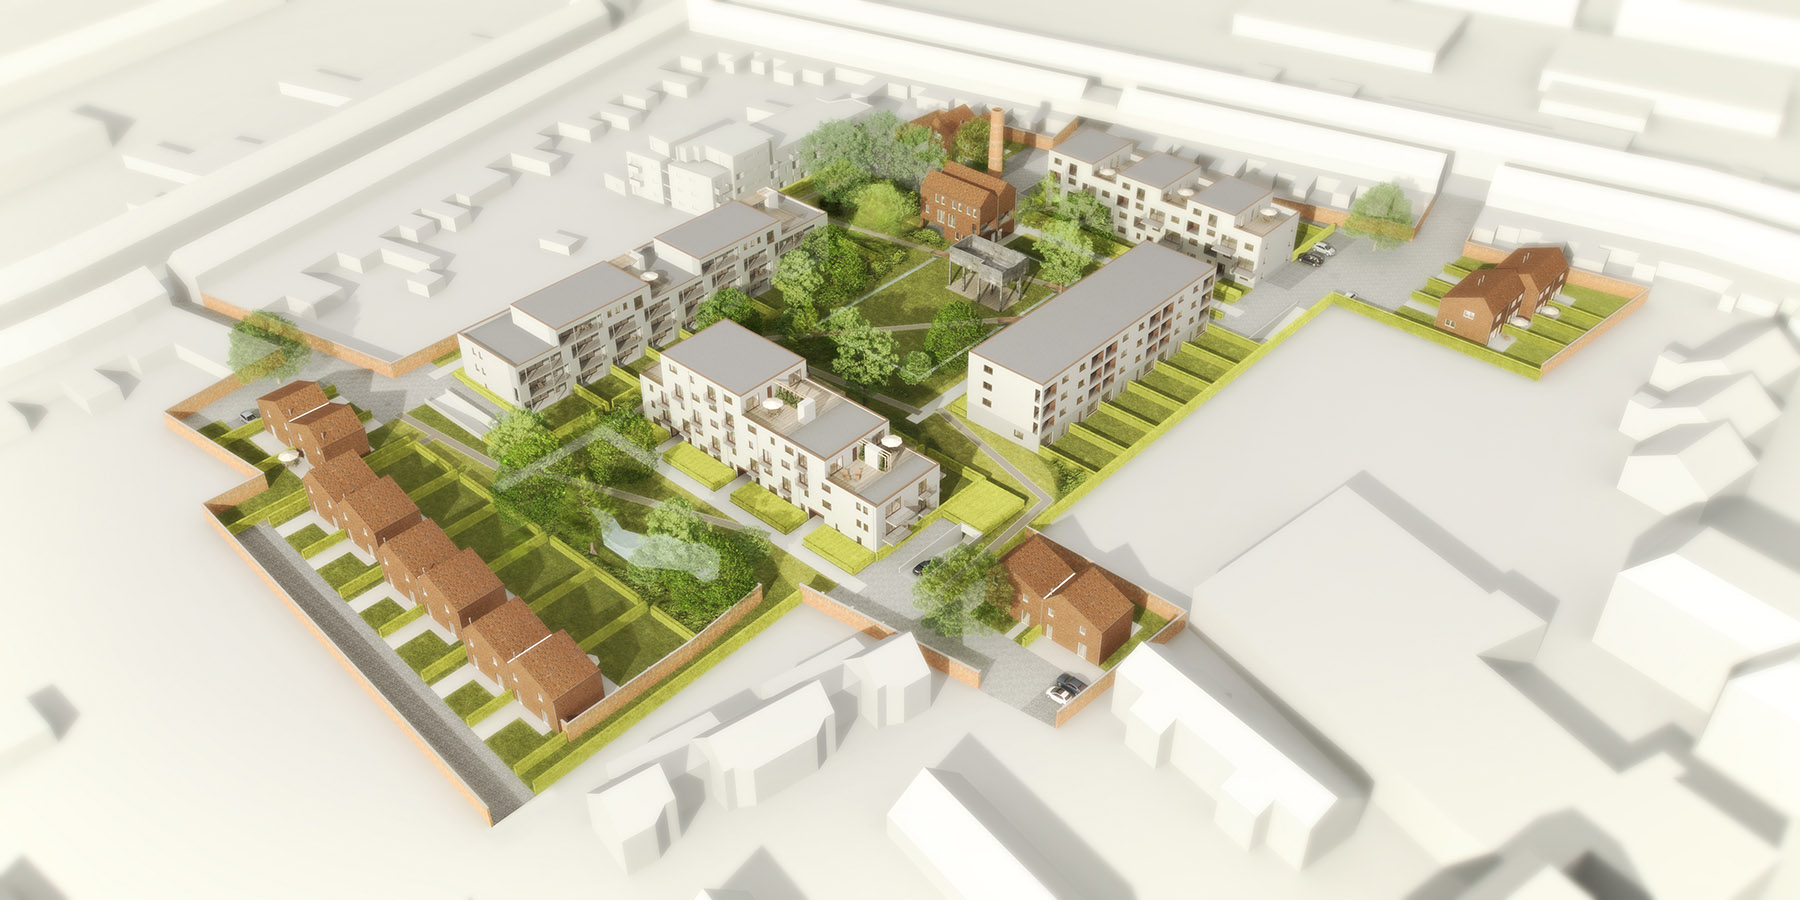
The site at Filteint is an urban in-fill project on a former industrial site of approximately 2.2 ha, bordering 3 streets: Plezantstraat, Landbouwersstraat and Wegvoeringstraat. The plan area is enclosed on three sides by built parcels. The site will be designed as a high-quality, urban residential environment, connected to the existing urban structure. It is within walking distance of the Grote Markt (Main Square) and close to schools, shops and sporting facilities.



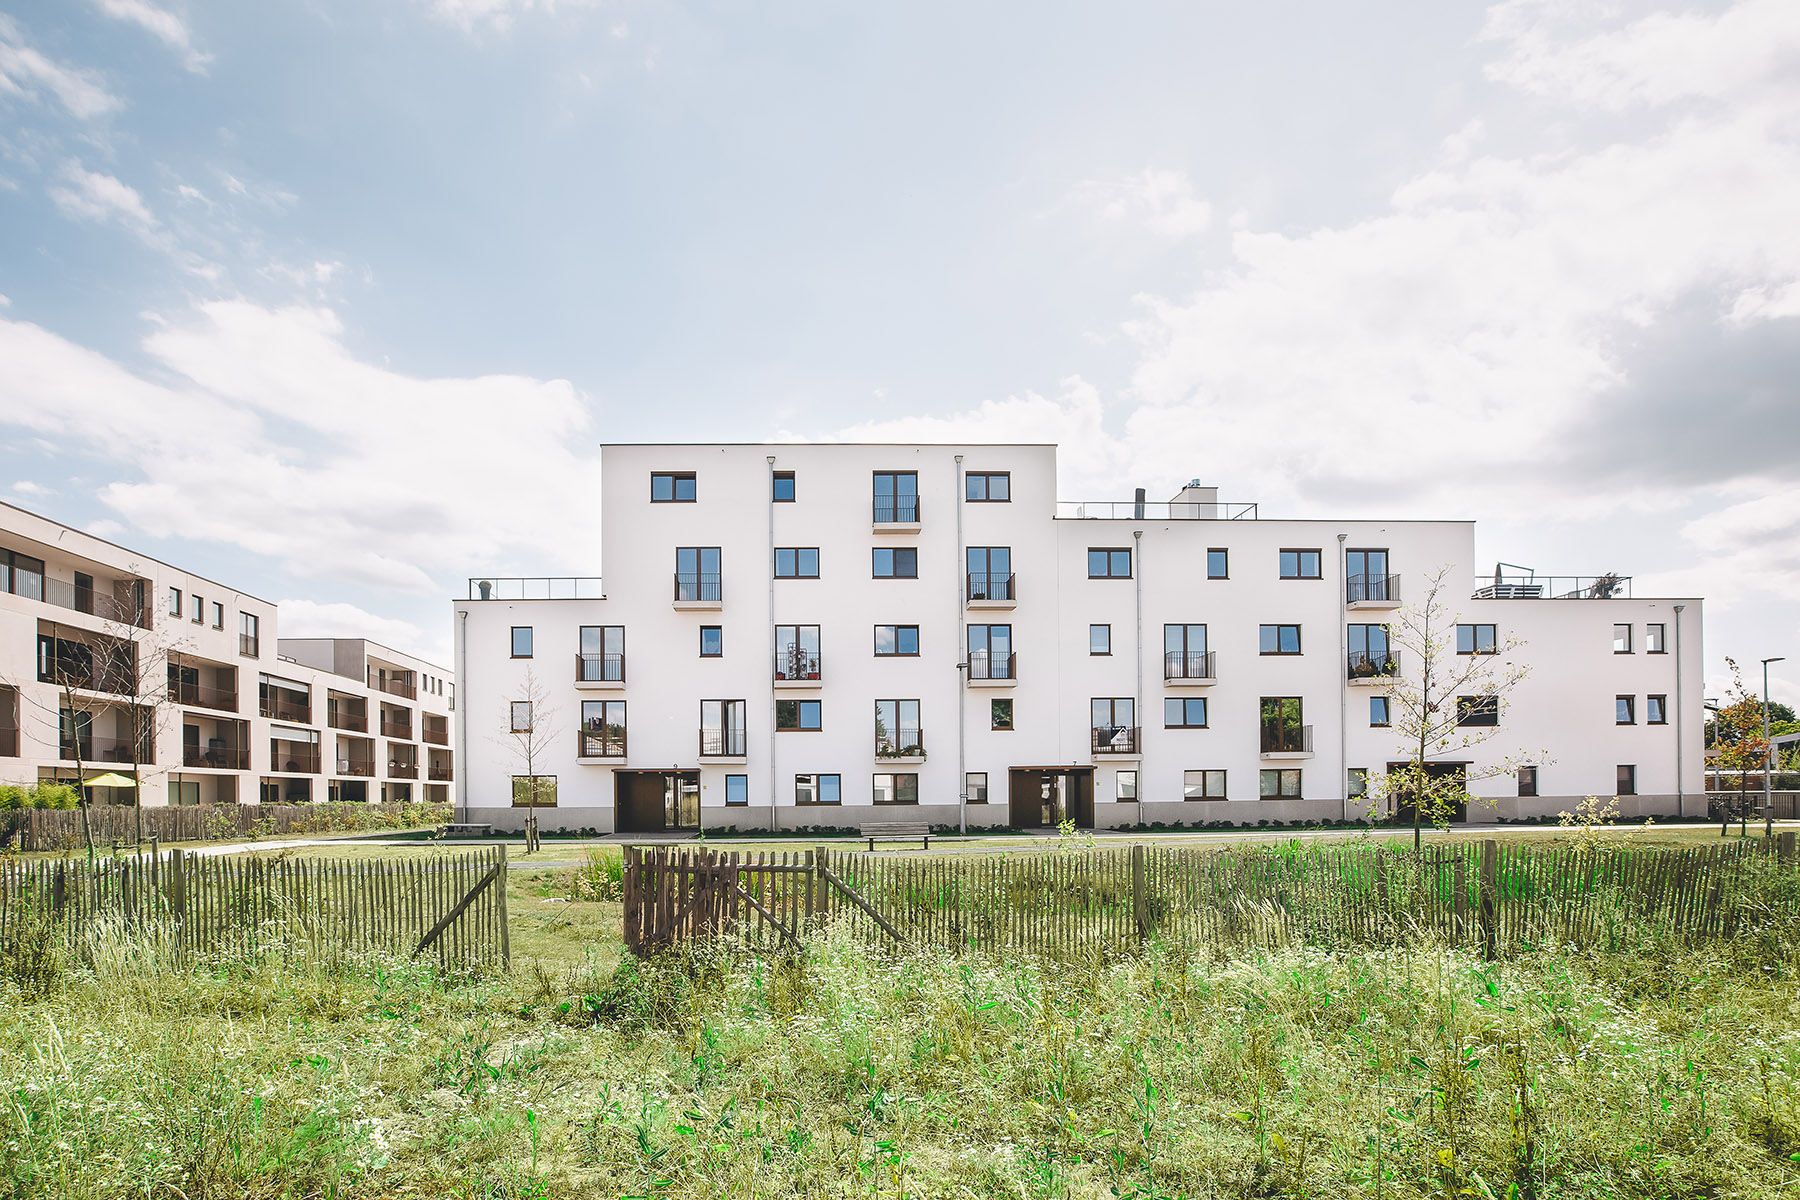
The in-fill project has been conceived as a park containing 18 terraced half-open/closed houses and 4 housing complexes with 102 apartments in total. The entire complex can be accessed via 5 paved squares/streets that only allows residential traffic. The individual homes have parking facilities on their own grounds, while the housing complexes have an underground car park.
A peaceful, green environment has been generated around the entire complex by the creation of a park, pond, walking paths, a play zone and by the preservation of the historical chimney that is a reminder of the rich industrial past. The materialisation also lays a link with the industrial past and the joinery is in a shade of copper brown. The homes have a shed roof structure which is reminiscent of the industrial past while offering efficient support for solar panels. The canal that used to run through the grounds features prominently in the plan.
Location
Sint-Niklaas
Region
Flanders
Status
Phase 1: completed in 2018
Phase 2: in progress
Picture and photography
Willemen Real Estate
Terrain area
21.975 m²
Team
Client: Willemen Real Estate
Architect and garden design: B2Ai
Structural engineering: Nico Terryn bvba
Technical engineering & EPB: SG-E3 Stephan Ghesquiere
Head contractor: Willemen General Contractor