
Over the past few years, the area around the Elindus Arena, located between the Regenboogpark and the southern inner ring of Waregem, has undergone a spectacular transformation. Under the name Waterfront, B2Ai architects, Wielfaert architects and Atelier Arne Deruyter have reshaped this unassigned area into a vibrant new urban district that combines a mix of functions. The highlight is provided by two residential towers that present themselves as an abstract Y-shaped sculpture. With their irregular facades in natural stone and serrated balconies, this duo symbolises the new gateway to Waregem. Alongside a pavilion-like hotel and office building, the new towers form the iconic bridge between the southern edge and the centre.
“By reorganising outdated structures, residual areas can be transformed into exciting urban areas that seamlessly fit into the existing fabric.”
Tim Wielfaert, Architect, Managing Director – Wielfaert Architecten

Sculptural trinity in green urban space
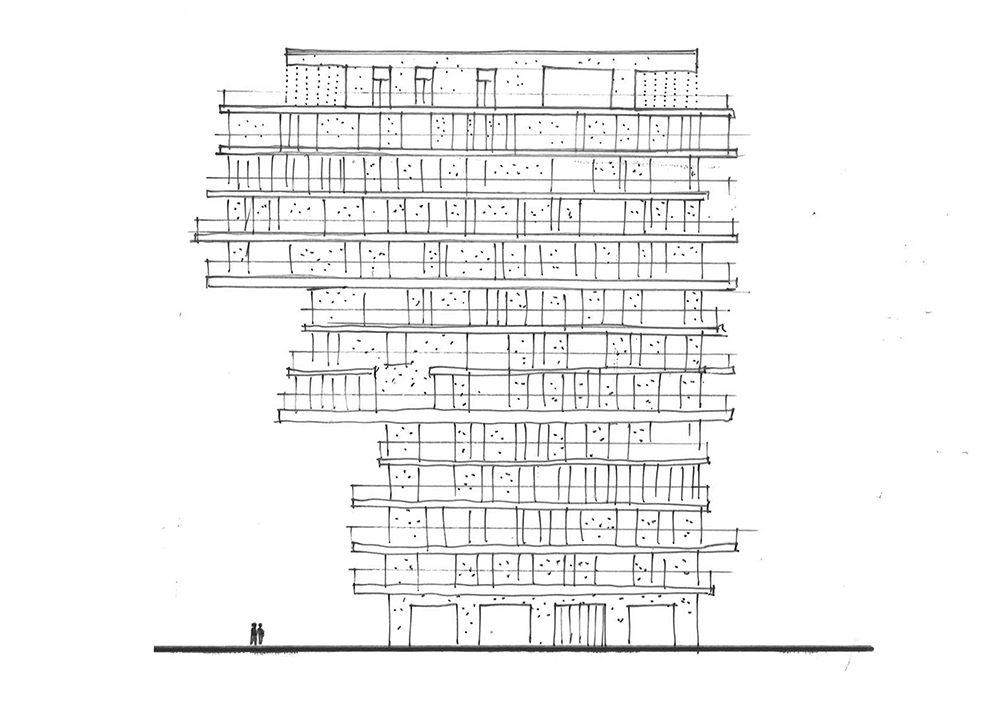
With Waterfront, B2Ai architects and Wielfaert architects have created a layered holistic concept that strikes a balance between the public and private domains. In terms of rhythm, volumetrics and materialisation, they find common ground, but within that unity, there is also a pronounced diversity. The hotel and office building are rounded pavilions with distinctive horizontal layers of architectural concrete, a reference to the football stadium they flank on both sides. On the opposite side stand the Y-shaped residential towers, positioned next to the hotel and located on the pond’s shore. They both have thirteen floors and are characterised by their natural stone facades and irregular protrusions of the upper floors. Because they widen as they rise, the footprint remains limited, and the ground level remains open, maximising the filtered views between the buildings.
“The office building, hotel and residential towers form an architectural triptych, with each building relating to the context in its own way.”
Stijn Colpaert, Engineer-Architect – B2Ai

Vertical living
The two residential towers form the iconic centrepiece of the development. Although they stand out due to their pronounced volumetrics, they exude a certain lightness. The irregular layering is nuanced by a sober material palette of glass, sand-coloured natural stone, and bronze-coloured aluminium. This nuance makes the initially abstract buildings suddenly tangible and approachable. The strength of the architecture lies not only in its expressive visual language but also in the humanisation of the typical anonymous skyscraper. Just as all terraces differ, all residential units offer a different experience due to the variety of orientations, views and layouts. The towers will turn into vertical neighbourhoods, claiming their place as a landmark for the area, with the balconies symbolising diversity.
“The varied facade image reflects the diversity within the towers themselves, which seem to take on the form of stacked plots.”
Xavier Callens, Architect, CCD, Partner – B2Ai


Flexibility as a sustainable starting point
Contemporary construction primarily involves thinking about structures that transcend generations.A new resident, an ageing resident,… Each requires a different kind of flexibility from a building. The residential towers, as well as the hotel and office pavilion, are adaptable structures that encompass the element of time. The office building utilises a flexible grid of concrete mushroom columns supporting the floors. A central core with stairs, lifts and fixed amenities extends to the building’s peak. The staggered platforms surrounding it can be given various purposes according to the user’s needs.
The residential towers are also conceived as intelligent shells, rationally built around a central core. Except for three fixed load-bearing axes, there is an open floor plan that can be freely furnished or divided. On the lower floors, the core is surrounded by four units. A bit higher, there are five, and at the very top, the number rises to six. Following the principle of the intelligent shell, spaces can be easily combined to create new layouts. Technical installations have been centralised on the site as much as possible, a mini heat network has been installed.
“Contemporary construction primarily involves thinking about structures that transcend generations and open themselves up to future opportunities.”
Pieterjan Vermoortel, Engineer-Architect, CEO – B2Ai


Green urban biotope
The master plan’s ambition was to create a place of connection and encounter. Various passages, semi-public areas, and terraces sprout up around and between the buildings, surrounded by abundant greenery. Between the hotel and the towers, for instance, a mirror pond has been installedWith benches all around. The southern edge of Waregem is thus transformed into a vibrant urban biotope, where one can live, work, stay and relax pleasantly.


Location
Zuiderlaan, Waregem
Status
Completed
Photography & video
Klaas Verdu, Bart Heijens & Jami Productions
Awards
Winning competition design
Nomination Belgian Construction Awards 2023, Architecture Award
Laureate Realty Residential Award 2024
Programme
Newly built apartments, offices & hotel
Surface Area
27,000 m²
Client
ION & Steenoven
Team
Architect: B2Ai & Wielfaert
Landscape architect: Atelier Arne Deruyter
Stability: VK architects+engineers
Building Physics: BM Engineering
Contractor: residential towers + hotel: BAM Interbuild, offices: Alheembouw
