Press release 08/07/2026
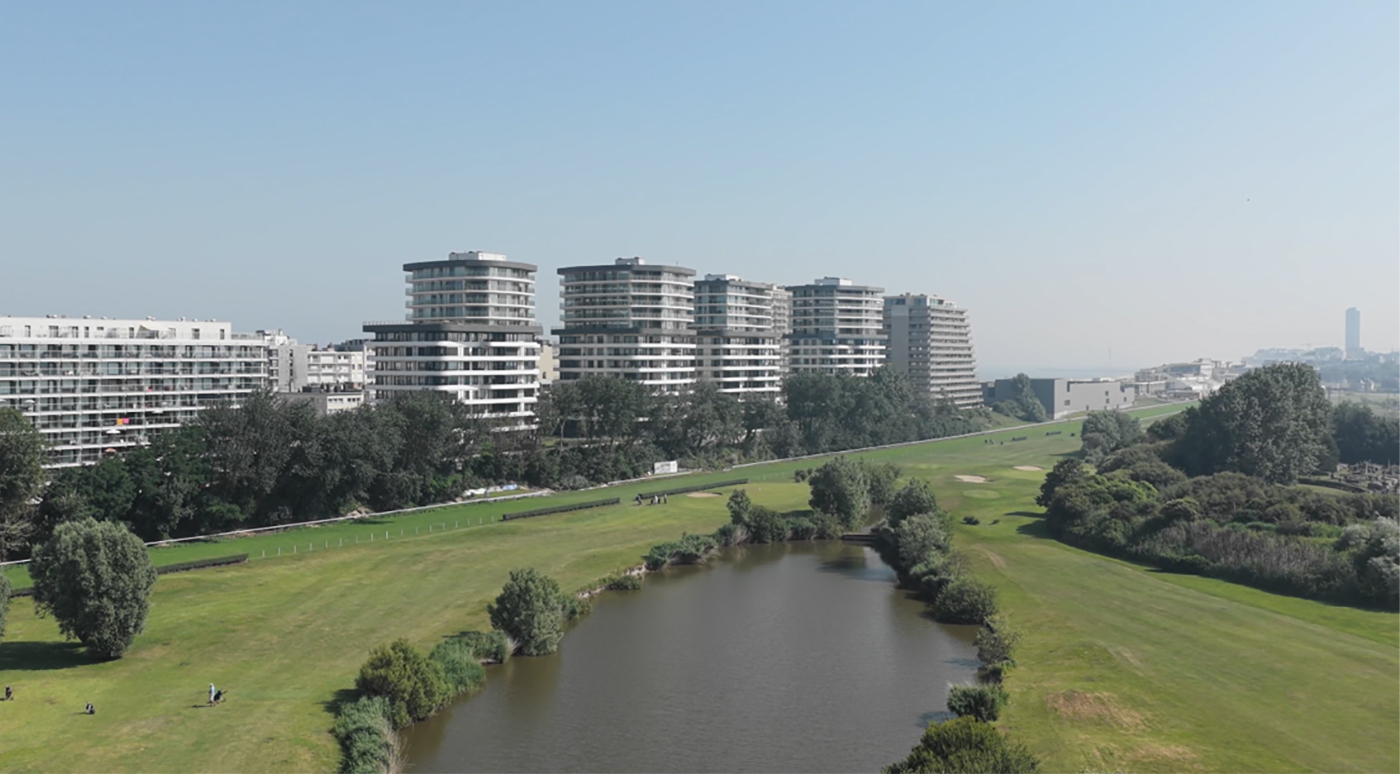
With The Waves, B2Ai architects deliver a distinctive residential development on Troonstraat in Ostend, within walking distance of the seafront and in immediate proximity to the Wellington racecourse and golf course. What has now been completed is more than a housing development: four organically shaped volumes that meander along Troonstraat and naturally embed themselves in both the urban fabric and the coastal landscape.
The Waves brings together 413 apartments, a commercial plinth, collective outdoor space and an extensive underground parking and cycling infrastructure in one contemporary whole where architecture, landscape and quality of living reinforce one another. The project was developed by Vastgoedgroep Degroote, with B2Ai architects as design architect and Atelier Arne Deruyter as landscape architect.
From urban outskirts to landscape transition
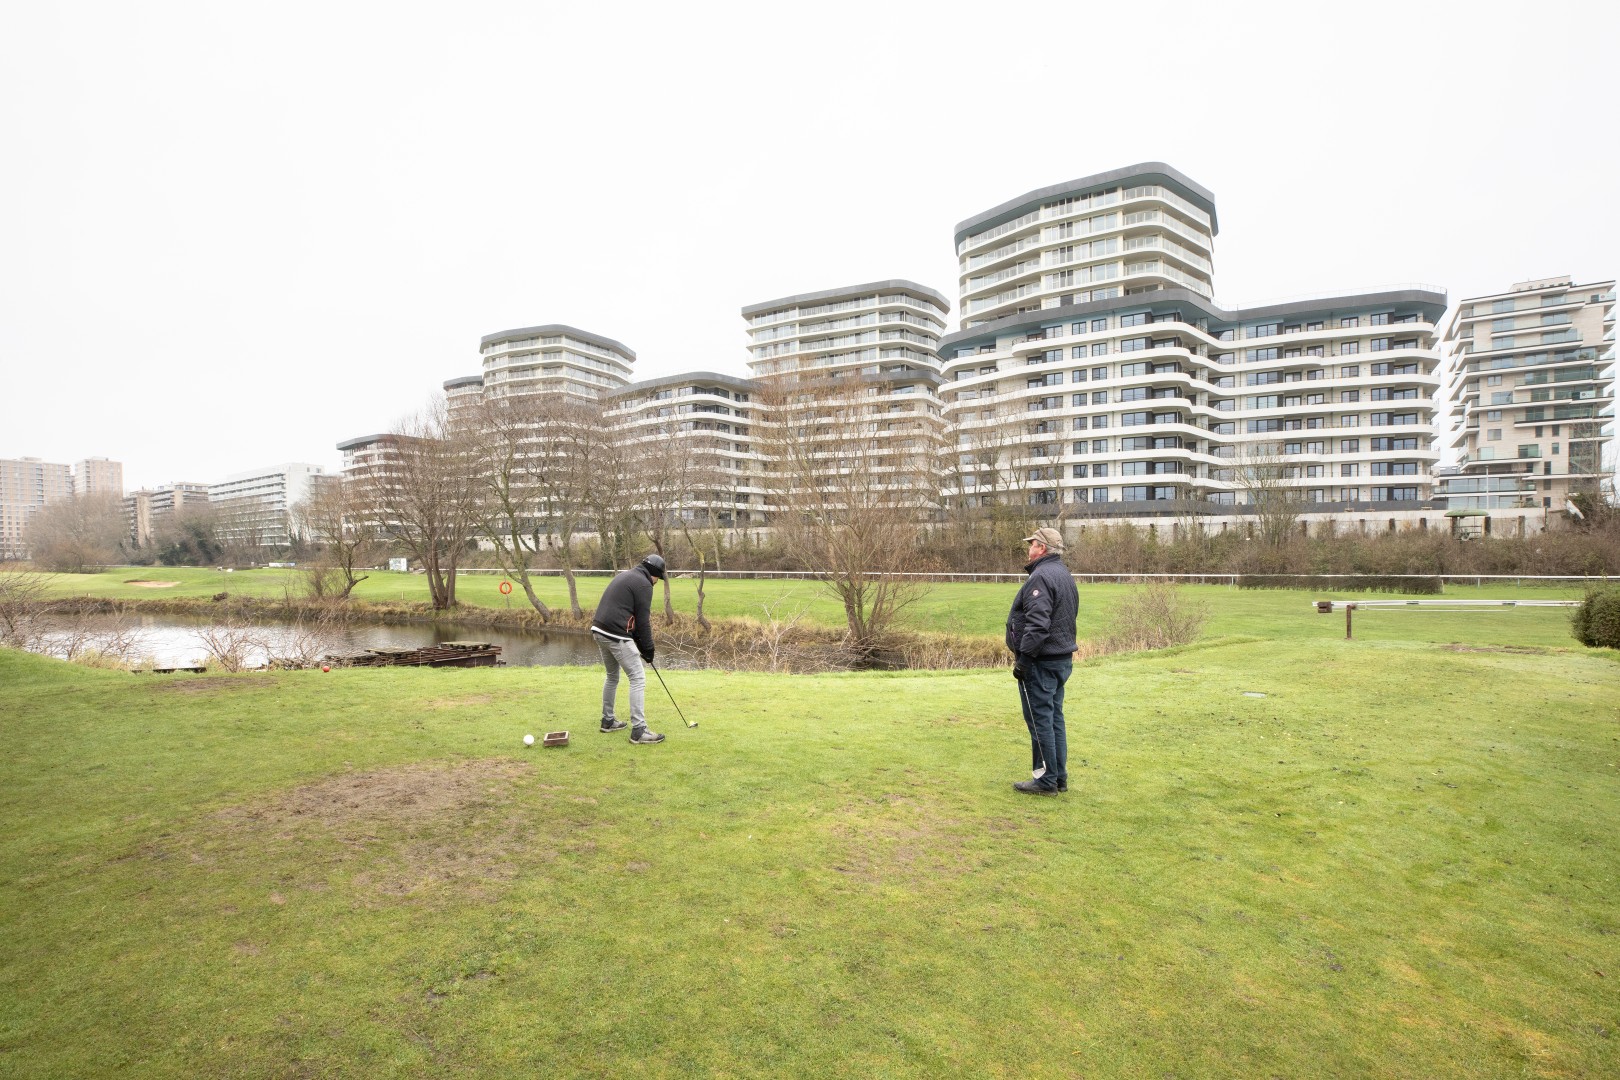
The project location forms the starting point of the design. The Waves occupies a distinctive threshold: between the compact city and the open expanse of the racecourse, between built environment and coastal landscape. This duality called for an architecture that does not contrast, but mediates.
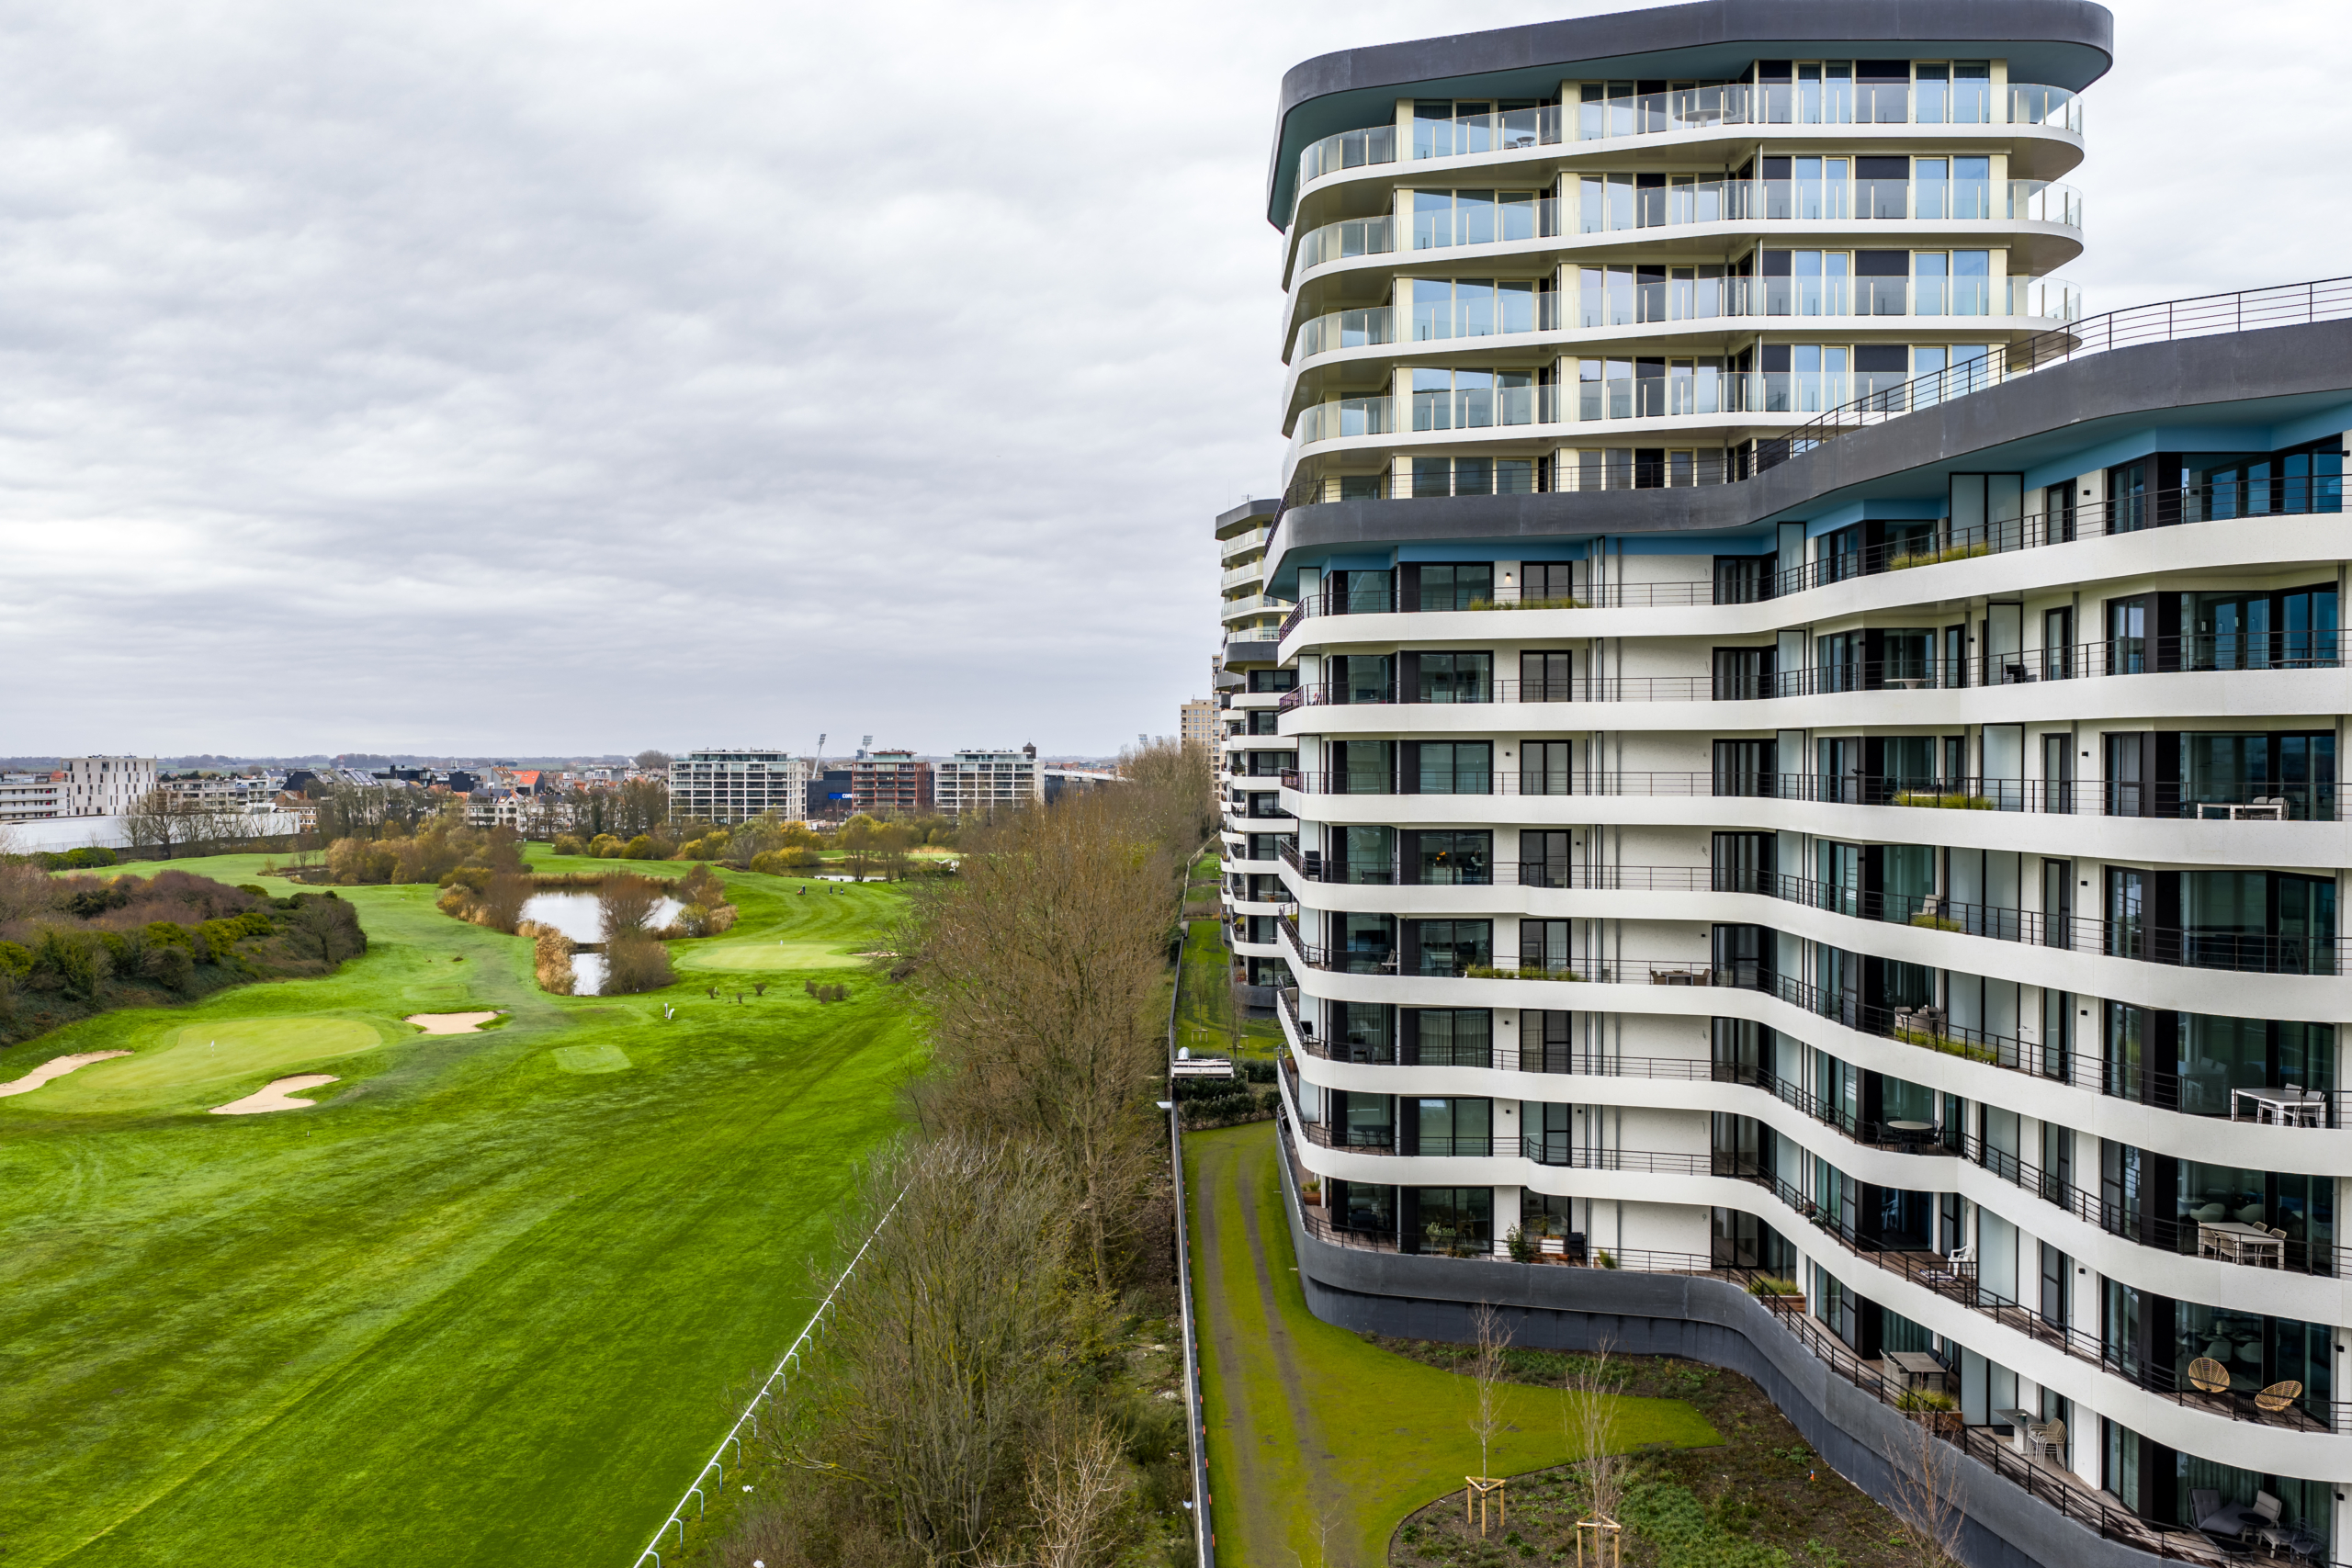
Proximity to the sea here coincides with exceptional openness towards greenery. Views over the racecourse and golf course extend deep into the development, forming a natural counterbalance to the urban dynamism of Ostend. At the same time, amenities such as culture, sport, retail and mobility hubs are all close at hand.
Architecture by the sea requires a different approach than in a purely urban or rural context. Not only comfort and quality matter, but also experience. The holiday atmosphere lies not solely in the surroundings, but in the way one arrives, looks around, lives and inhabits outdoor space.
No front or back: every side a fully-fledged façade
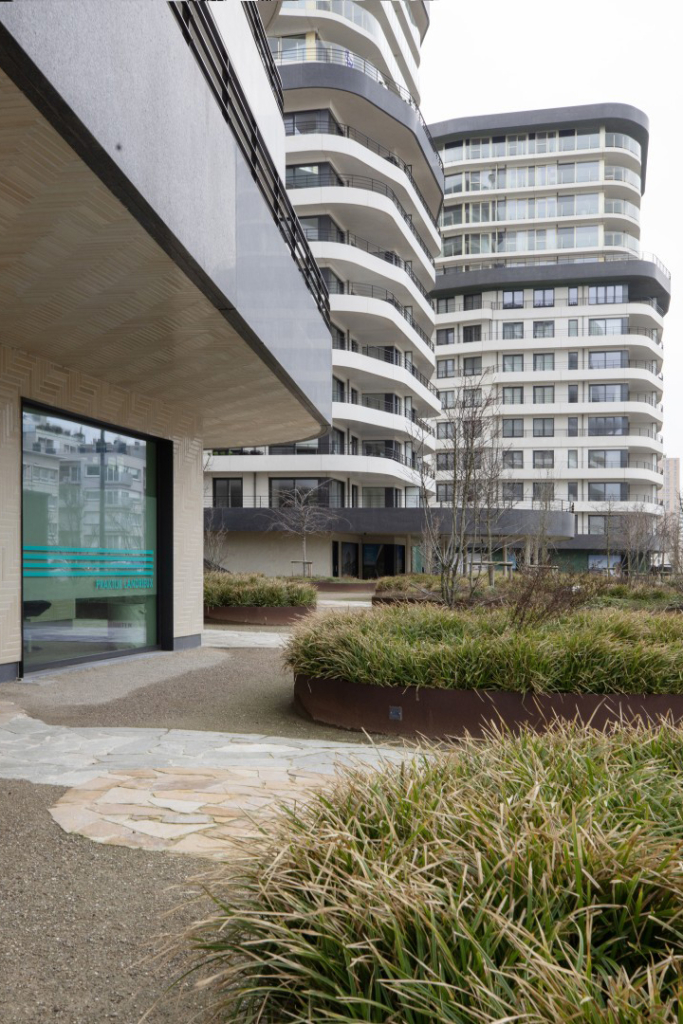
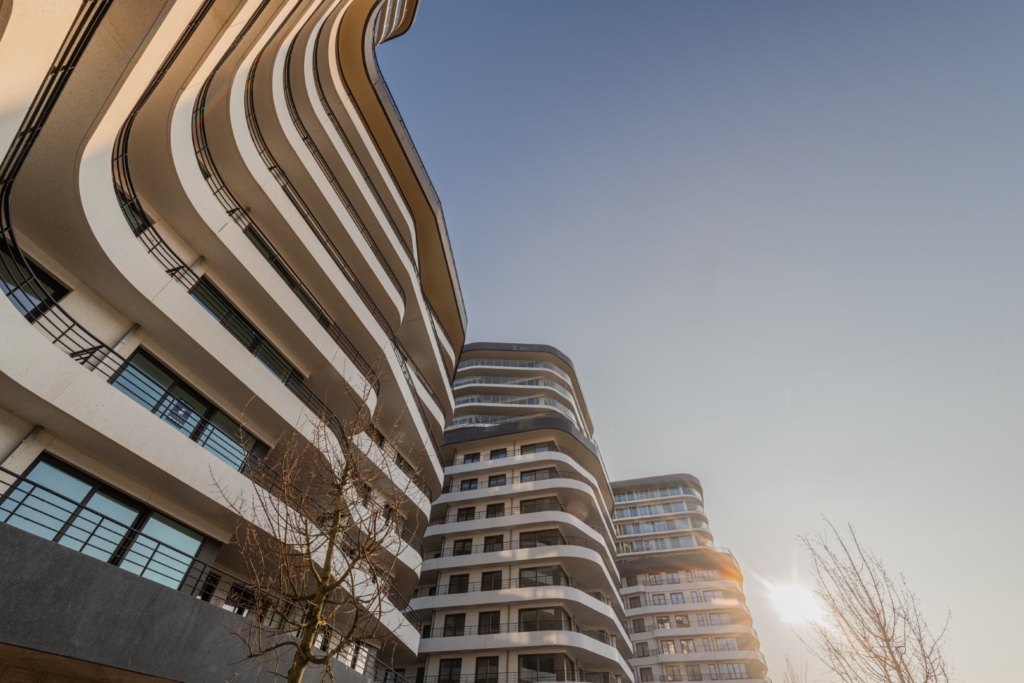
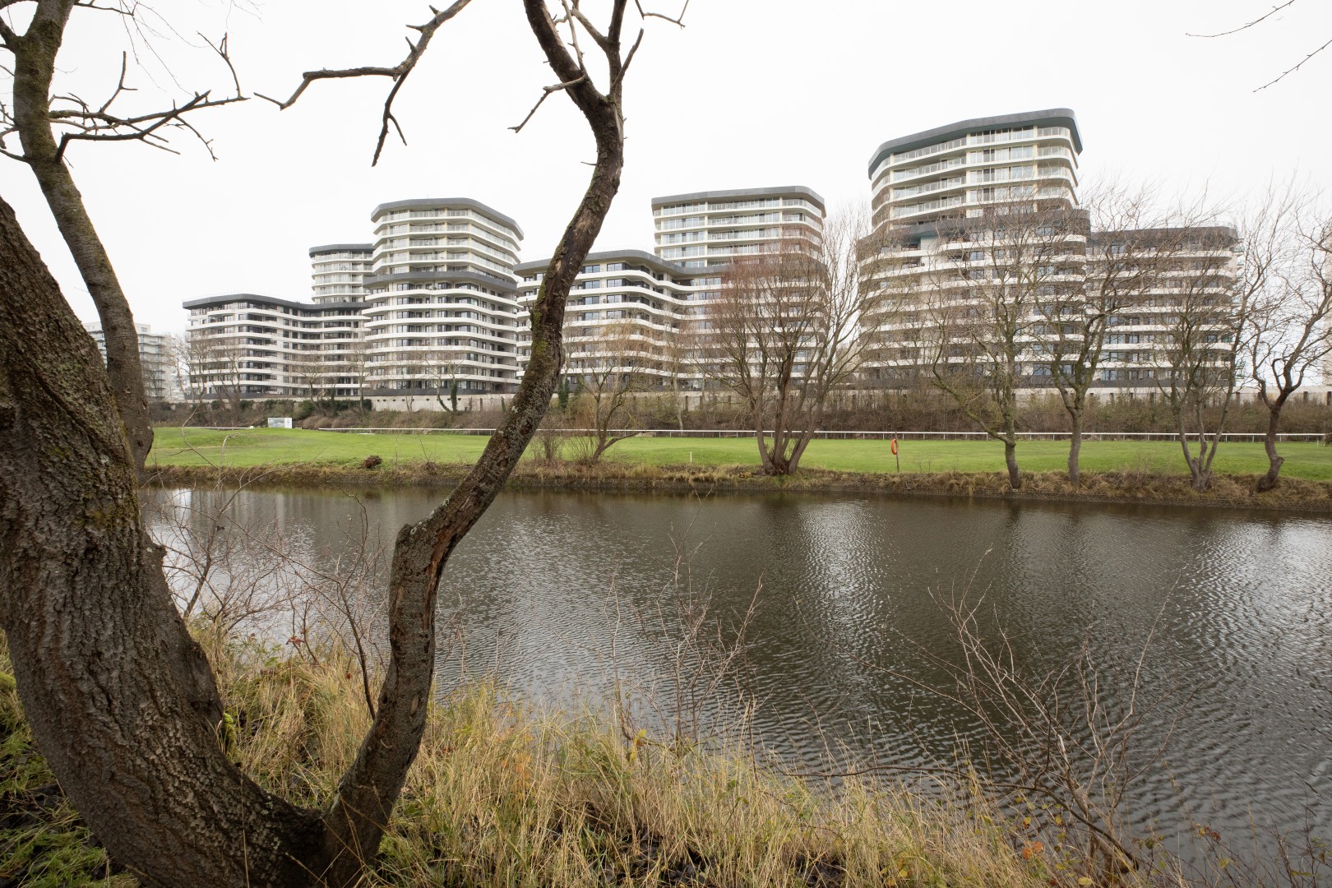
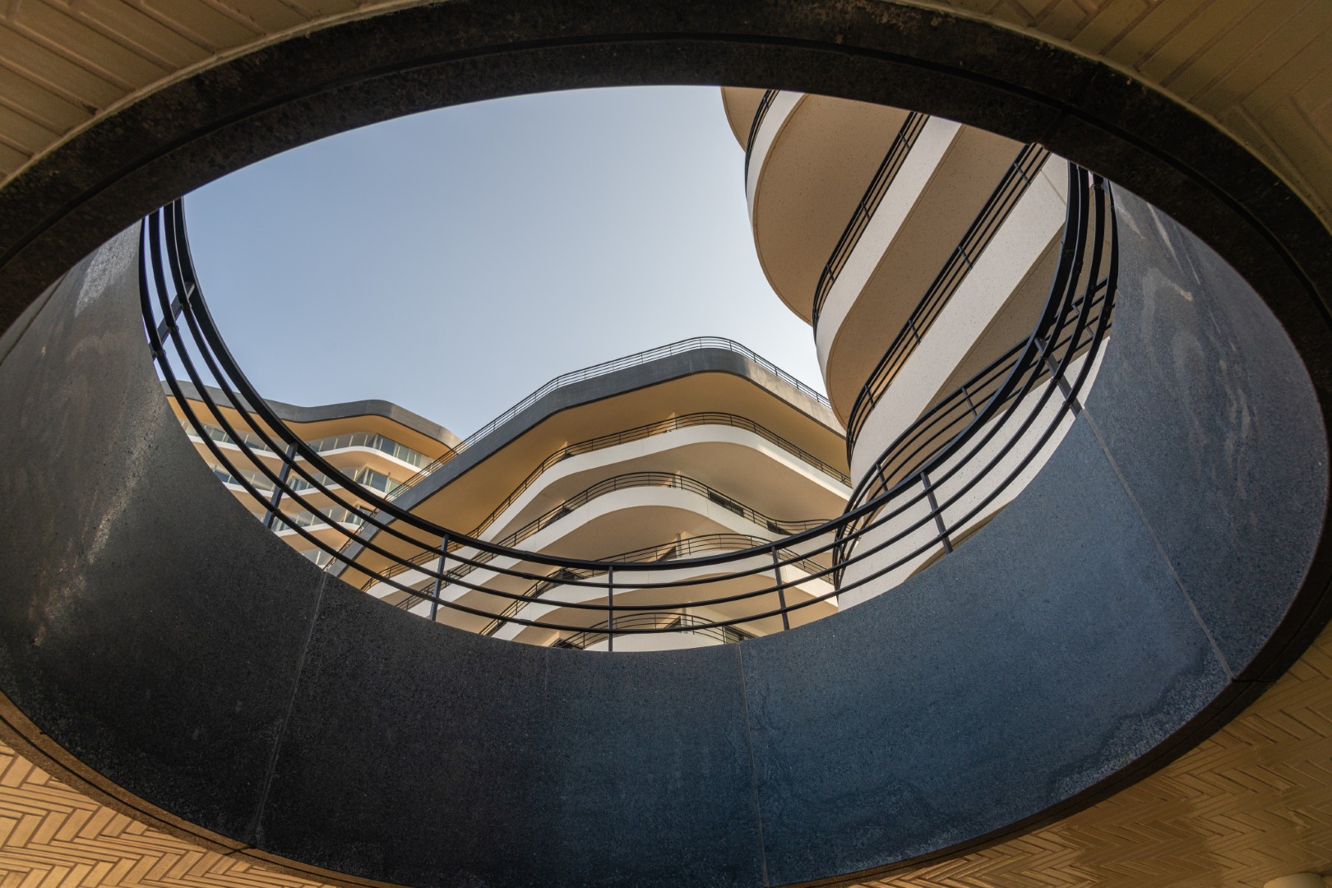
Rather than opting for one massive block, B2Ai chose a composition of four staggered volumes loosely organised around a publicly accessible square. The site has no conventional front or back, but two pronounced faces: the sea on one side and the vast greenery of the racecourse and golf course on the other. By positioning the buildings separately and varying their height, maximum views are created in both directions, along with generous space between the volumes, allowing sunlight and air to penetrate deeply.
This configuration also adds urban value. The Waves does not form a closed wall, but allows sightlines through the development and presents itself as a readable, open ensemble. The square connects seamlessly with street level and is supported by a plinth accommodating, among other things, commercial functions and bicycle storage. Above this plinth, an elevated green zone forms the link with the landscape of the Wellington racecourse and golf course.
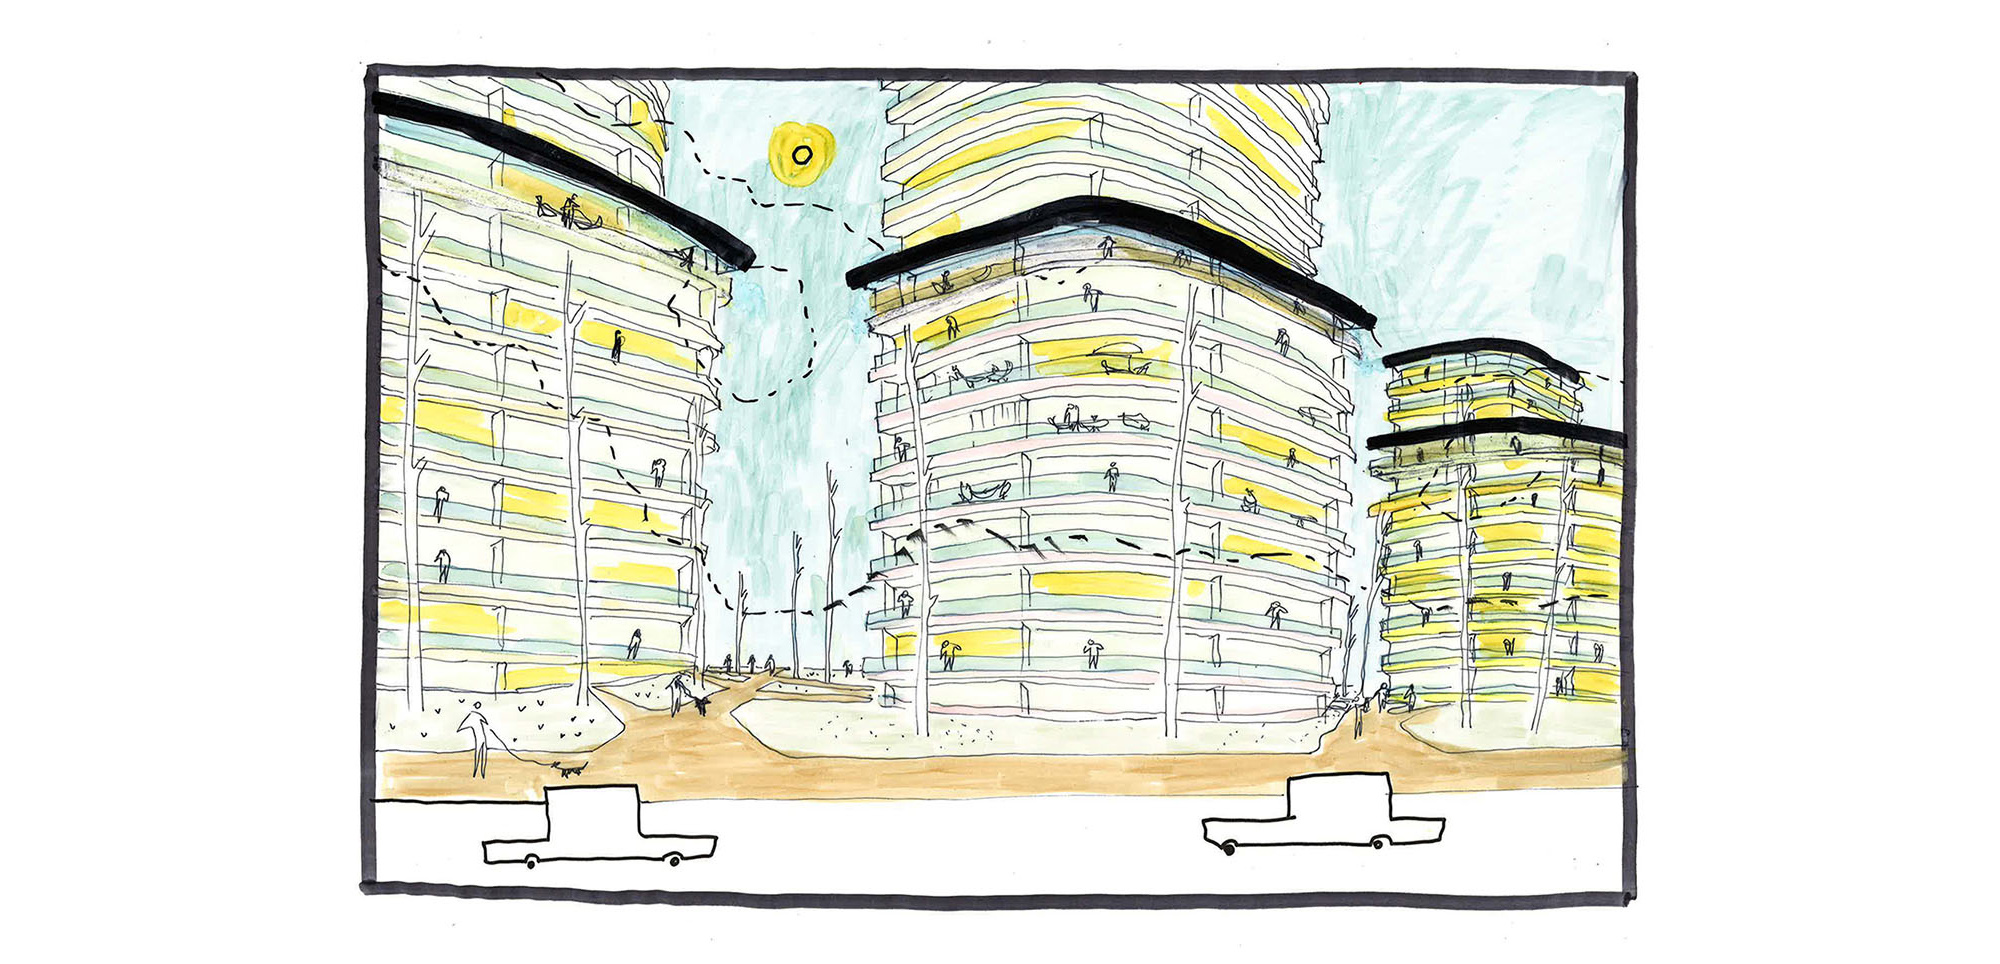
“The architecture undulates with the landscape while maintaining a strong link to the city.”
Fanny Dorme, Senior Design Architect – B2Ai
Plinth, base and lantern: a layered composition
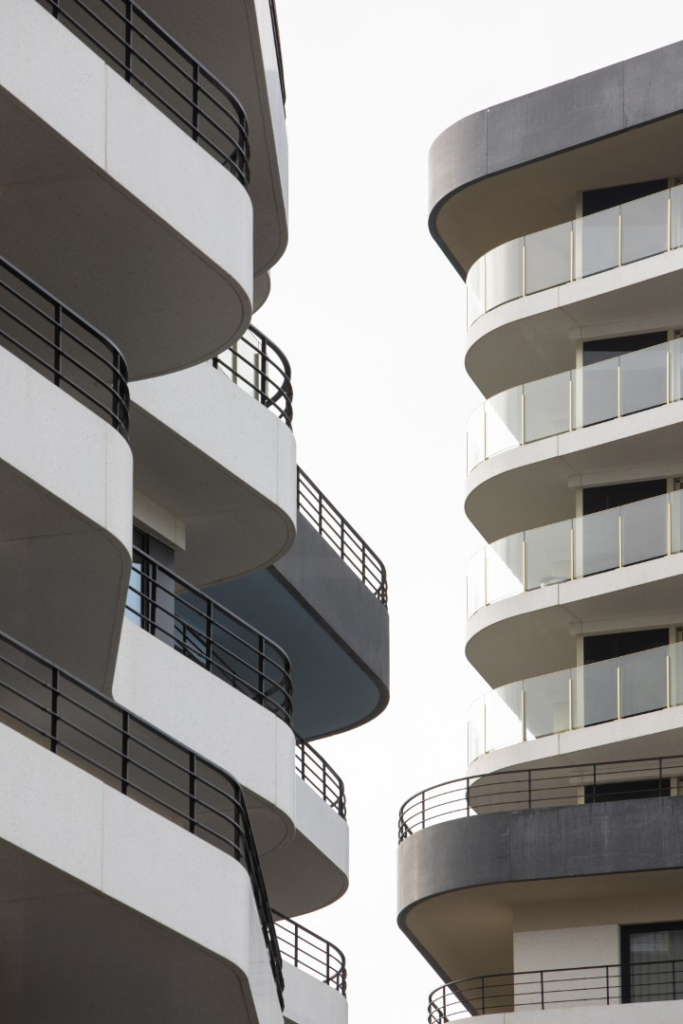
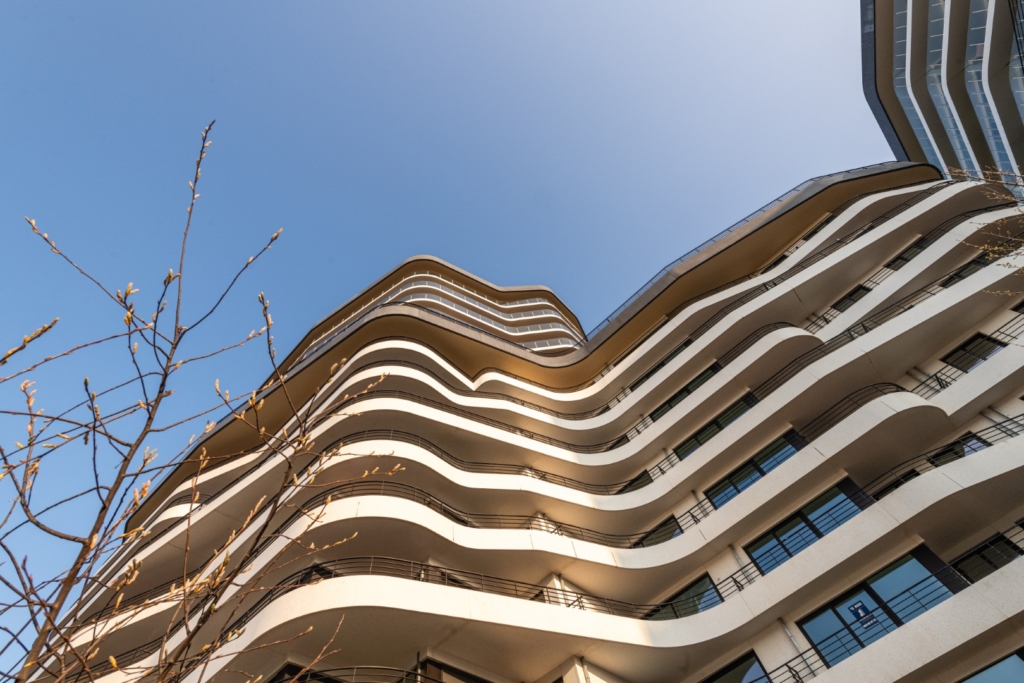
Each volume is conceived as a layered composition of plinth, base and lantern, accentuated by dark, finely detailed cornices. These bring the buildings into scale with their surroundings and give the architecture a clear and readable rhythm.
The plinth ensures integration with the public realm. The base, articulated with broader horizontal bands, mediates between building and city and guarantees privacy in relation to the street. The recessed lanterns, with slender floor slabs, orient themselves towards the sea and open the building to expansive views. Together they reinforce the perspective along Troonstraat and enhance the light character of the ensemble.
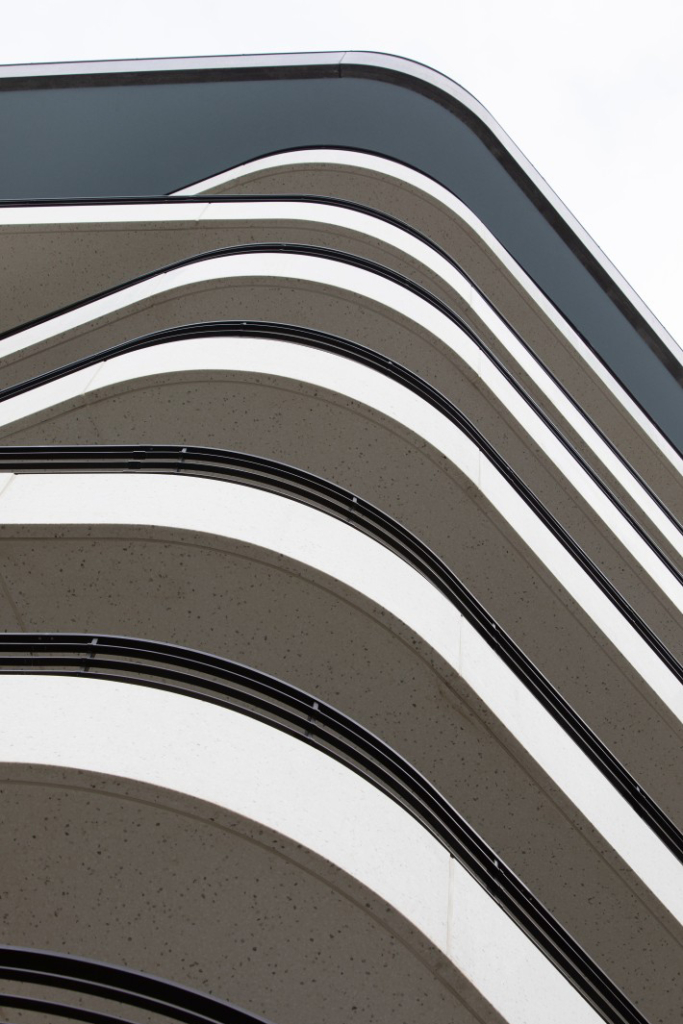
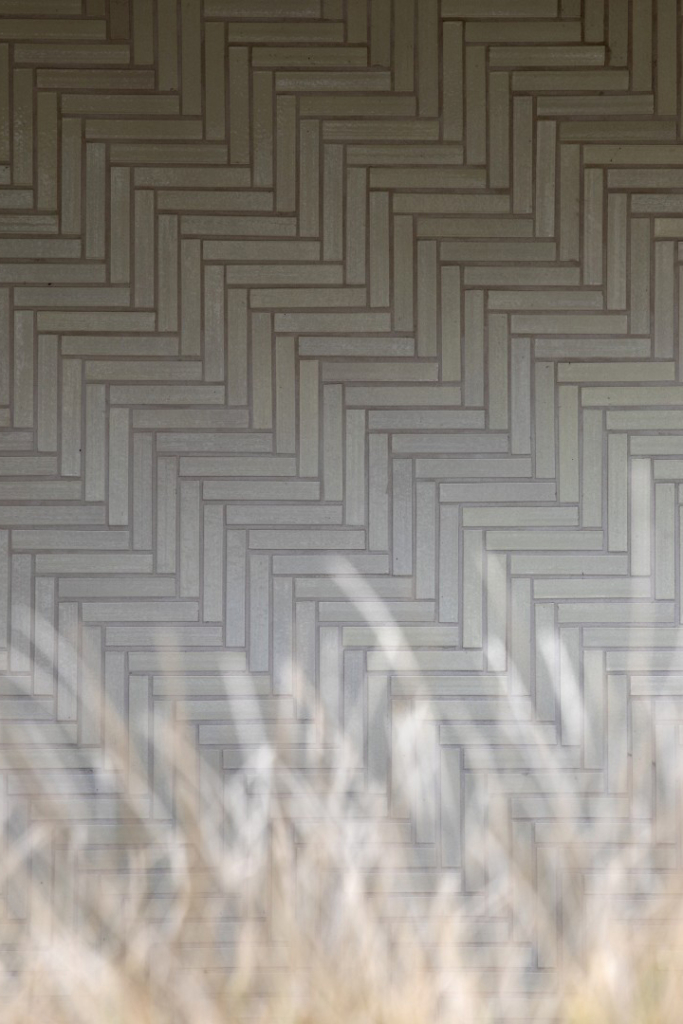
Subtle colour accents in the plinths and cornices respond to the coastal context and form the basis for the names of the buildings: Sea, Sand, Salt and Sky. Natural tones referencing sea, beach and sky are combined with materials such as glazed brick and white polished concrete with sand-coloured aggregates. Within this cohesive whole, each volume receives its own accent colour and identity, without fragmenting the architectural unity.
An architecture of movement, light and rhythm
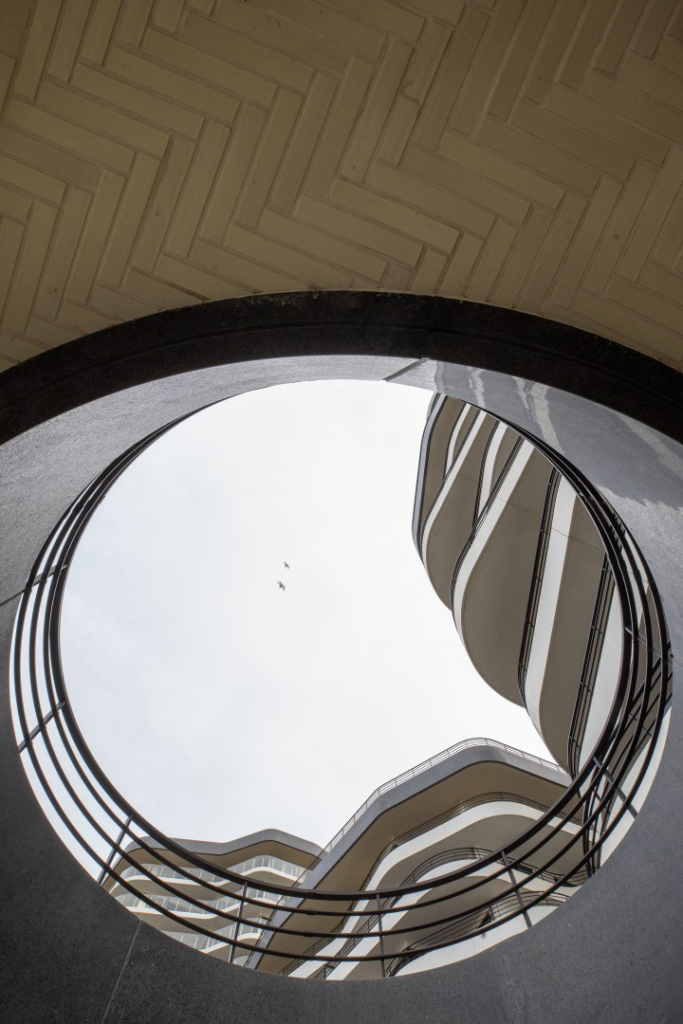
The architecture of The Waves translates the organic forms of dunes, rolling grass and waves into a contemporary design language. Soft, rounded lines and subtle shifts allow the ensemble to move with its surroundings. By day, the apartments open up to expansive views of sea, city and racecourse. By night, the development adopts a more subdued presence: windows, loggias and balconies glow gently, making the ensemble a calm presence within the streetscape.
“The Waves translates the coast into architecture: light, air and a relaxed pace.”
Julie Vermoortel, Architect, Partner – B2Ai
-
© Philippe van Gelooven
-
© Philippe van Gelooven
-
© Philippe van Gelooven
-

© Philippe van Gelooven
-
© Philippe van Gelooven
-
© Philippe van Gelooven
“By day the building captures light and vistas; by night it gives back calm and atmosphere to the city.”
Pieterjan Vermoortel, CEO – B2Ai
Residential quality as a starting point
Beyond form and composition, strong emphasis was placed on living quality. The apartments are generously proportioned, with particular attention to daylight, views and outdoor space. Thanks to the specific configuration of the undulating volumes, each apartment occupies a corner position, benefiting from daylight, views in two directions and an enclosed corner balcony offering both shelter and privacy.
The carefully calibrated placement of the volumes allows sunlight to penetrate deeply between the buildings, ensuring that living spaces and balconies enjoy changing qualities of light throughout the day. The balconies are an integral part of the concept and strengthen the connection between inside and outside. Living and relaxing naturally flow into one another, exactly as one expects by the sea.
The typologies cater both for permanent residence and second homes: greater intimacy within the base and wide-open views within the lantern levels.
Public space as shared added value
Between the four volumes lies a publicly accessible square, conceived as a place of stay for both residents and neighbours. The square is not residual space, but a fully-fledged meeting place with covered outdoor areas and playful elements such as a slide. The Waves is therefore not a closed residential project, but a place that can also be experienced from the surrounding neighbourhood, adding a new layer of quality to Troonstraat and strengthening integration with the urban context.
The landscape design by Atelier Arne Deruyter translates the same organic logic to the surrounding area. Soft contours referring to the rolling landscape of the Wellington site, climate-resilient planting inspired by dunes and coastal vegetation, and an arrangement in which greenery and water are tangibly present ensure a natural transition between building and city.
“Living by the sea begins with light and outdoor space: here, balconies are true living rooms.”
Frederik Popelier, Studio Director, Civil Engineer-Architect – B2Ai
A lively plinth with respect for residential tranquillity
The commercial plinth is clearly integrated within the whole and contributes to the vibrancy of Troonstraat without creating conflict with the residential programme. Through careful stacking and organisation of functions, the development can remain active at different times of the day, while the residential levels retain calm and privacy.
Programme and organisation
The Waves comprises 413 apartments, commercial space and extensive underground parking and storage infrastructure, complemented by bicycle storage and technical facilities. By organising the majority of parking and logistical functions underground, the ground level remains largely free for greenery, leisure and social interaction.
Materiality and sustainable anchoring
The material palette of The Waves is deliberately tactile and restrained. Soft coastal tones, nuanced textures and durable materials subtly reference sand, sea and sky, without falling into cliché. The bases anchor the volumes firmly in the ground, while the upper levels are lighter and more layered in expression. This approach results in a timeless ensemble capable of maintaining its architectural quality over the long term.
A contemporary interpretation of living by the sea
With The Waves, B2Ai architects demonstrate how contemporary coastal housing can move beyond conventional typologies or beach architecture. By translating sun, sea and greenery into an ensemble that moves, breathes and remains open, a place emerges where architecture does more than function — it evokes a state of mind: light, spacious and relaxed.
The Waves proves that architecture can move with its context, both literally and figuratively, thereby creating lasting added value for residents and city alike.
“The Waves turns living by the sea into an experience: a fluid interplay of sun, sea and greenery.”
Julie Vermoortel, Architect, Partner – B2Ai
Location
Troonstraat, Ostend
Status
Completed
Photography & video
Philippe van Gelooven, Jami Productions & Vastgoedgroep Degroote
Programme
New-build apartments & retail
Surface area
45.000 m²
Client
Vastgoedgroep Degroote
Team
Architect: B2Ai
Landscape architect: Atelier Arne Deruyter
Stability & facade study: Cobe ingenieurs
Architectural concrete: Democo
Contractor: Vastgoedgroep Degroote
About B2Ai
B2Ai is a multidisciplinary team of 140 architects, engineers, interior designers and urban planners in Brussels, Ghent, Roeselare and Antwerp working together to build a sustainable society with a particular focus on people and the environment.
Under the motto ‘You challenge, we rethink, together we create’, the team is committed to creating added value for people, society, nature and climate. In every project, whatever the scale, the strengths and limitations of the context and the programme are thoroughly researched and translated into powerful concepts. This is done in a spirit of collaboration, inspired by a shared passion and in an open dialogue with authorities, experts, manufacturers and researchers. In participation with users and local residents.
The office has expertise and references in centres for (health)care, sports and culture, schools, offices, commercial, residential, mixed-use, and urban planning projects across Belgium and abroad.
B2Ai is currently working on a wide range of projects, including NATO ‘Supreme Headquarters Allied Powers Europe (SHAPE)’ near Mons, and ‘Montgomery Parc’ European Commission offices in Brussels. Recently completed works include award-winning projects Egied Van Broeckhoven School in Brussels, ‘Roelevard’ revitalisation of the railway station district in Roeselare, Waterfront residential towers in Waregem, and Westwing office tower in Roeselare.
Press contact
An De Dycker
Communication Manager
E an.dedycker@B2Ai.com
T +32 486 56 24 91
Bellevue 5
BE 9050 Ghent
T +32 9 210 17 10
B2Ai Press
Reserved for journalists.
To accompany its publications, B2Ai provides press agencies and media with press releases, images and drawings. The publication of these items is only authorised under the conditions specified in the press kit and after approval from B2Ai. Use for any other purpose is prohibited.
Receive our press releases by e-mail
B2Ai only uses the data to send you a digital newsletter. Your data will be treated with respect and will not be used for any other purpose. You can unsubscribe at any time by clicking on the link at the bottom of any newsletter you receive from us or by contacting us at info@B2Ai.com.