The scarcity of land and the need for additional housing will increasingly compel us to address neglected areas, especially in urban centres, where the need is greatest. Today, these types of infill projects are all about depaving and urban renewal. The emphasis on sufficient high-quality greenery not only benefits the social cohesion of the residents but also ensures the future of such developments, creating a kind of village within the city. De Stokerie in Kortrijk, which will be built in several stages and completed by 2025, aims to be a beautiful example with 69 residential units, half of which are houses.
-
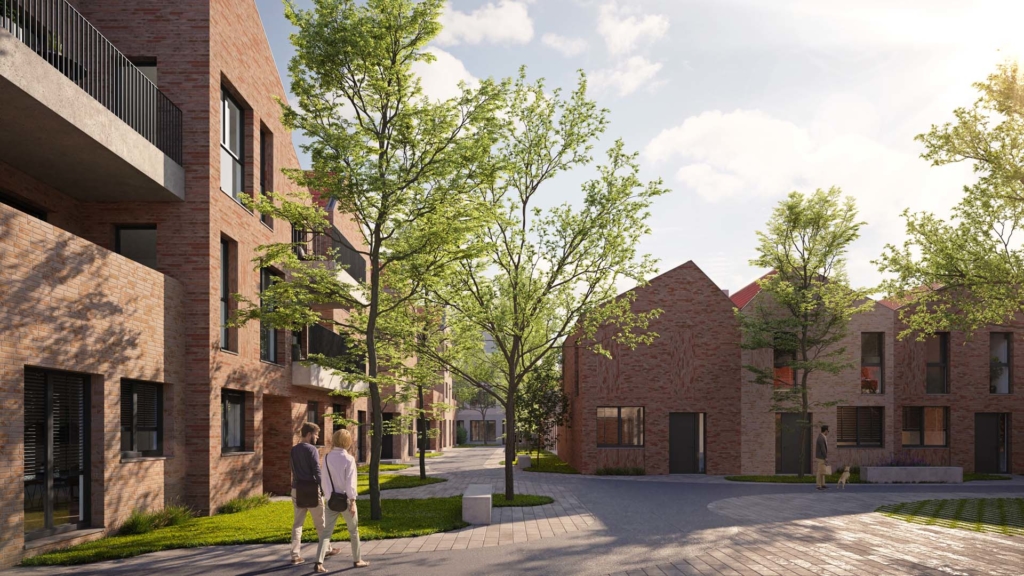
Woonproject De Stokerie in Kortrijk
-
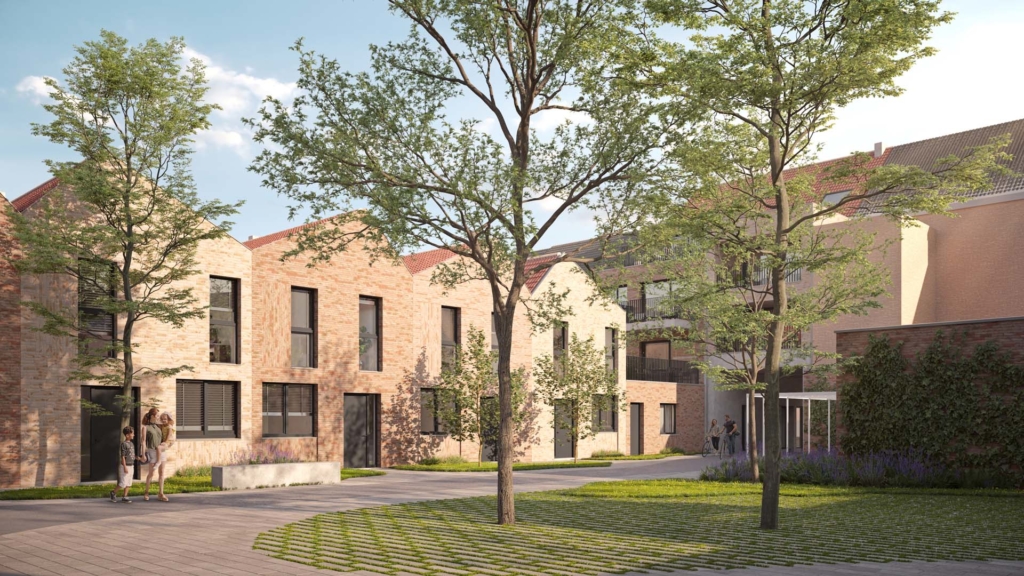
From compact core to green and vibrant space
Every city grapples with a certain degree of vacancy. In the effort to revitalise these spaces, high-quality architecture can reactivate specific neighbourhoods, contributing to the enhancement of the inner city. The site of De Stokerie is located near the historic Veemarkt and is characterised by a completely paved and built up residential block. This development occurred historically due to the industrial activities of the well-known Ballegeer furniture store and the presence of the former Mouliez-Busschaert jenever distillery. Together with Isabelle’s fruit shop, they form the face and gateways to this residential block. B2Ai approaches the reconversion of this site with respect for its history, transforming it into a forward-looking development with a diversity of housing units.
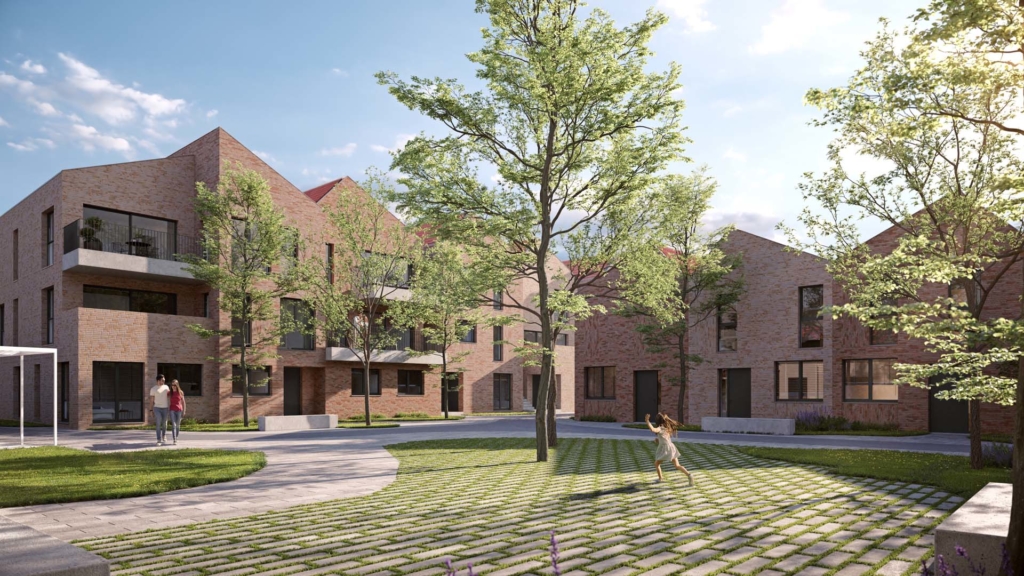
“It was quickly clear to us that we wanted to transform that compact core into a green and vibrant space, especially by opening up the hidden areas to the public. We decided to depave as much as possible. This resulted in a series of private gardens, communal green spaces and a central green area at the heart of the site, accessible to the public during the day. This intervention ensures good permeability, providing oxygen and natural light to the project and thus essentially creating a village within the city.”
Dieter Haemers, creative director B2Ai
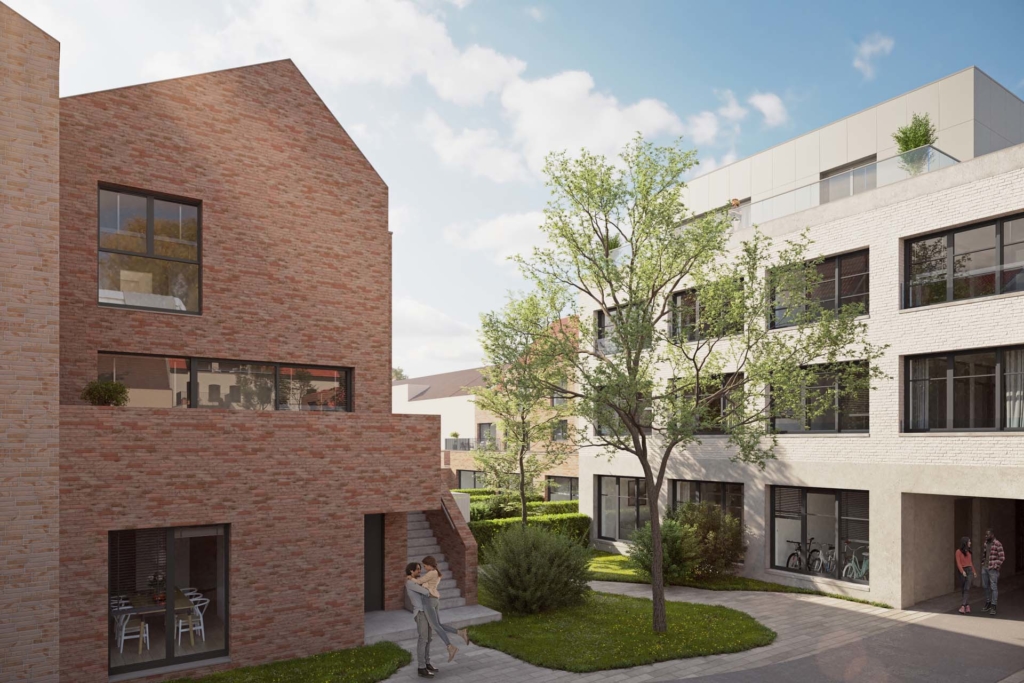
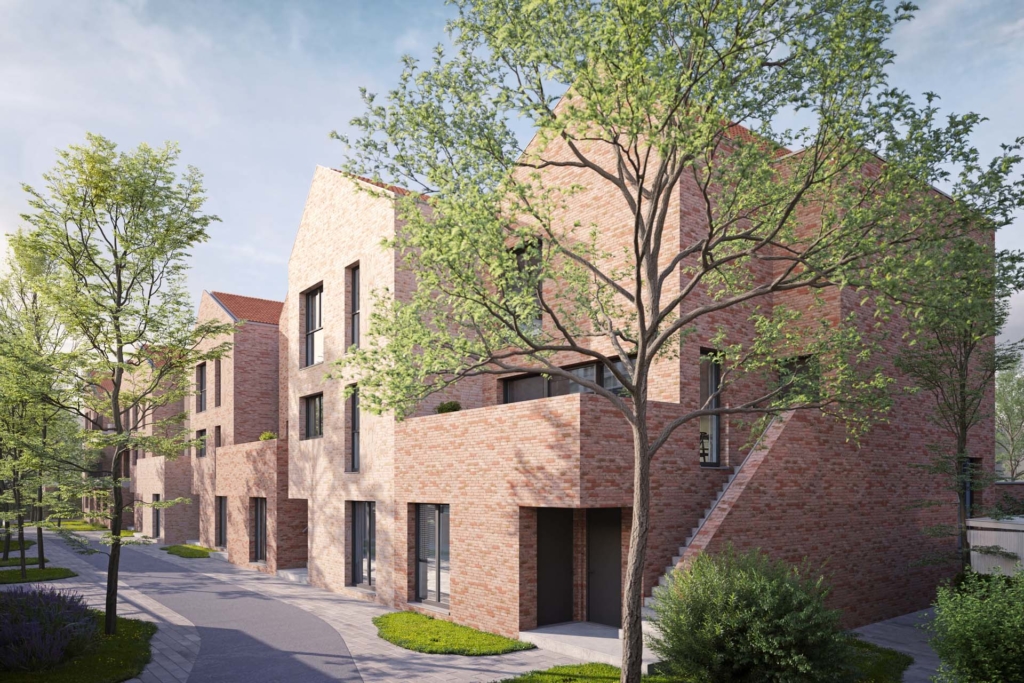
Diversity of housing forms and typologies
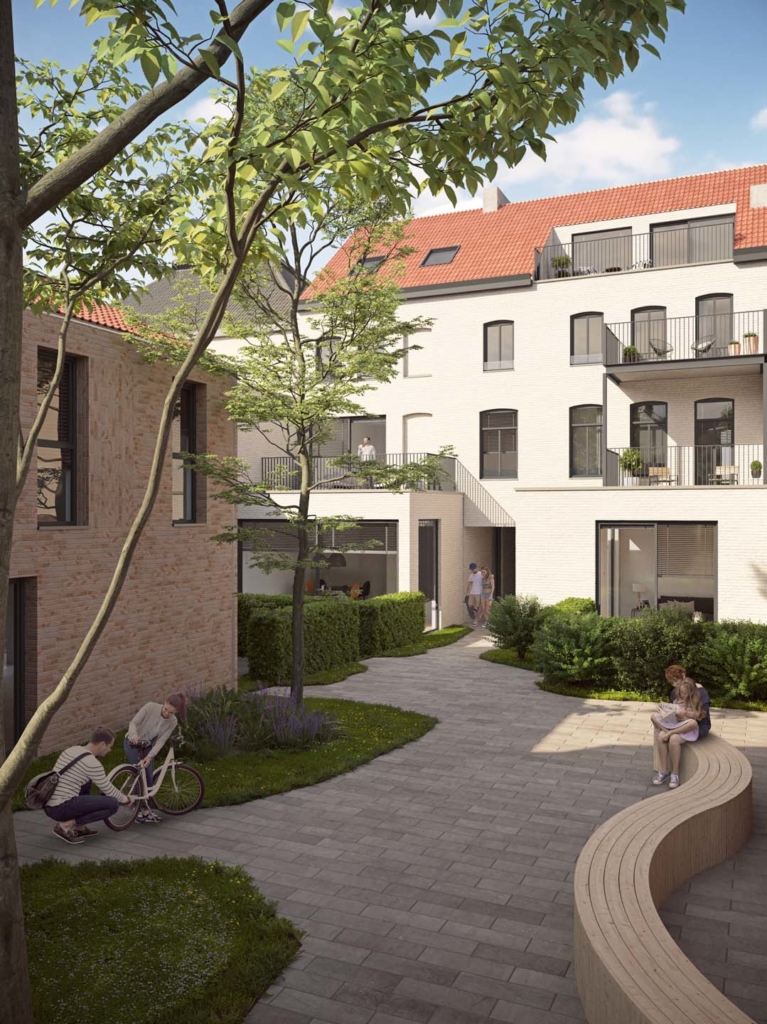
The integration of green oases does not compromise the offering of high-quality housing; on the contrary, De Stokerie provides sustainable apartments and houses in a low-traffic environment. Thanks to the proximity of the underground car park at Veemarkt, within walking distance, an agreement was reached regarding parking possibilities. This keeps car traffic on the site to a minimum. There is a significant focus on ample bicycle shelters combined with picnic benches.
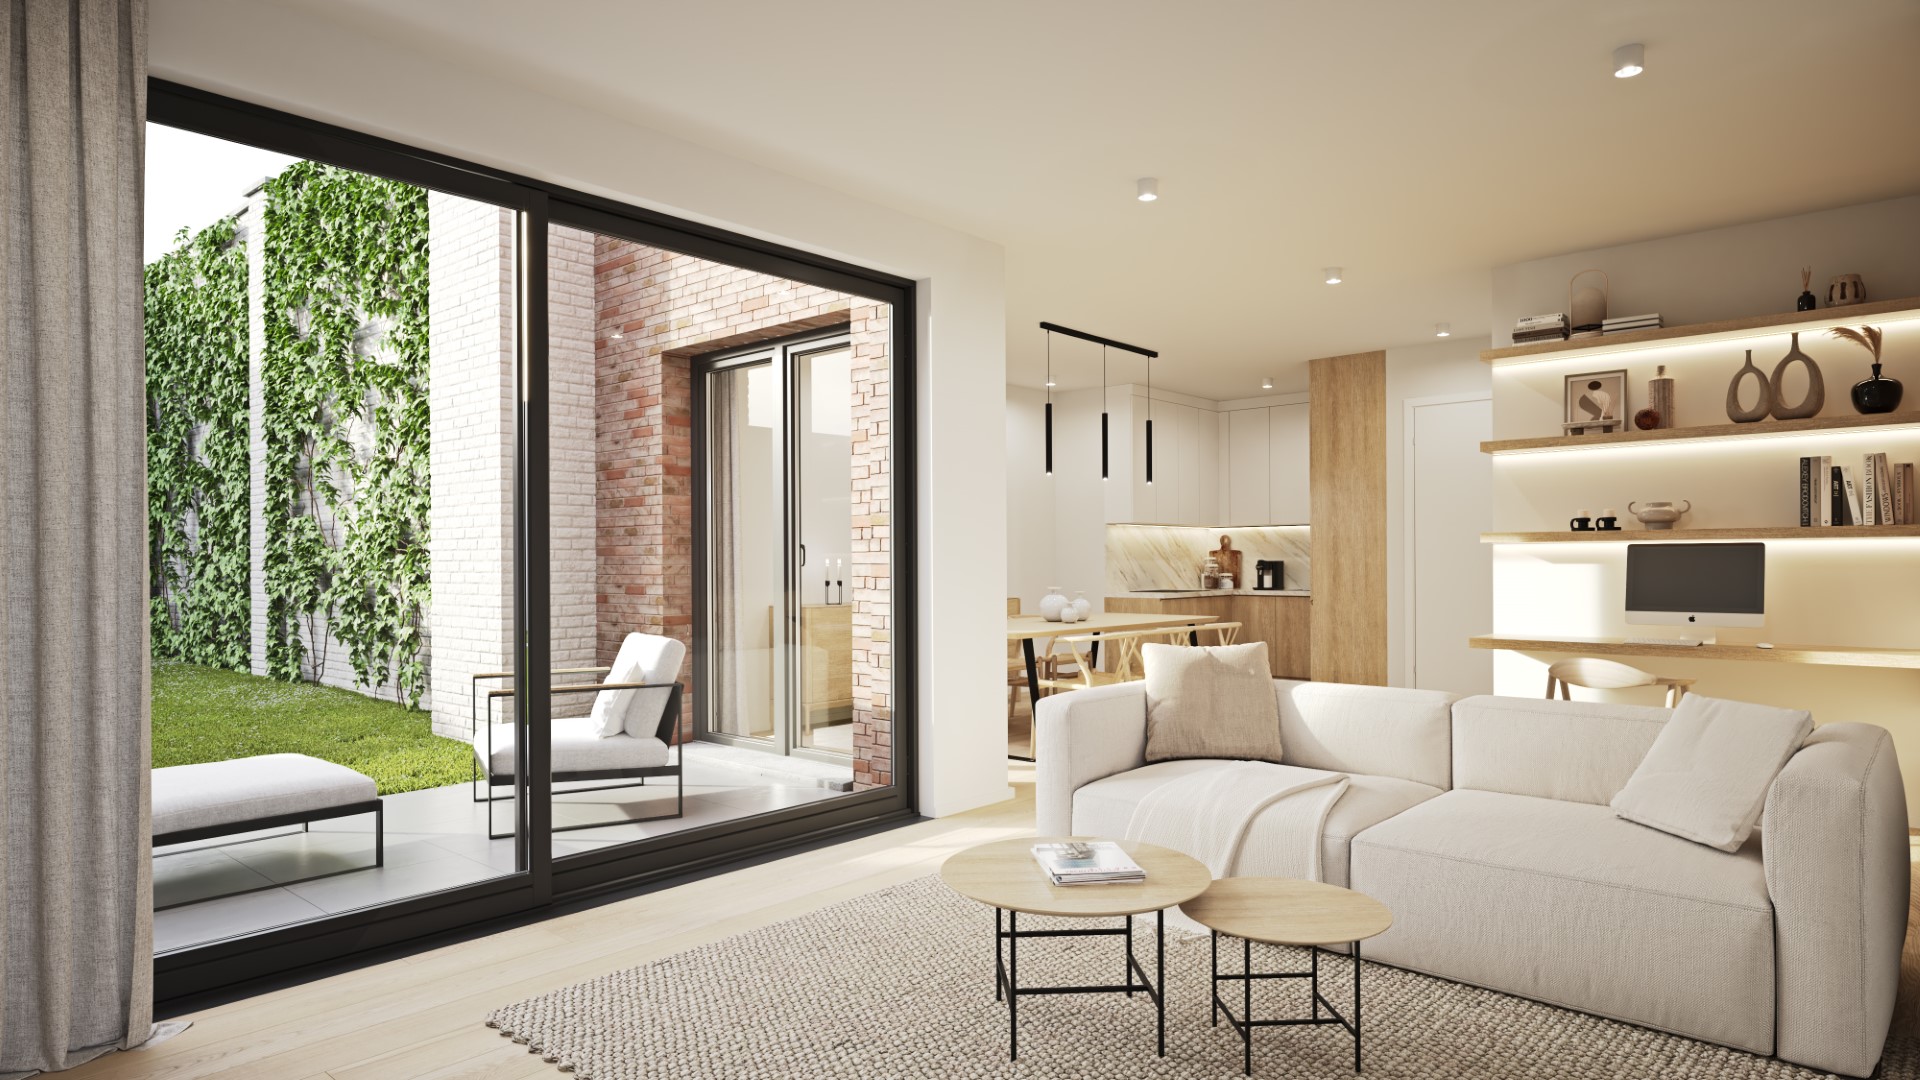
“We have focused on a diversity of housing forms and typologies. There are ground-level houses with private gardens, stacked houses with large balconies, lofts, large and small apartments, all oriented towards the communal gardens or the street.”
B2Ai aims to attract a broad audience with De Stokerie. There is something for everyone. The old furniture store is integrated into the project, maintaining the site’s recognisability. The choice to build the gatehouses and covered passages in white, in contrast with the nuanced red-brown brick of the new homes, strengthens that recognition. By opting for brick architecture and diverse typologies with gable roofs, The human scale is integrated into the project. Unlike large collective buildings, this helps residents identify with their homes and makes them feel at home more quickly. Projecting and receding volumes also contribute to the human scale of the project.
Social sustainability as the greatest asset
Through Buro Groen’s concept and landscaping, there is a gradual transition from private to public, from private balcony to communal green and semi-public garden, ultimately leading through the gates to the surrounding streets. This gradient provides a less abrupt transition than is traditionally the case. Thus, while living in the heart of the city, you feel that you can retreat into your green cocoon when needed.
All residential units are heated with low-temperature floor heating, well-insulated, and equipped with solar panels. However, De Stokerie’s greatest sustainability lies in the maximum preservation of existing buildings and opportunities, and especially in the social aspect.
“We see De Stokerie as an example for future living and as an argument to open up and reconvert existing, ageing or neglected residential blocks. With De Stokerie, we create a neighbourhood where people live together, not just next to each other.”
De Stokerie shows that by depaving and focusing on high-quality greenery, you achieve two goals at once. A blind spot in your city is made attractive again and creating diverse housing units promotes social cohesion. Social sustainability is undoubtedly its greatest strength, opposing a society seemingly focused on the individual. Indeed, city life is often perceived as impersonal, but this green and vibrant place stimulates the emergence of a local communal life that is typically associated with a village or the countryside, but in the middle of the city, with all the associated benefits. This way, Kortrijk can attract young families and individuals who would otherwise move away due to limited options or unaffordable real estate.
Location
Veemarkt, Courtrai
Region
Flanders
Status
Under construction
Programme
Newly built houses & apartments
Surface area
4.850 m²
3D
Zabra
Client
TV De Stokerie
Team
Developer: Zabra
Architect: B2Ai architects
Landscape architect: Buro Groen
Infrastructure: Buro Stiel
Stability & building physics: Peritas
Contractor: Danlilith & Mevaco (block A2)