This truly seventies-iconic office complex, located close to Montgomeryplein/Square Montgomery in Woluwe-St-Pierre, was built as and remains the headquarters of INAMI/RIZIV. The site offers a pleasant and excellently situated working environment with a unique character between the modern and the traditional.
The two office buildings are linked by a central garden and basement. Built in the early 1970s and renovated between 2001 and 2004, the site deserved a new upgrade and interpretation.
Previously, the identity, functionality, mixity, experience of each building were undervalued individually and collectively, while the green area with covered outdoor path was neither physically used nor integrated into the site as a whole.
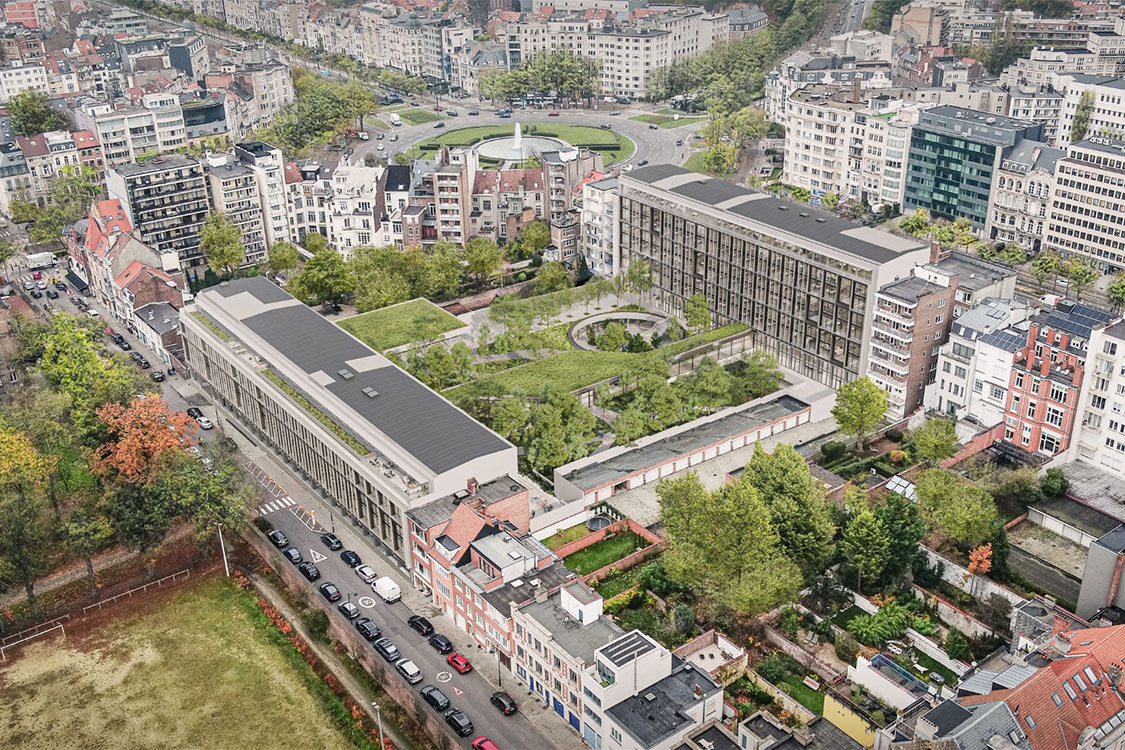
The project respects the site, taking as its starting point an optimised transformation that enhances the value of the buildings, by tackling sustainable renovation work: maximum free heights, reorganisation of underused underground volumes, respect for the existing architecture, particularly the facade, meeting technical and safety requirements, etc.
Structural interventions are implemented to preserve the existing skeleton. Circular solutions are given priority; blue stone, facade bricks, and the facade slats are reused.
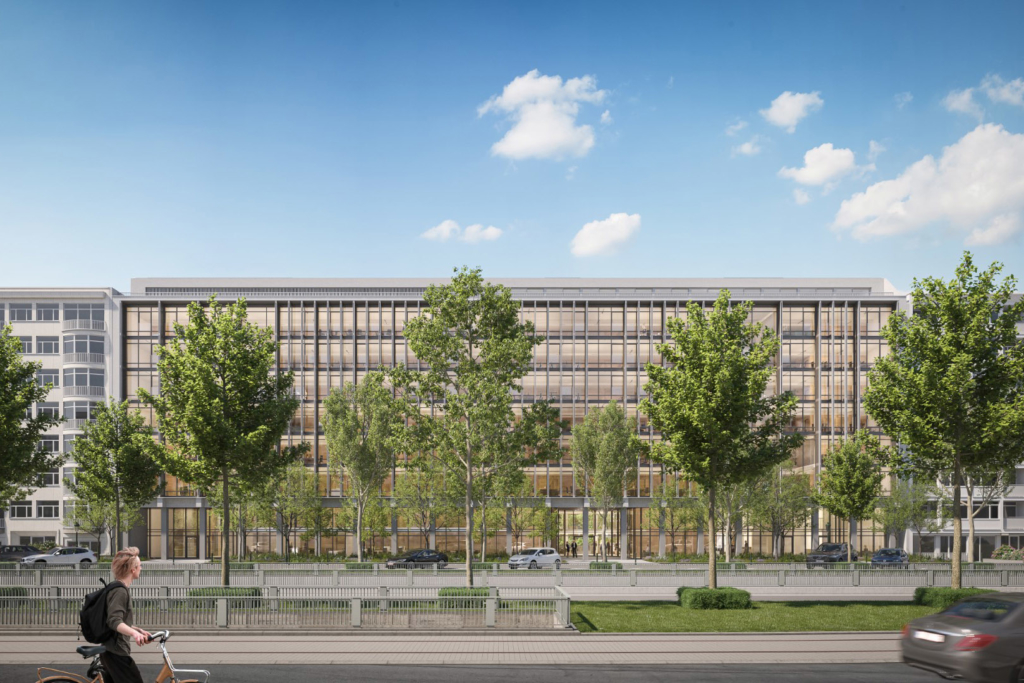
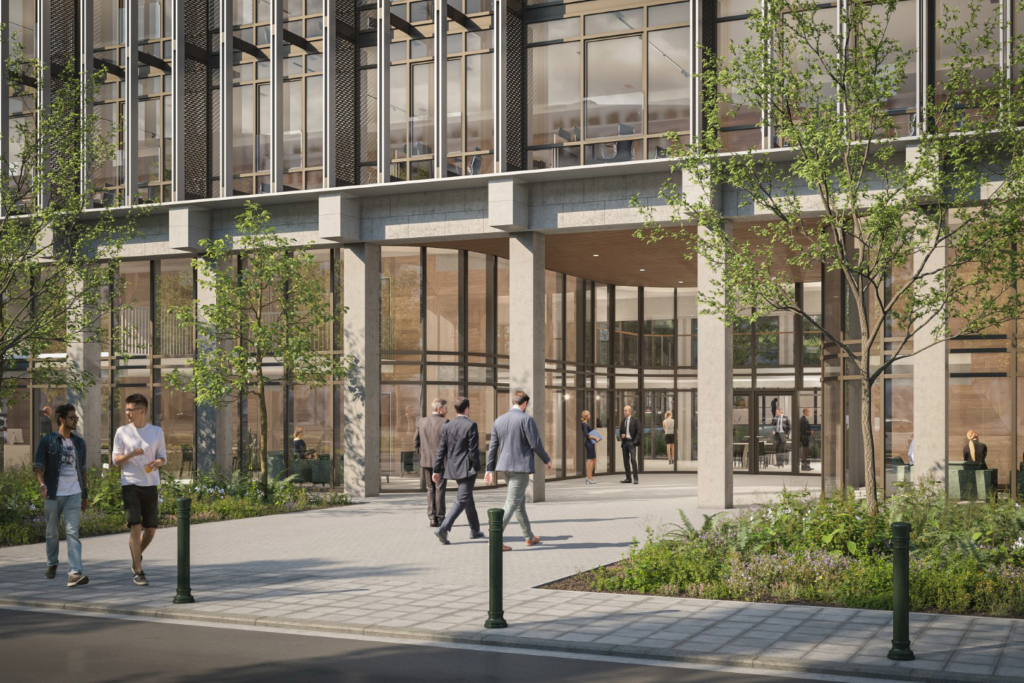
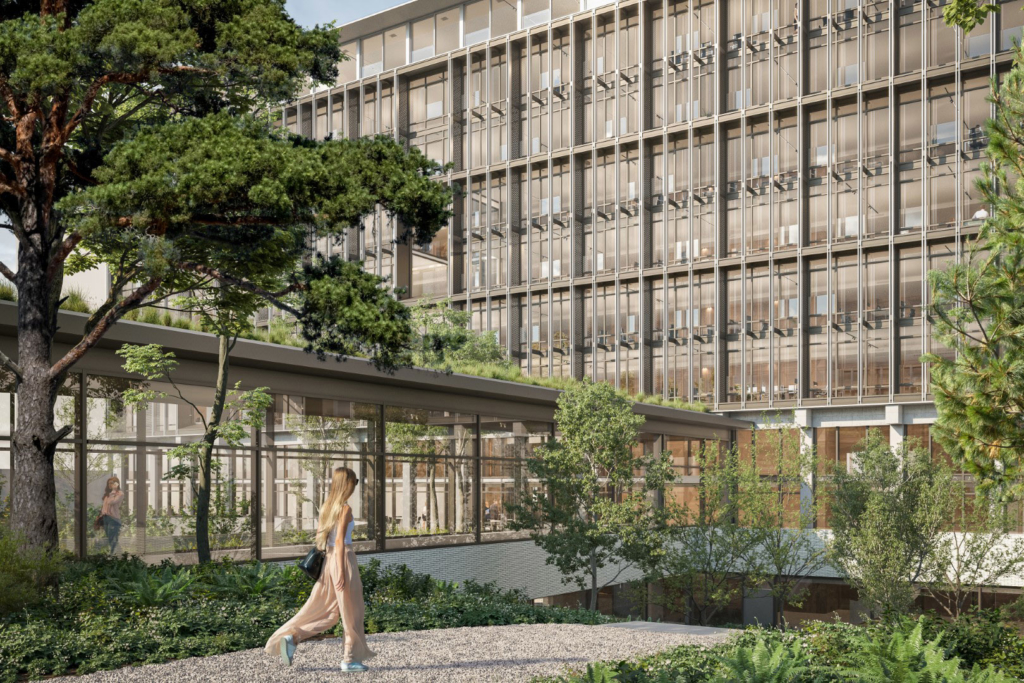
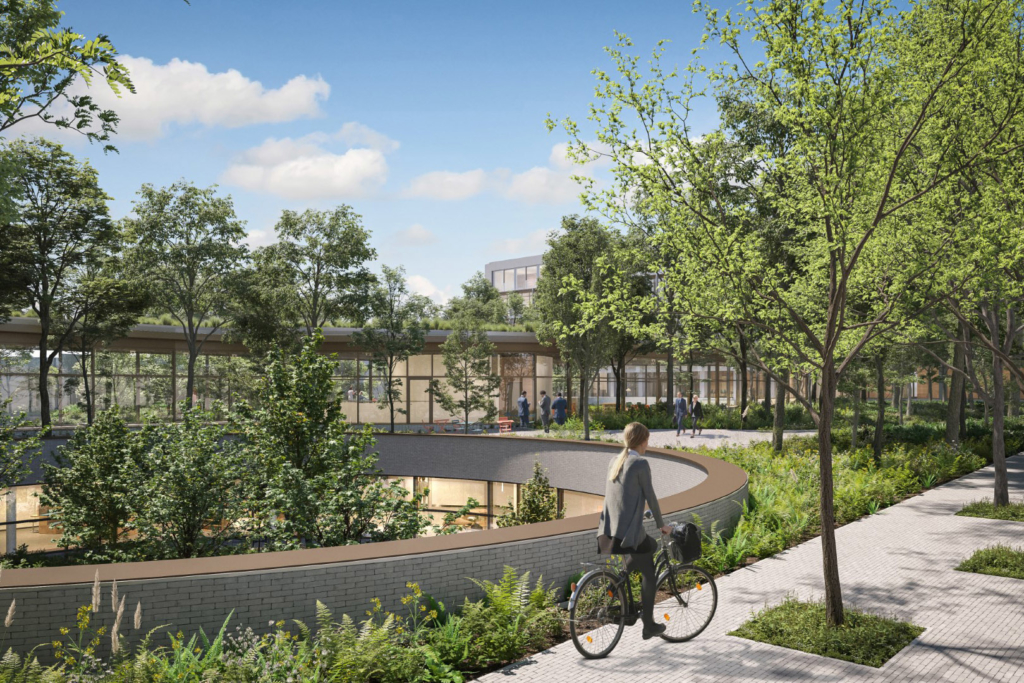
The project is all about this ‘secret garden’, deservedly accompanied by aspects such as sustainability and high-end office design (WELL, SMART BUILDING) where an inversion of experience is the new starting point. The existing planting is completely revamped and optimised and multiplied across the entire plot.
A convivial meeting pavilion is provided in a central location. From this green lung, the garden becomes the beating heart of the project that shares user movements between the three entities that make up the site, in the process generating an intense, extroverted life.
Soft traffic enters the site through the existing entrance on Rue du Collège St Michel/Sint-Michielskollegestraat, or through a new double-height opening on the Tervurenlaan/Avenue de Tervueren. After the necessary security checks, you enter the reception pavilion with cafeteria that invites you to enjoy the green surroundings.

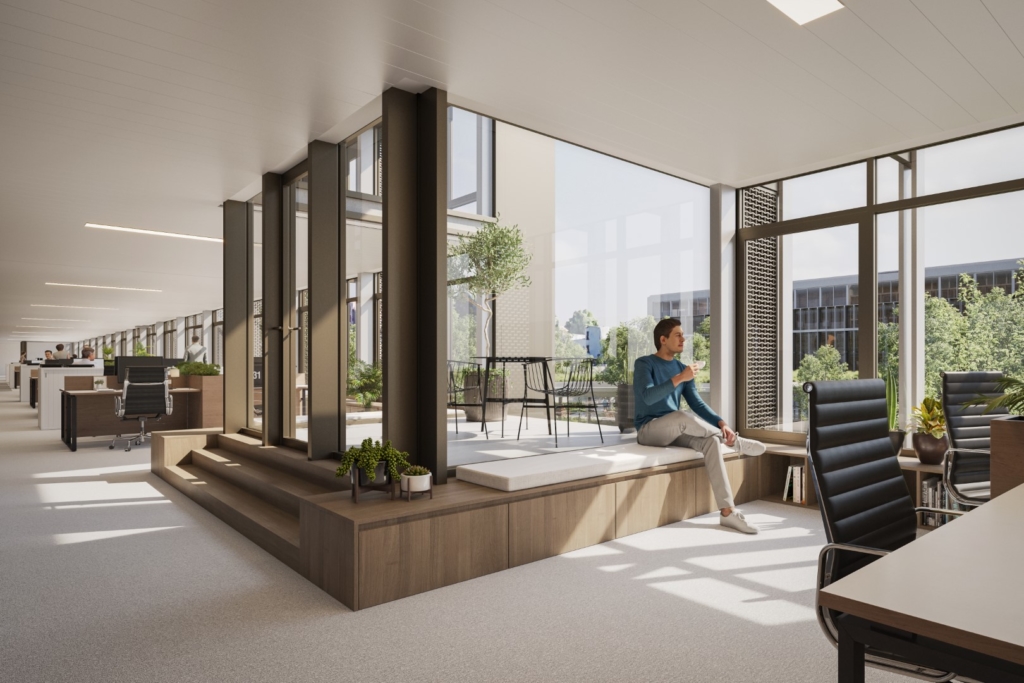
Montgomery Parc achieved not only an EPB A certificate but also the highest scores on various internationally recognized sustainability certificates (BREEAM, WELL & DGNB). As the first ever WELL Precertified™ project in Belgium, the office project is on its way to meeting the WELL Building Standard, an international standard for healthy buildings that assesses aspects such as air, water, nourishment, light, movement, thermal comfort, acoustics, materials, mental and social health, and innovation. Upon completion, an application will be submitted to become WELL Certified™ Core at the Platinum level.
The iconic 1970s building is set to become the office of the future, with a strong emphasis on sustainability and a focus on employee health and wellbeing. The office project sets a new standard for sustainable and healthy working environments in our capital city.
Location
Tervurenlaan, Sint-Pieters-Woluwe
Region
Brussels
Status
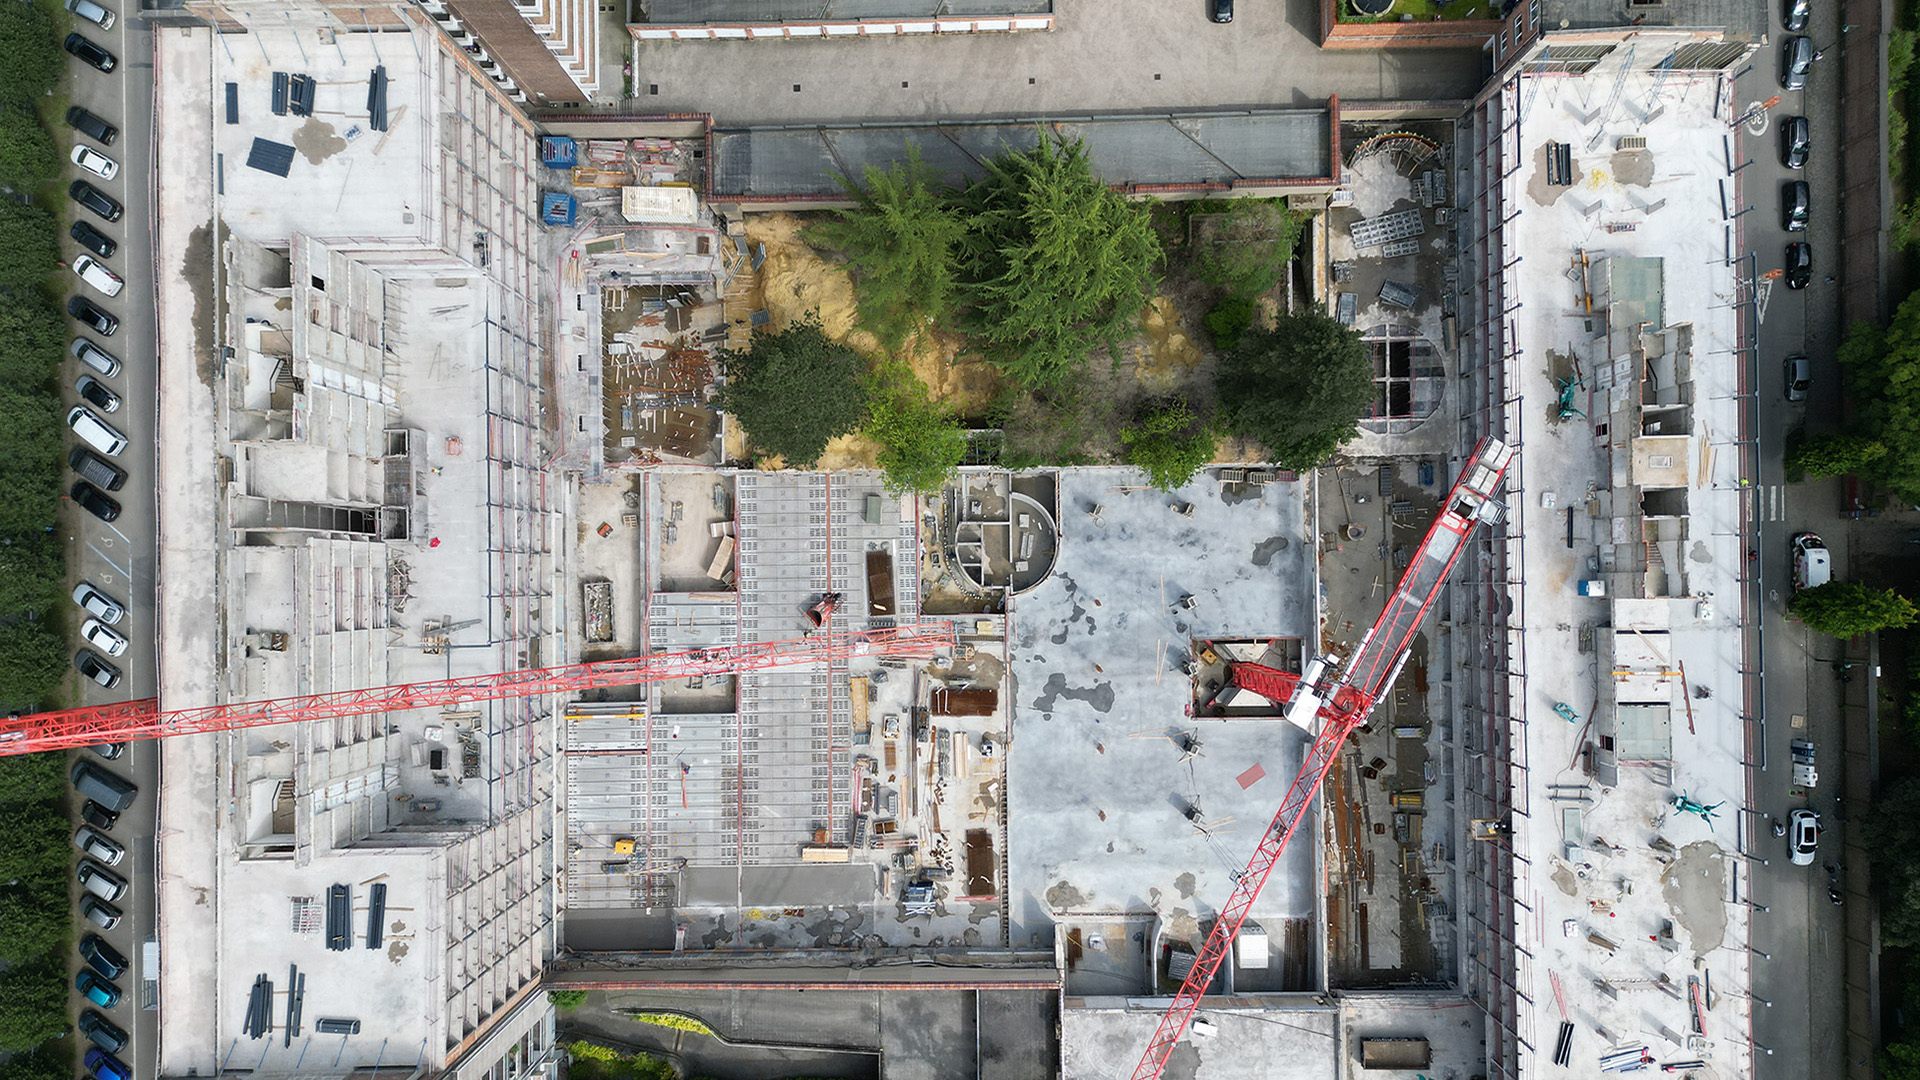
Under construction
3D
Bureel Visueel
Programme
Renovation offices + coworking, sports facilities, retail & park
Surface area
24.000 m² offices + 5.000 m² park
Sustainability
CO2 Neutral, EPB A, BREEAM Outstanding, WELL Platinum & DGNB Platinum
Circular interventions
Client
Kolmont
Team
Architect: B2Ai architecture
Stability & Building physics: B2Ai engineering
Sustainability consultant: SuReal
Landscape architect: Michel Desvigne
Heritage analysis: KU Leuven