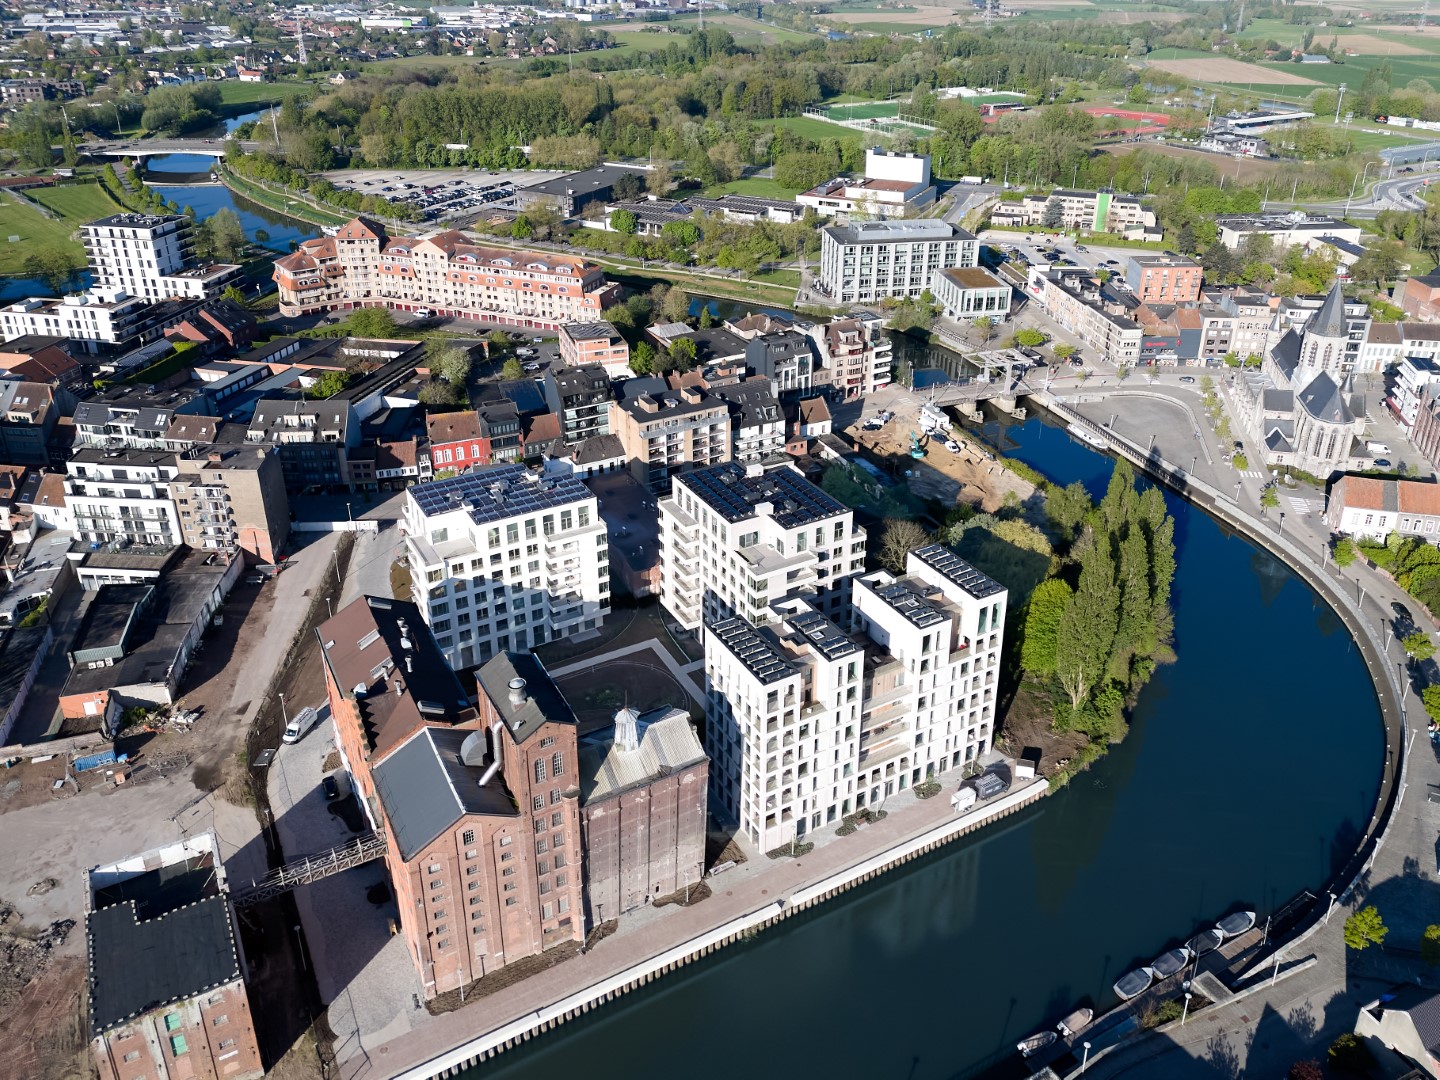
The client wanted to transform the Deinze mills site into an attractive, green neighbourhood in the town centre, linked to the main shopping street. The old industrial flour mill inspired us to create a lively neighbourhood in charming surroundings by the Lys.
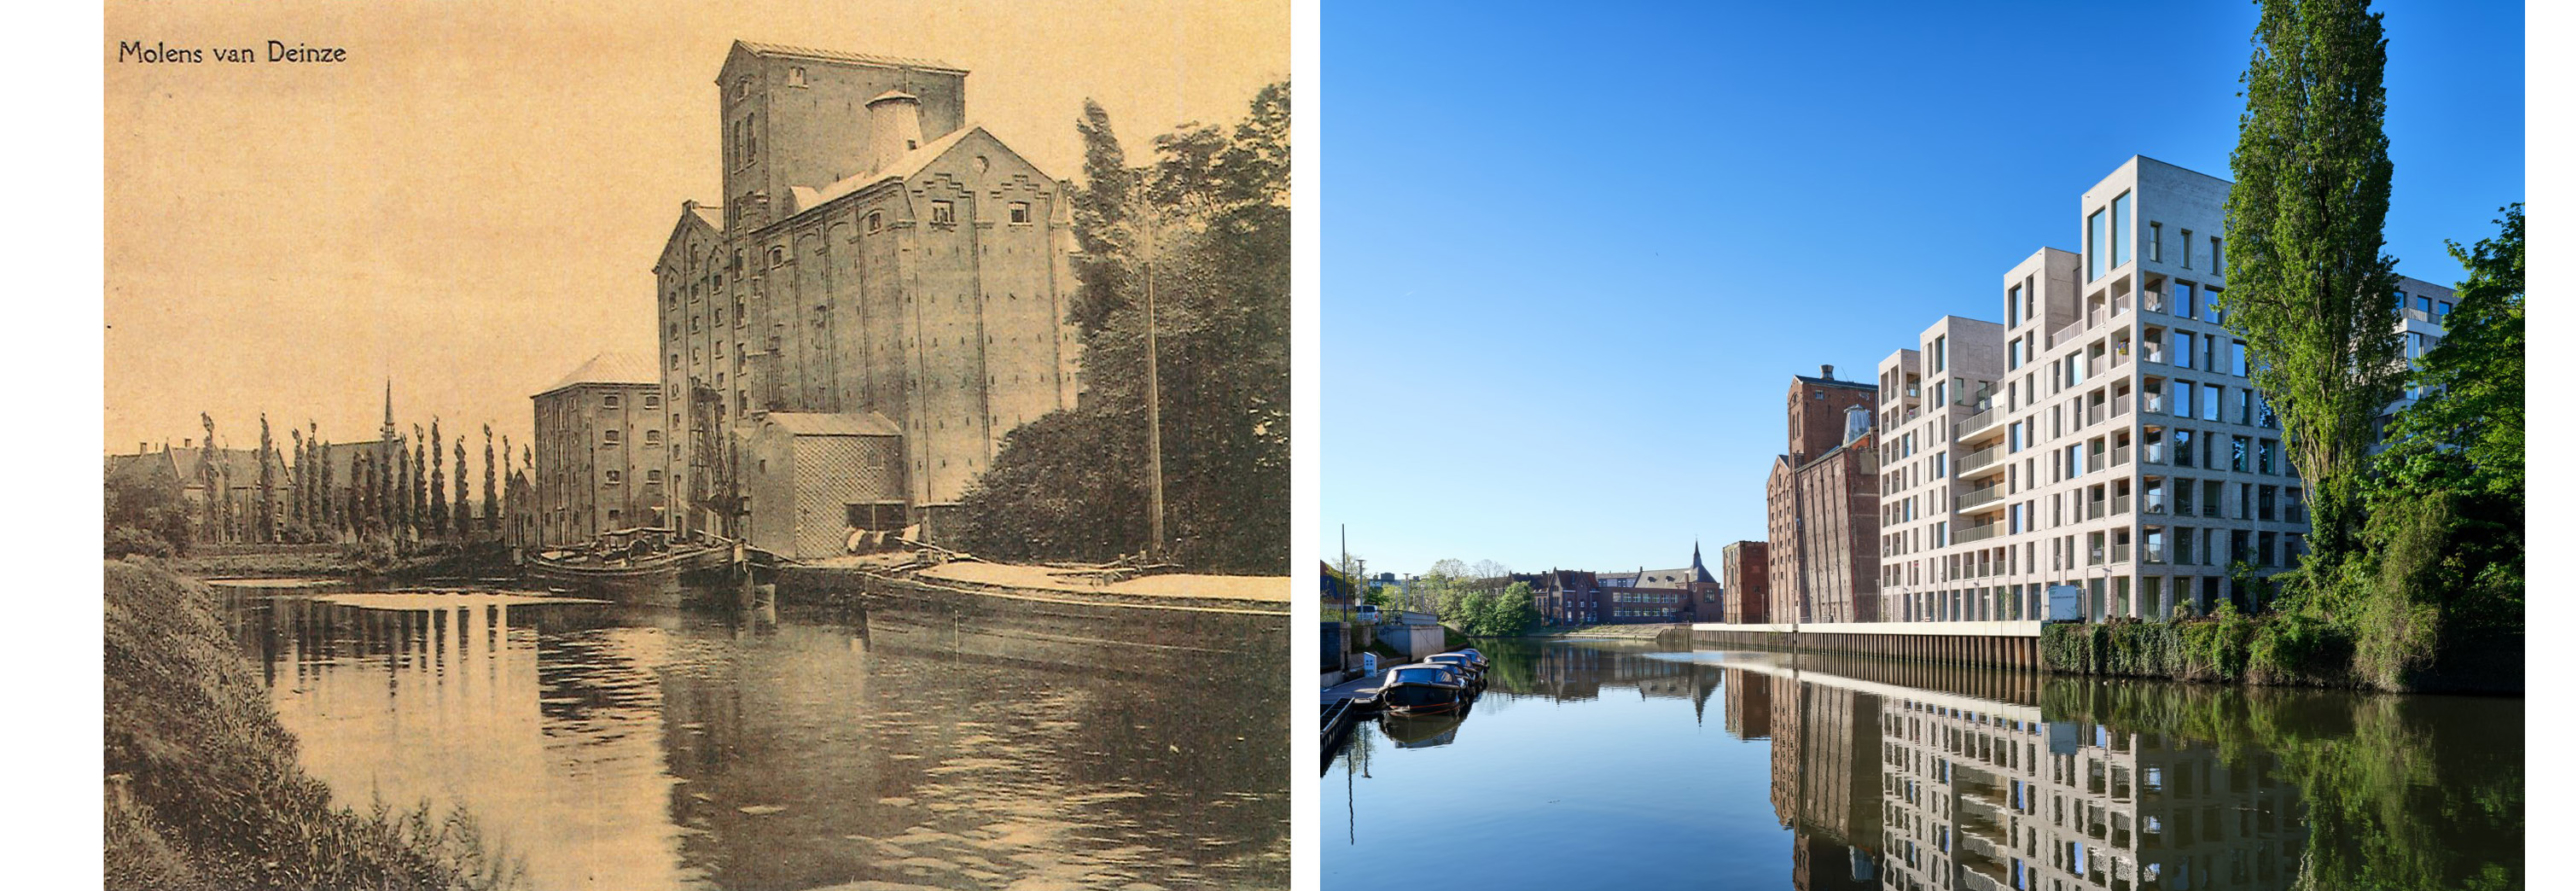
Between town centre and waterway
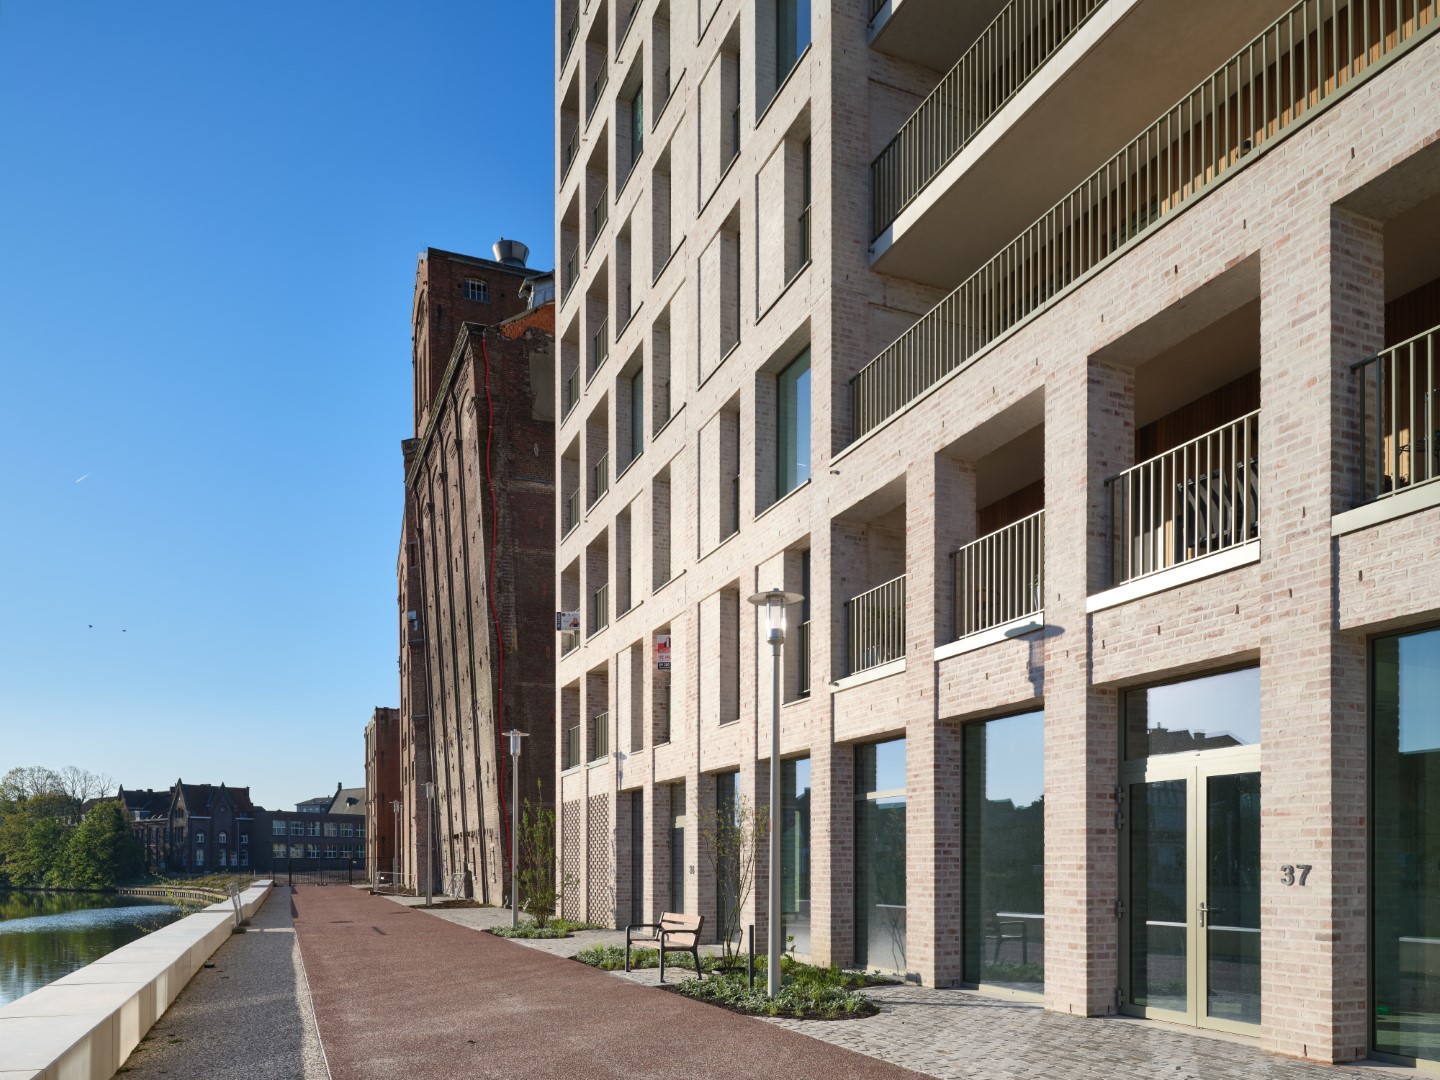
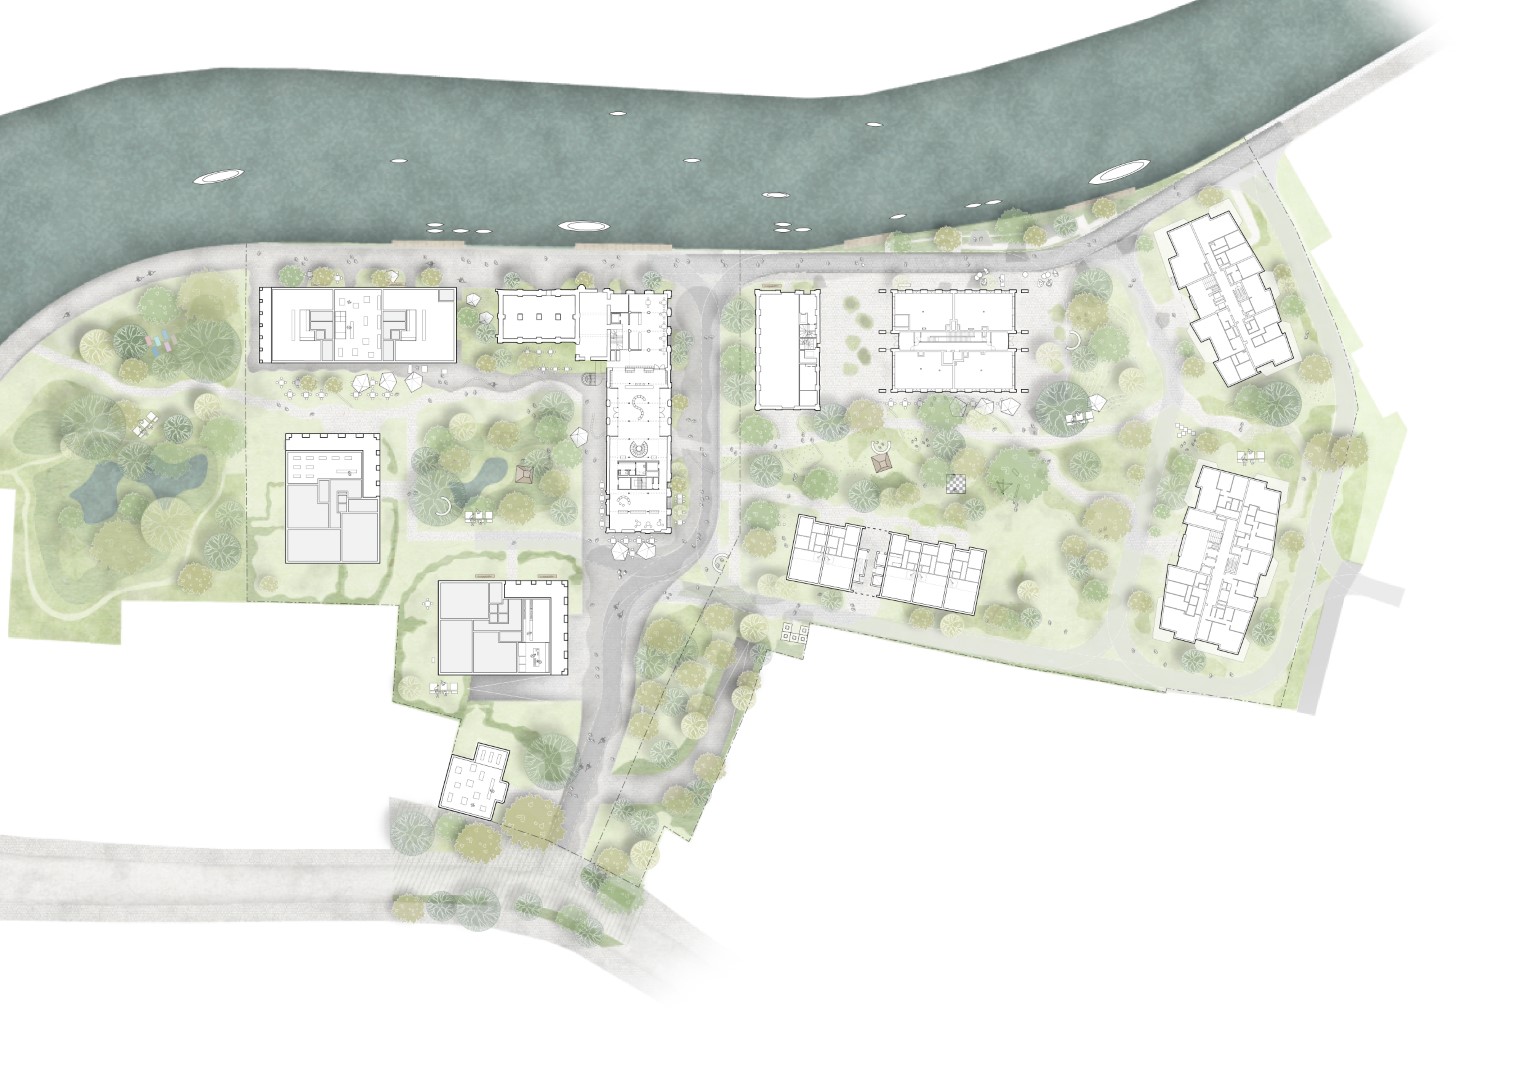
The project is structured around a green connecting promenade. A cycling and walking link will be built along the banks of the Lys, making the town centre and the project site accessible to local residents and passers-by. The existing quay will be transformed into a mooring jetty for water tourism. New buildings with character rise up among the old, with an abundance of tall trees and native shrubs in between.
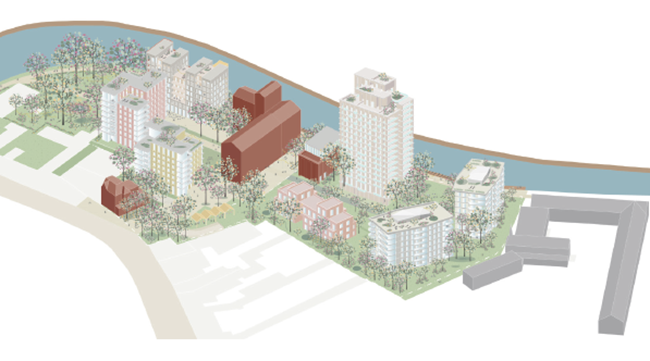
Mobility: cyclists and pedestrians first
Throughout the project, through linking routes for cyclists will be created and cycle parking facilities will be provided above and below ground. Pedestrians can walk the entire site along a network of footpaths. An underground car park removes car traffic from ground level completely. Hard traffic around the site is reduced to occasional movements.
Sustainable water management
Ground is only hard surfaced where it is really necessary. After being reused in the buildings, rainwater will as far as possible soak away in the nearby, slightly bowl-shaped green areas.
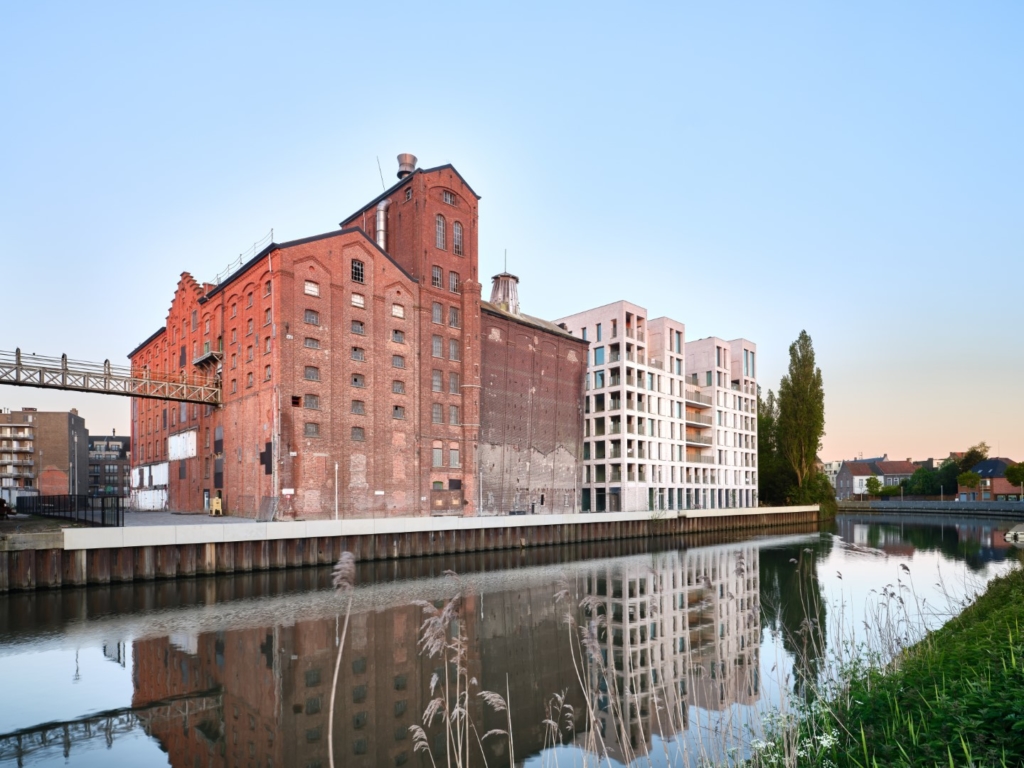
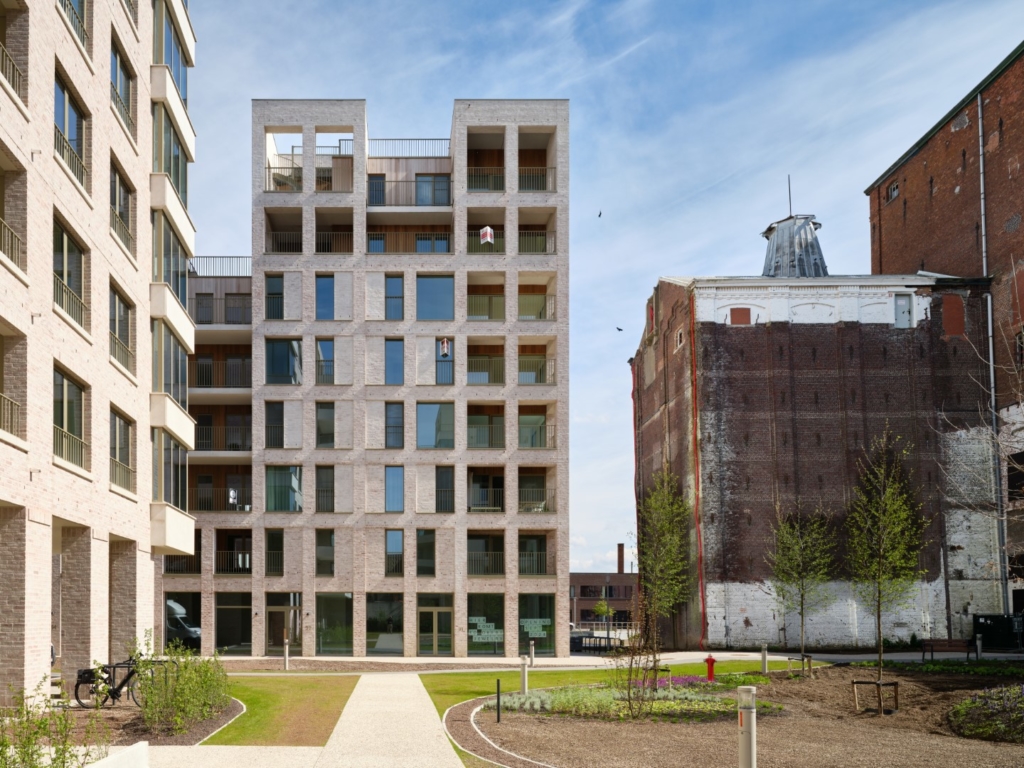
New architecture inspired by a sturdy predecessor
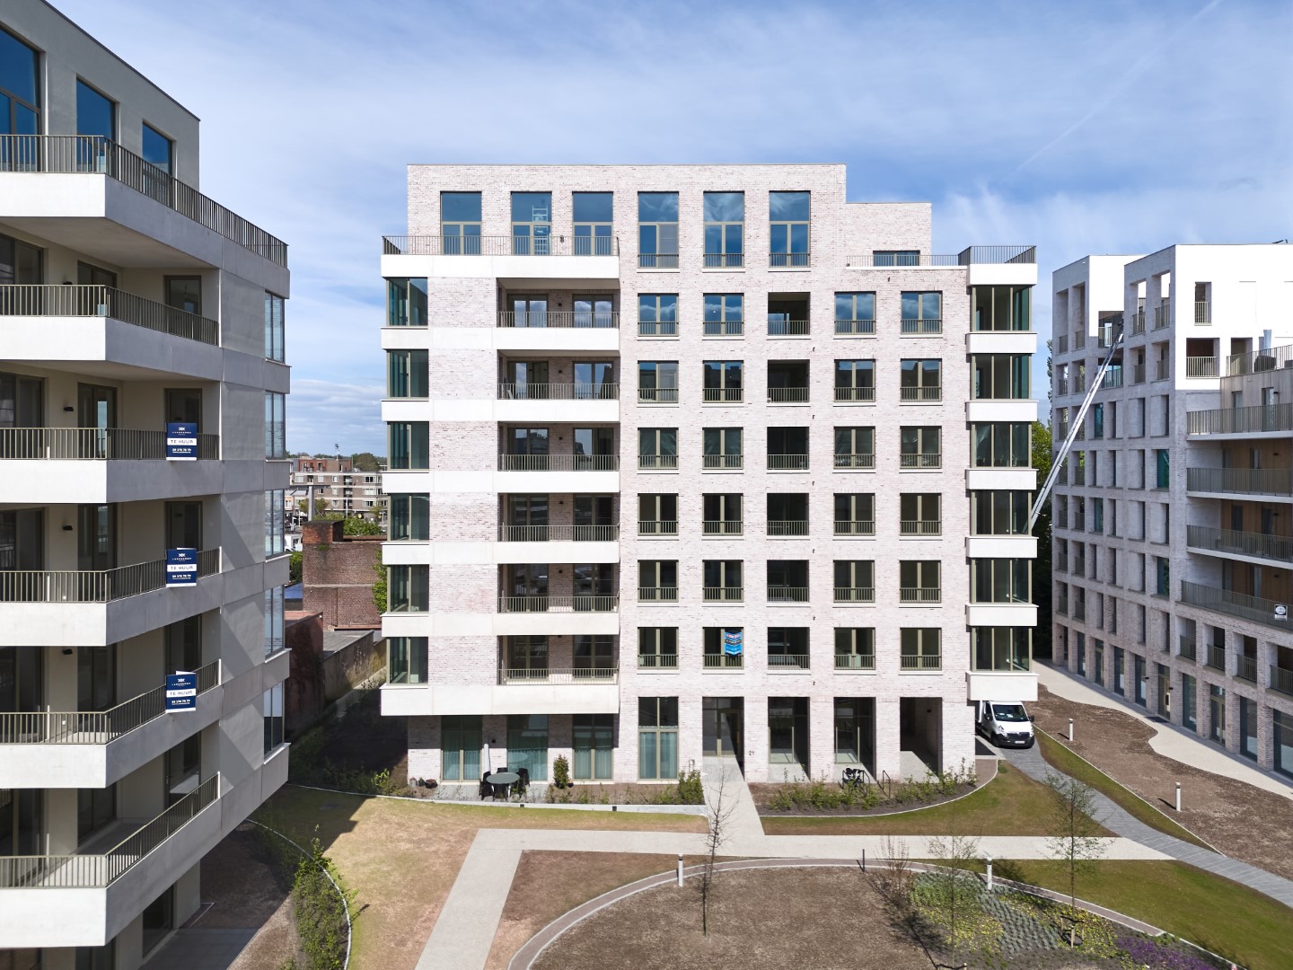
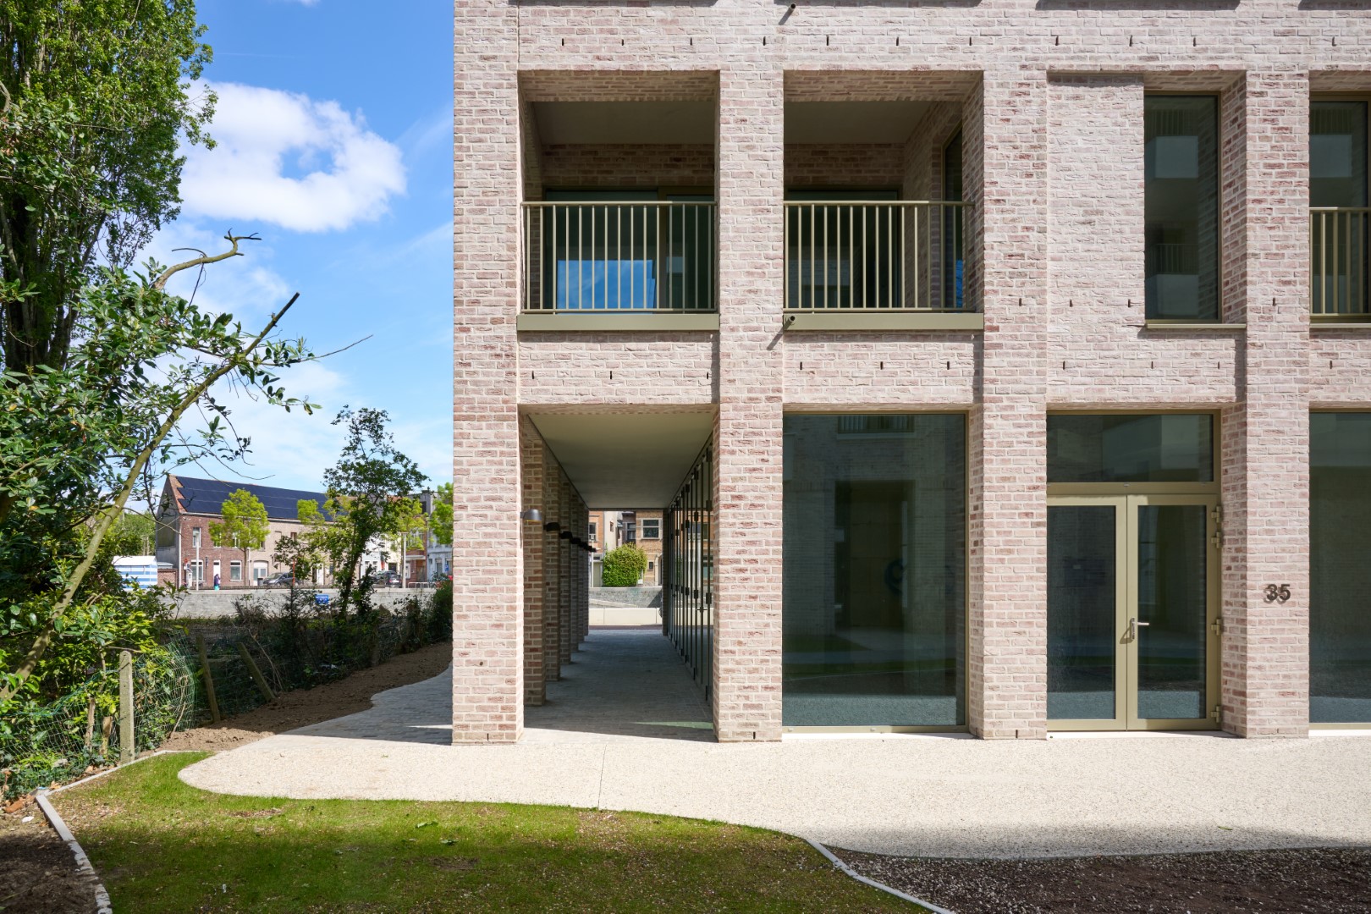
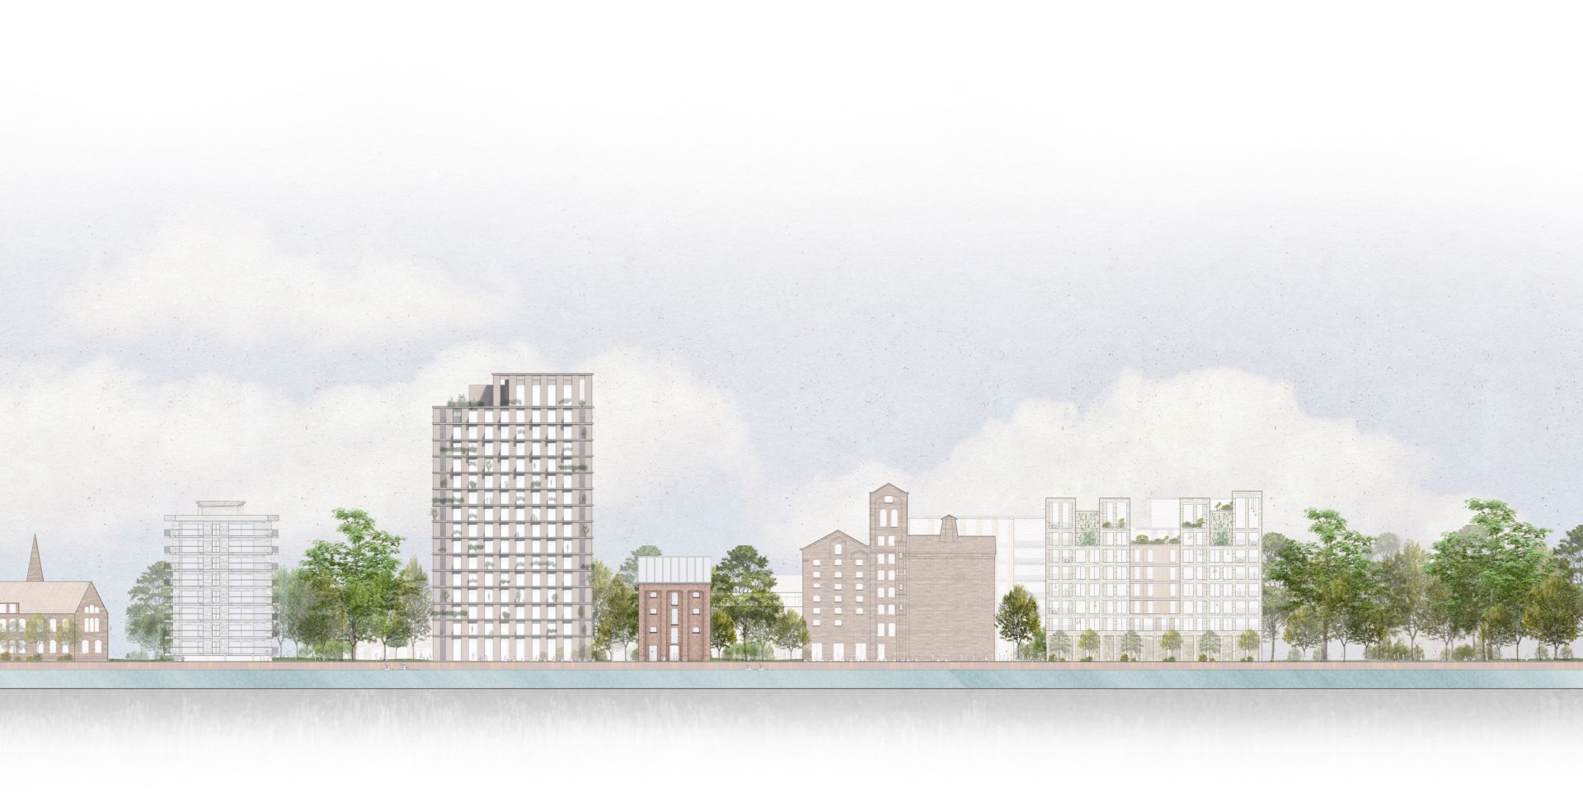
A mix of different types of apartments, in different price ranges and levels of finish, should attract a broad cross-section of the population. The stately, rhythmically built façades of buildings K and L echo the language of the older buildings on the four sides of their volume. Very precise openings are cut out of the façade surface at deliberate intervals.
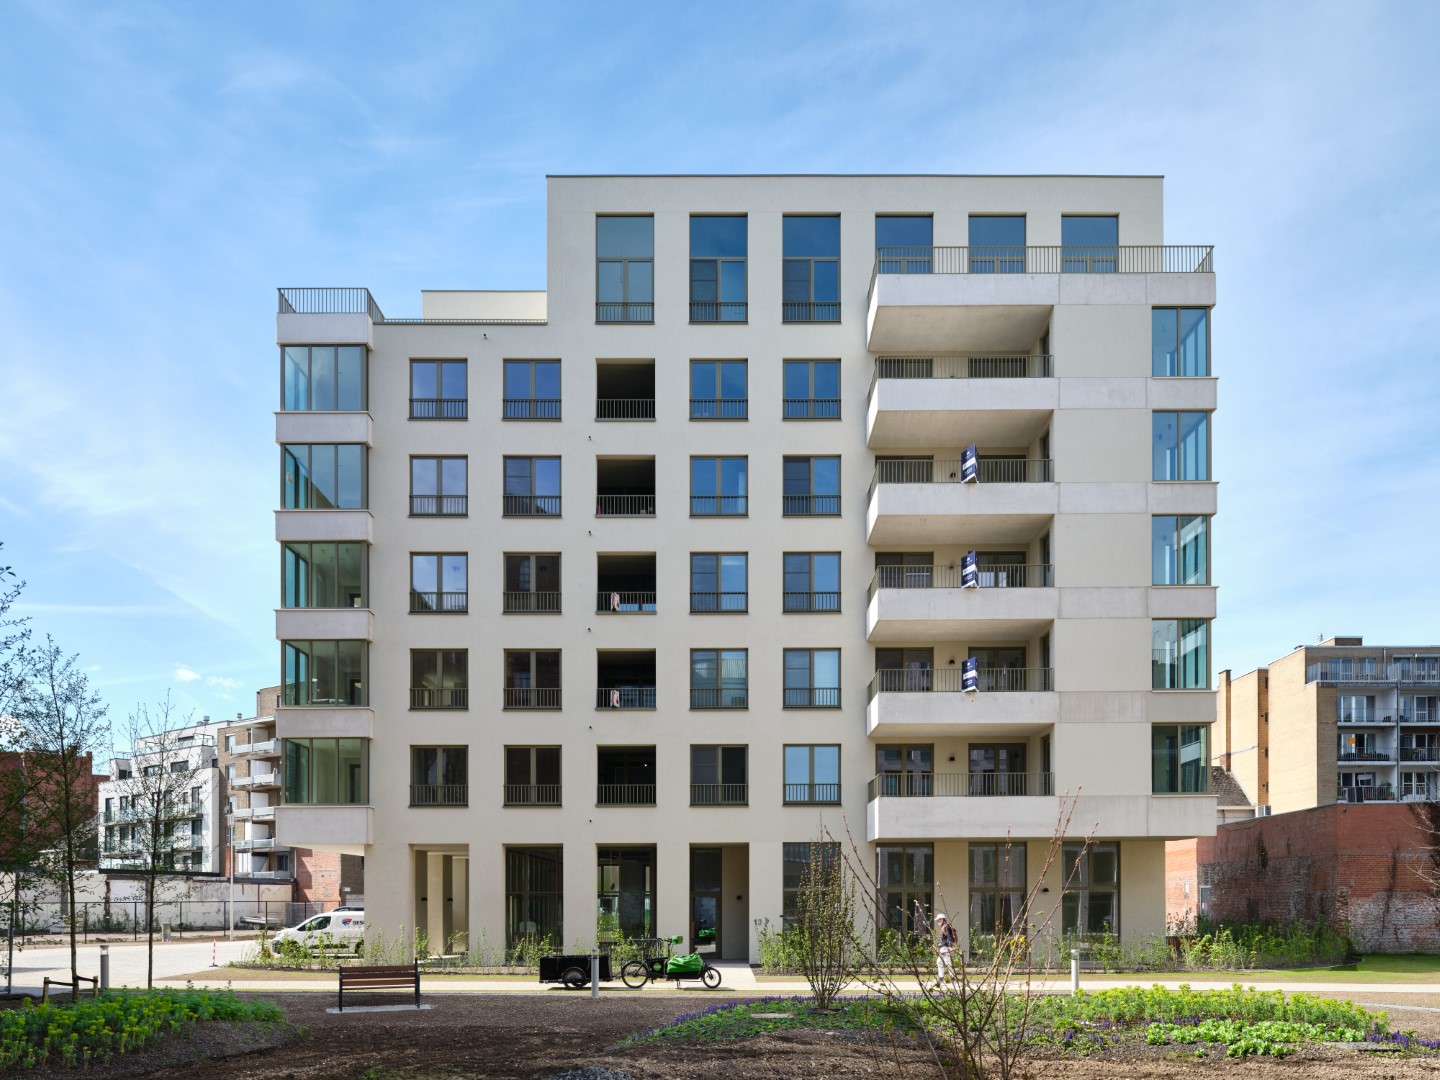
New building AB will be a robust and pragmatic building with a somewhat playful form. The commercial areas on the ground floor are transparent on all four sides of the building. Each apartment has a view from at least two facades, letting the residents enjoy natural ventilation, varied views and natural daylight to the maximum.
By connecting the new volumes of buildings K and L in series, with the silo buildings as starting and ending points, we frame an inner courtyard of pleasing proportions. The view of the park, the town centre and the Leie is wide and unobstructed.
Uniform materials
The materials, likewise, emphasise the architectural relationship between old and new. Using bricks and plaster, we recreate the characteristic materials of the historic silos in accordance with the ton-sur-ton principle.
Location
Deinze
Region
Flanders
Status
Phase 1: completed in 2024
Phase 2: building permit
Photography
Philippe Piraux
3D & plans
Reiulf Ramstadt , URA & B2Ai
Surface area
32.800 m² (excl. parking)
Team
Client: 3d real estate
Masterplan: Reiulf Ramstad Architekter
RUP assistance & execution architect: B2Ai architects
Design architects: Reiulf Ramstad Architekter & URA
Stability & building physics: BM Engineering
Landscape architect: Arne Deruyter
Engineer landscape: Antea Group
Energy expert: Kubiek
Contractor: Besix