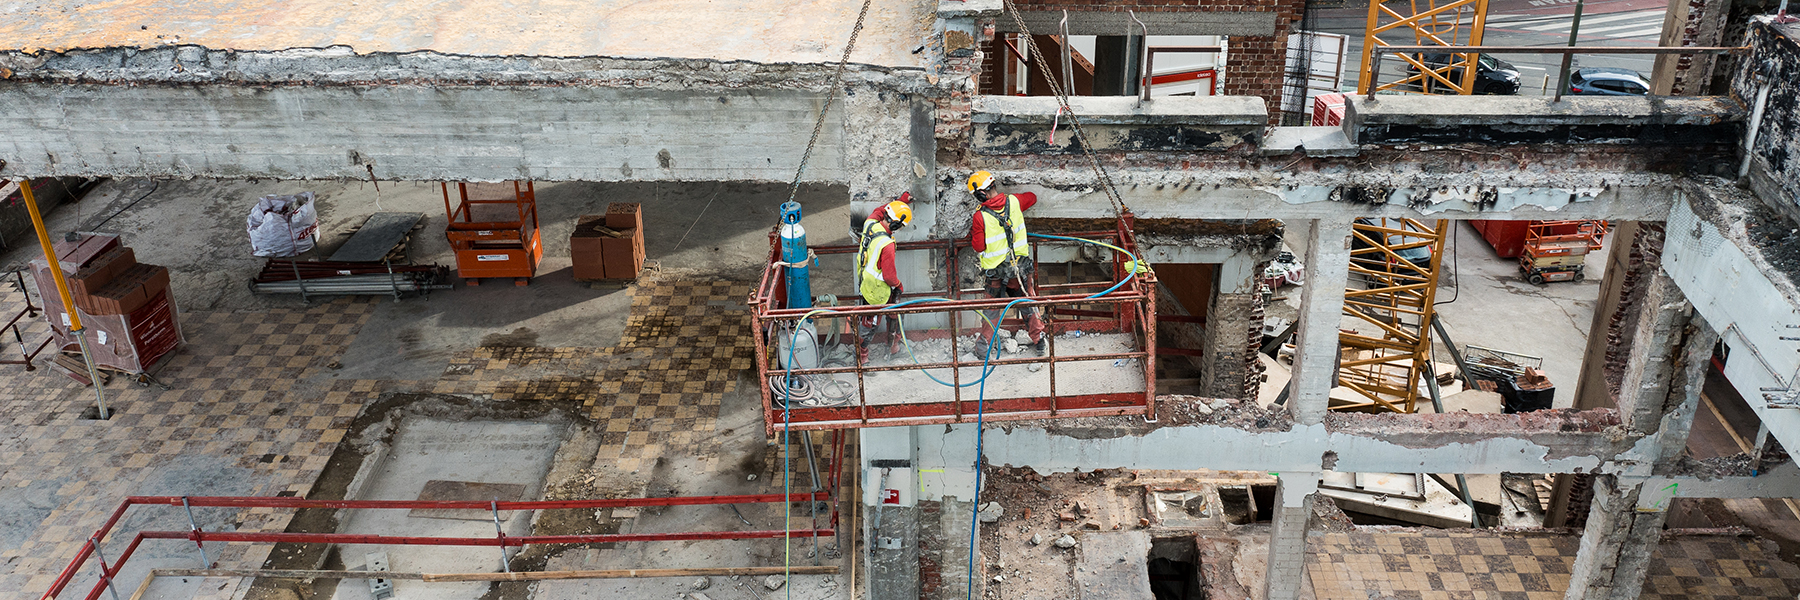
As part of its DBFM programme, the Flemish government wants to implement around 40 school construction projects through public-private partnerships. The Egied van Broeckhovenschool in Sint-Jans-Molenbeek is intended to become a link between the 860 pupils of the so-called ‘domain school’ and local residents.

The school that unites people
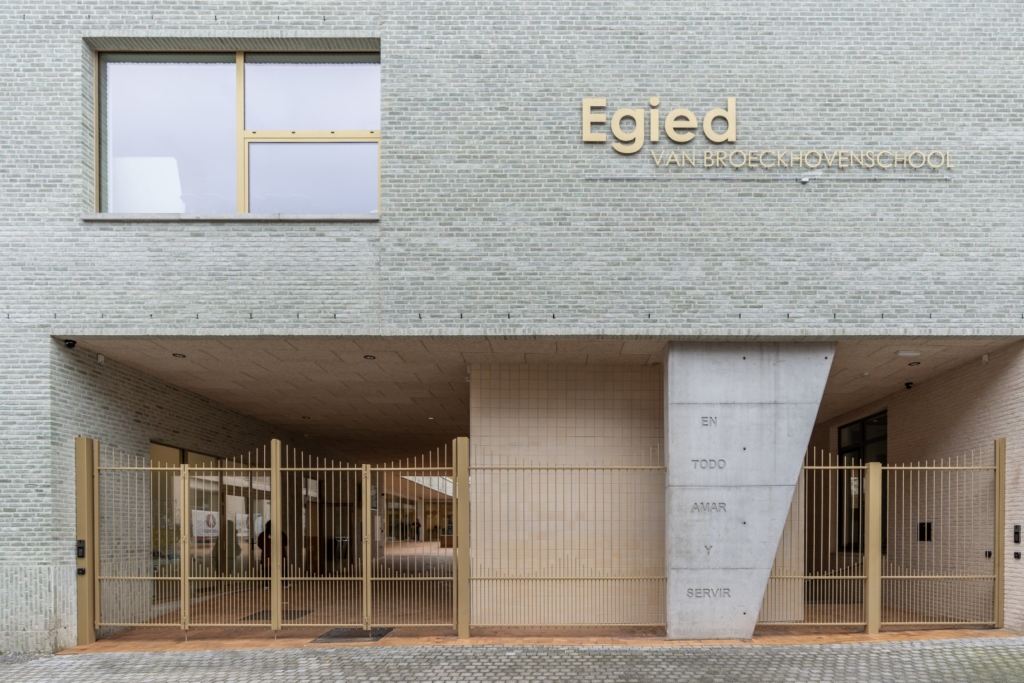
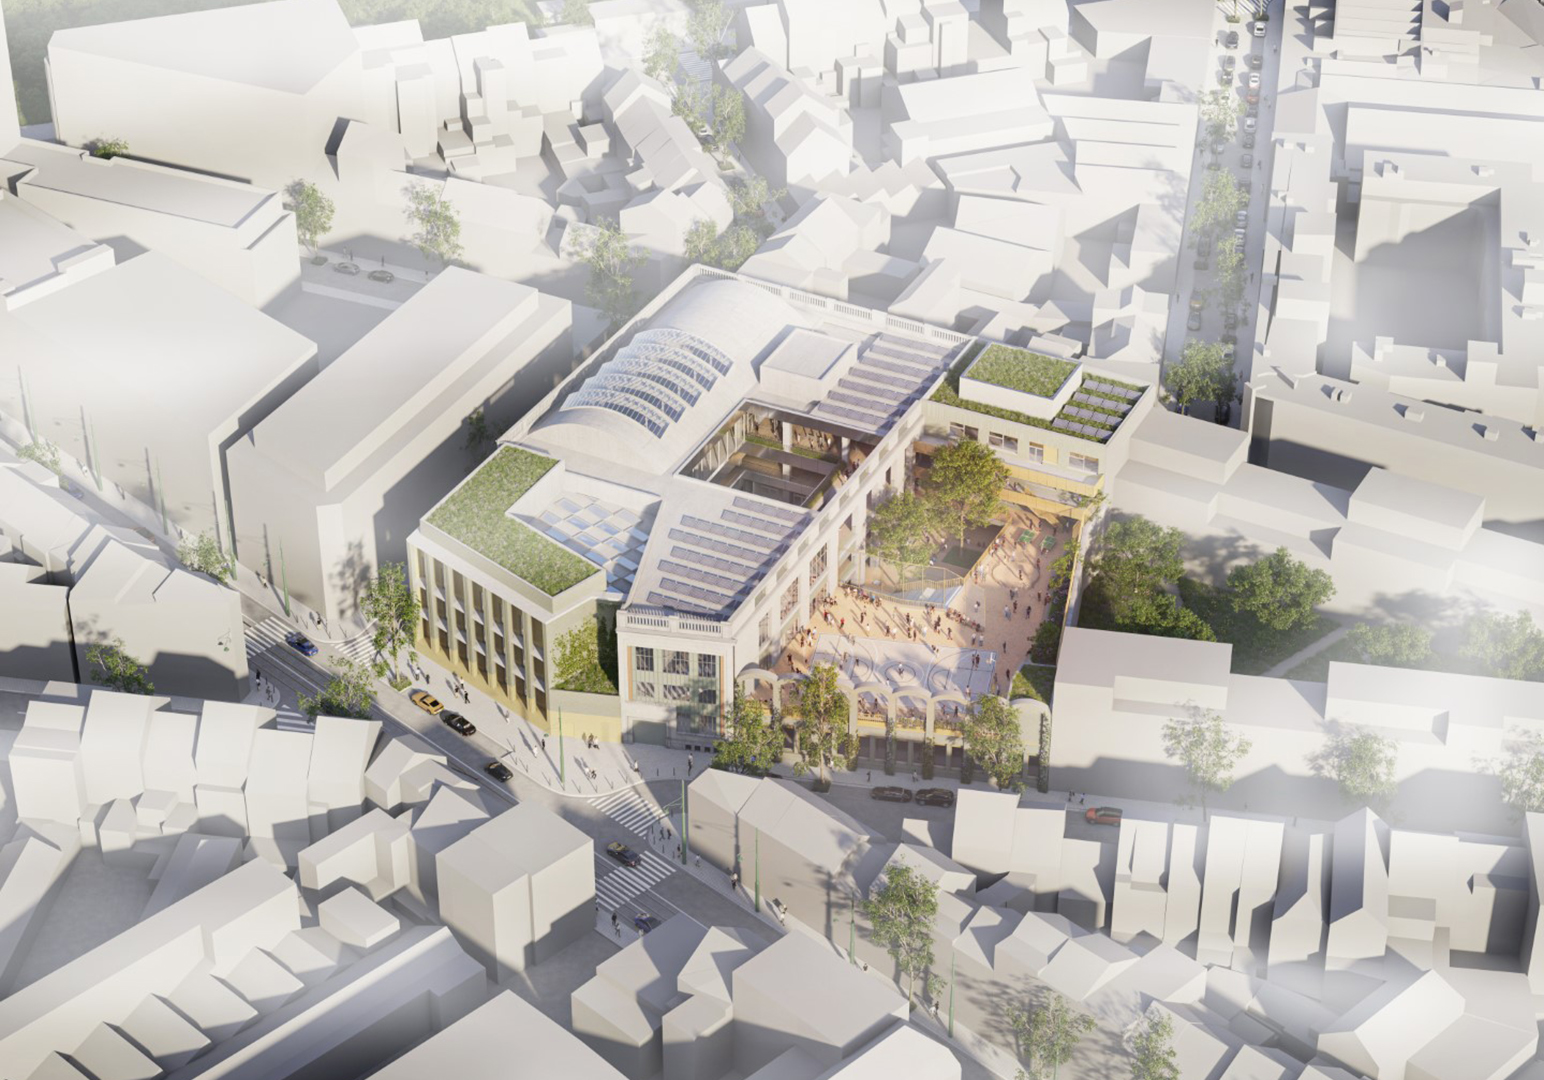
The Egied van Broeckhovenschool will be a new Dutch-speaking school that will offer modern secondary education in the multicultural neighbourhood around West Station in Sint-Jans-Molenbeek, focusing on STEM and Society and Welfare. The new infrastructure allows for a wide range of classrooms and outdoor spaces that can be used for a variety of purposes, making the project the link between the learning landscape and the immediate surroundings and community. The school will be located in the buildings of the former Vandenheuvel brewery, meaning that it will be embedded within the existing urban fabric.
“The school aspires to be more than infrastructure, but a link between the school, the city and the community.”
Sustainable and innovative project with respect for heritage
The design pays close attention to the cultural value of the industrial heritage and opts to preserve the buildings with their robust concrete structure as much as possible. The reconversion of the former bottling plant into an innovative learning environment also means that careful thought is given to the reuse of materials and energy, which ties in with the sustainable and innovative character of the educational project.

Wide use of sports infrastructure and stacked outdoor spaces
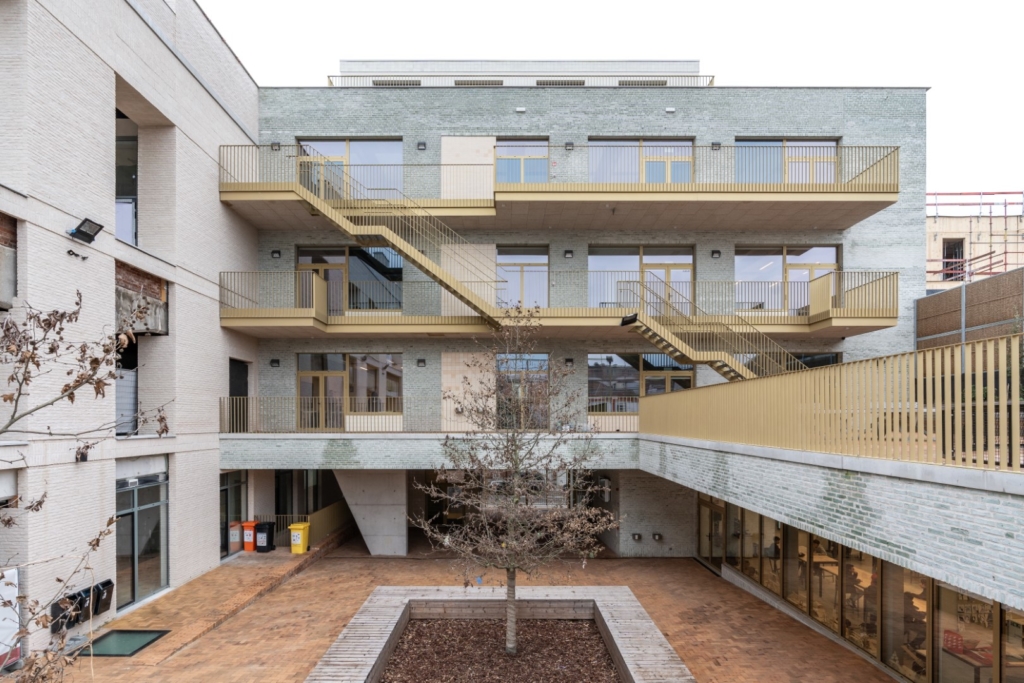
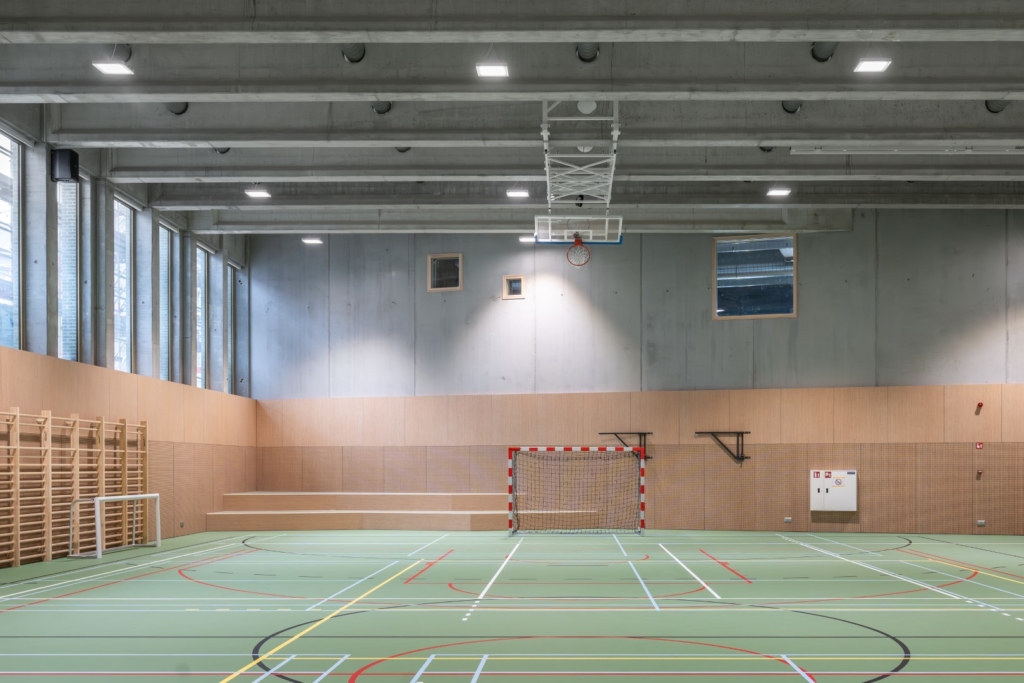
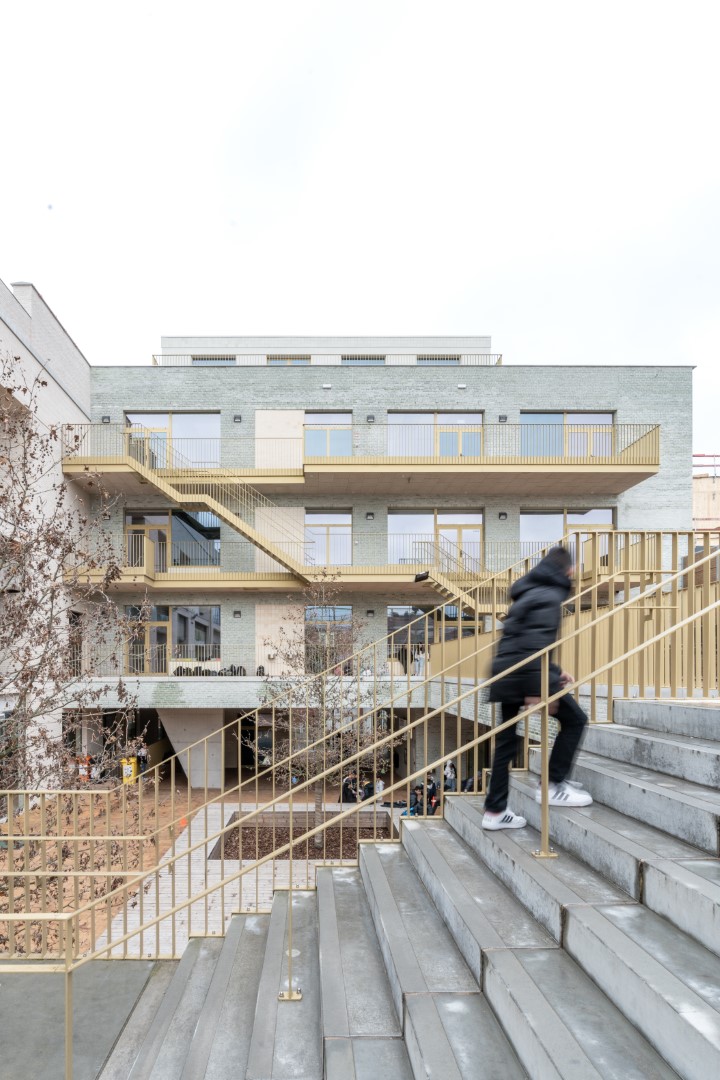
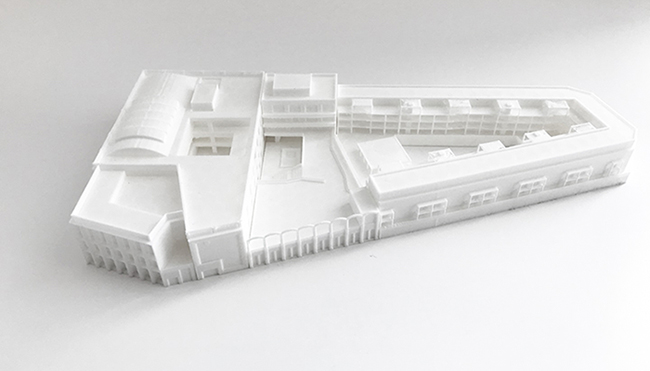
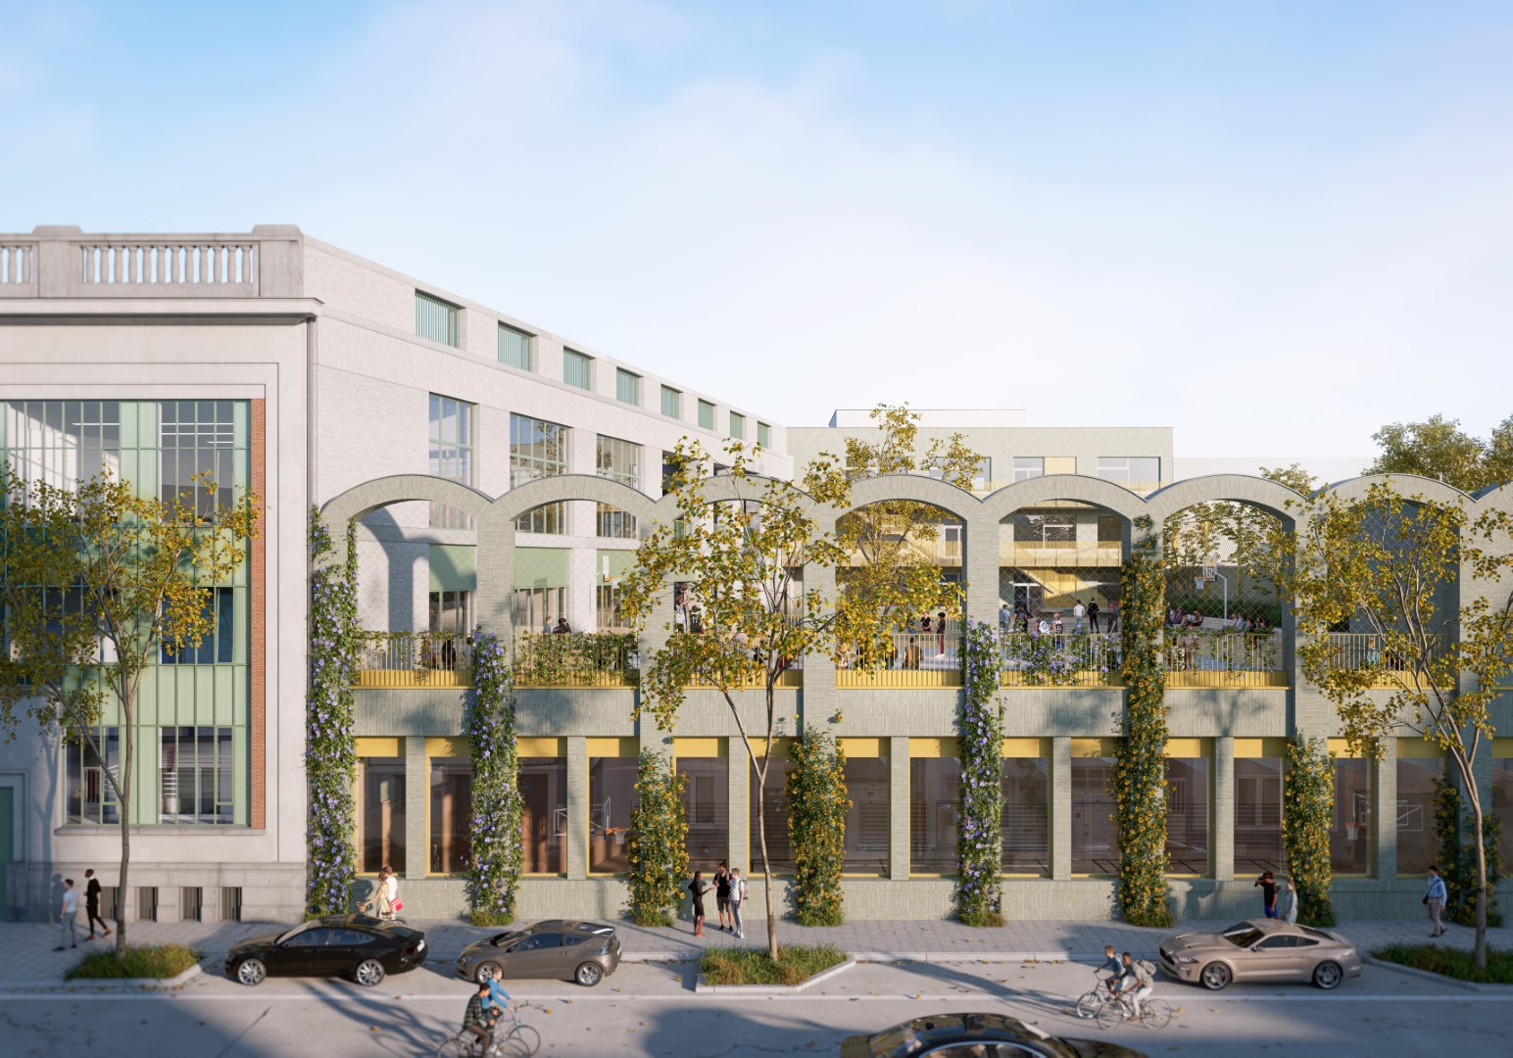
The ground plan allows for a wide use of different rooms for the people in the neighbourhood during or after school hours. The sports hall as a semi-underground volume generates interaction with the surroundings, arouses the curiosity of passers-by and invites them to come inside. On top of the sports hall there will be an outdoor play area whose identity is distinguished by the adjacent arch construction. The outdoor spaces are spread over different levels and are well connected. These allow for variation in use, from a recreational area to a playground and a sports zone.
Smart plan
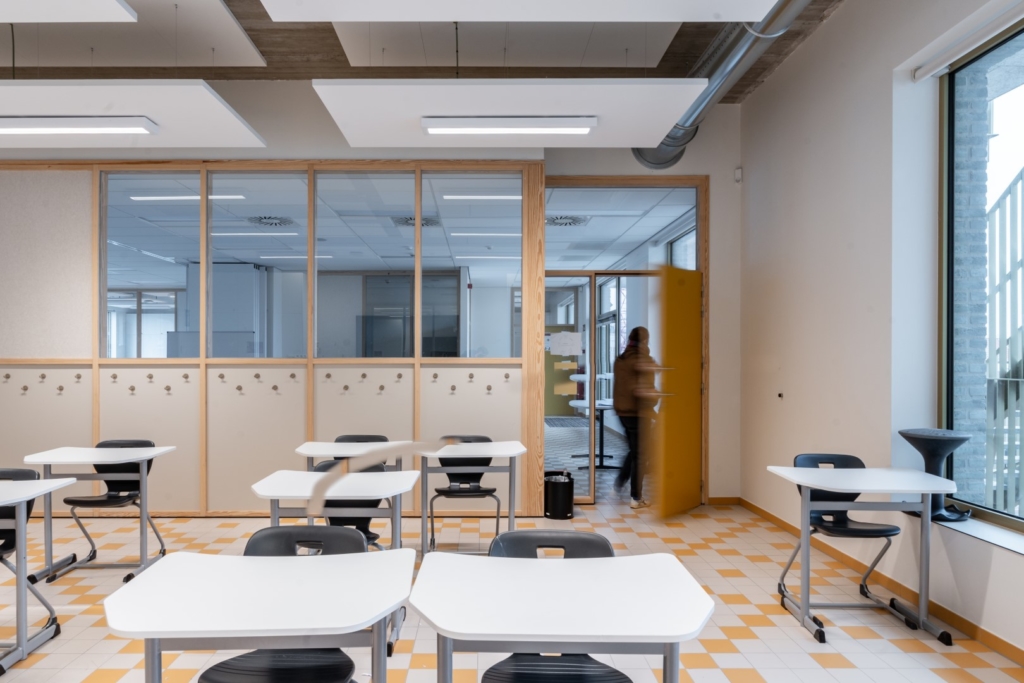
A clever organisation of the programme on a functional level allowed for a spatial translation of the proposed grade-specific clustering of classrooms. The first grade is housed in a completely new wing. A well-considered incision in the existing building allows daylight into the larger volumes, so that the classrooms for the second grade can be located here on the first floor. The large hall on the top floor, under the characteristic curved roof, houses the third grade. Here, the typical classroom layout is abandoned and a space is designed where an open learning landscape is offered with a variety of zones for individual and group work.
Robustness and urban texture
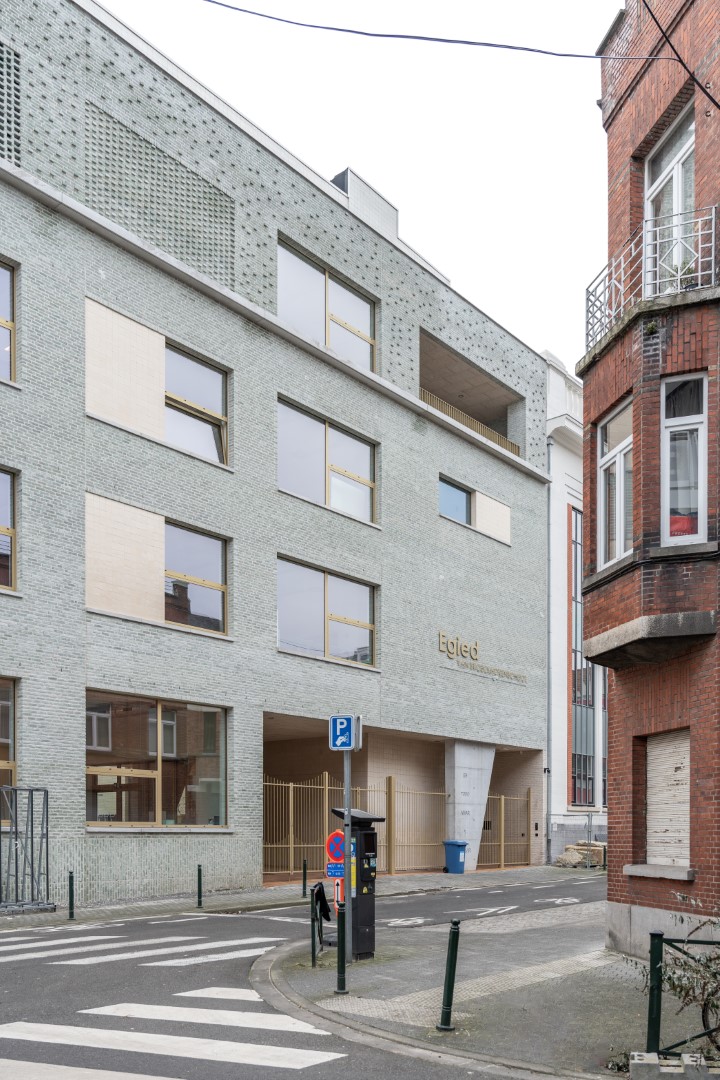
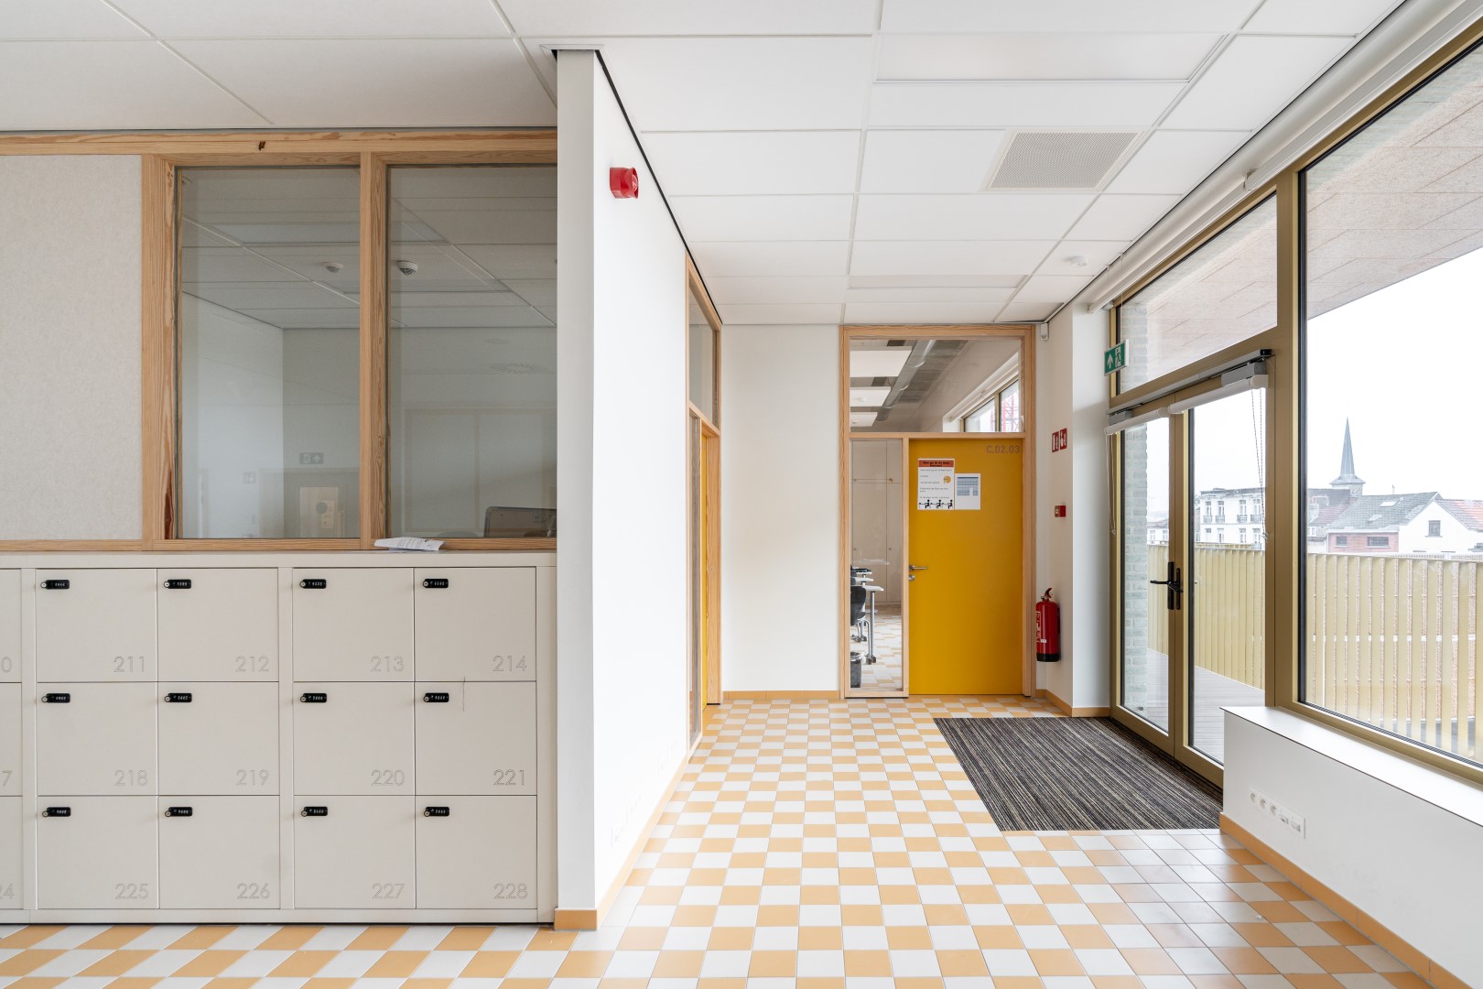
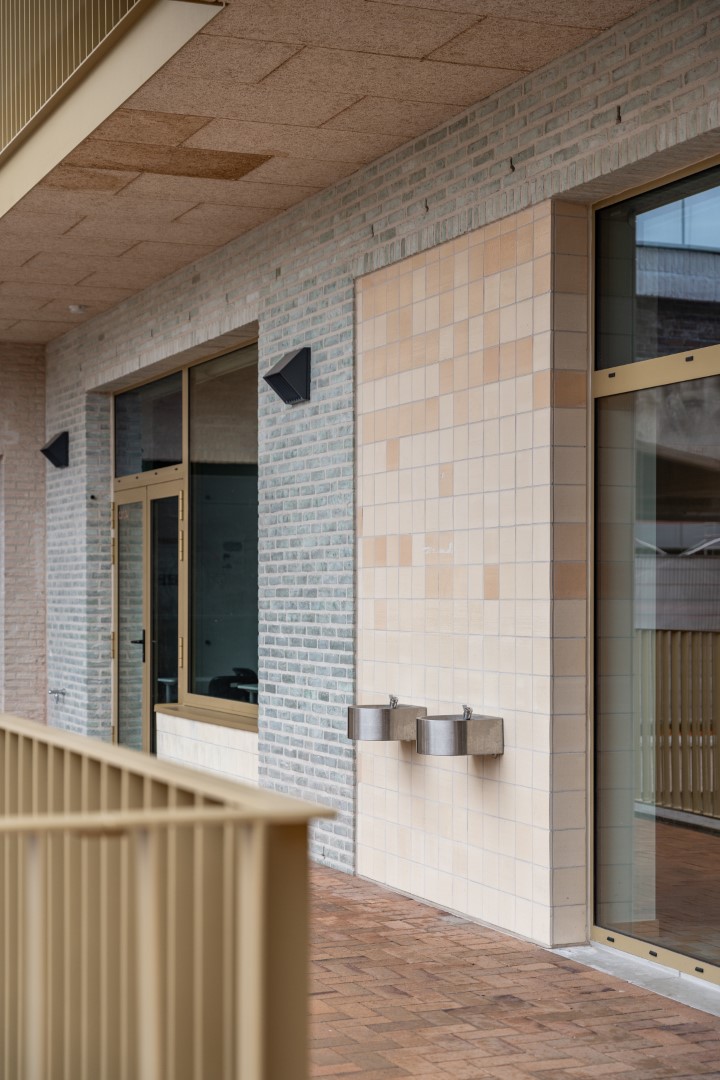
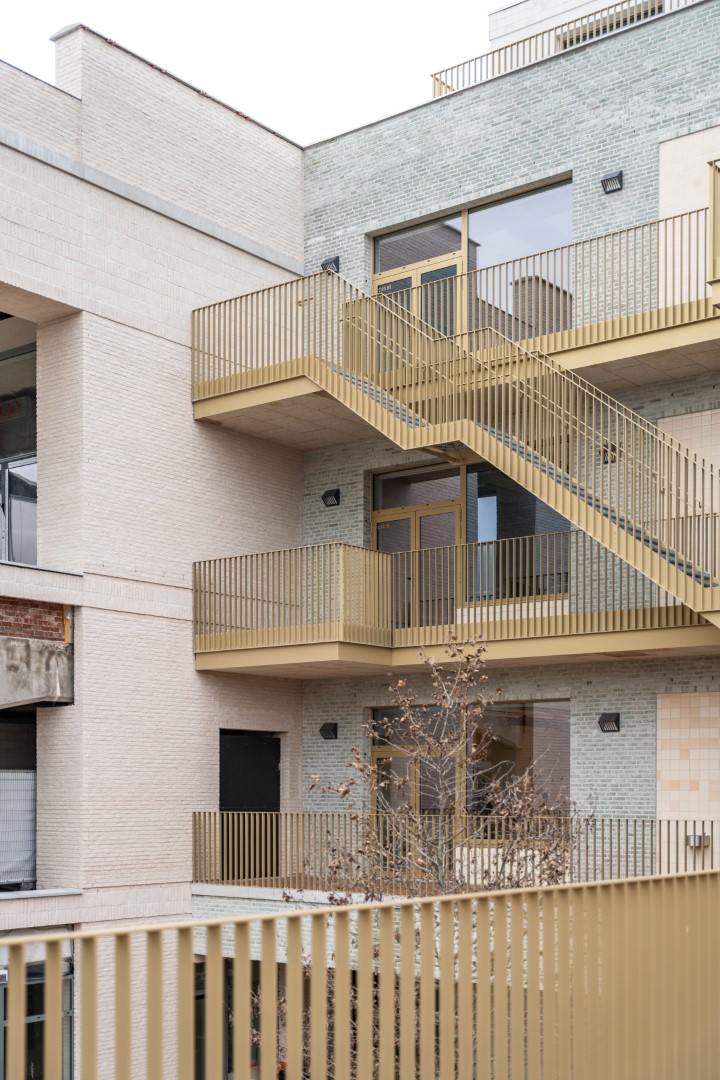
The school completes the block. The building blends in, offers security and is inviting. The characteristic street façades in an art deco style with the industrial character of the existing buildings are preserved and restored in spirit. The new volumes are built of a robust and durable stone material: the same grey-green façade stone with ochre-coloured joinery and wall tiles. Each volume retains its own character and uniqueness with its layered detailing. This reinforces the idea that the block is made up of different parts, and in doing so refers to the building complex of the former brewery on the site as shown in old photographs and drawings. The texture itself adds a human scale to the urban block.



Location
Pierre Van Humbeekstraat, Sint-Jans-Molenbeek
Region
Brussels
Status
Completed
Programme
Reconversion of bottling plant into school
Surface area
13,000 m²
3D, photography & video
Joris Bourgeois, Matthias Vanhoutteghem & Jami Productions
Client
vzw Ignatius Scholen in Beweging
Project director: PREO
Team DBFM
Consortium ABC 02 (Invesis / Alheembouw)
Architect: B2Ai
Interior designer: B2Ai interior design
Landscape architect: Stefaan Thiers
Structural Engineering, M&E engineering and Accoustical engineering: VK Architects & Engineers, part of Sweco
Contractor: Alheembouw
Operations & maintenance: BAM FM