In 2021, B2Ai and Studio Rosan Bosch were instructed to build a new primary school commissioned by the Flemish Community’s education service GO! The ambition? To develop a visionary model for a school which can set the tone for the entire Flemish school building programme in the years to come.
This design is a milestone on an exciting journey leading to a new place where every child can prepare for their future, our future. A place where every child can discover themselves, reflect, explore and develop a resilient attitude and open-mindedness. This project aspires to be more than an infrastructure, but a link between school, village and society. The new building integrates itself seamlessly into its surroundings thanks to its serene rhythm, rational design and simple use of materials.
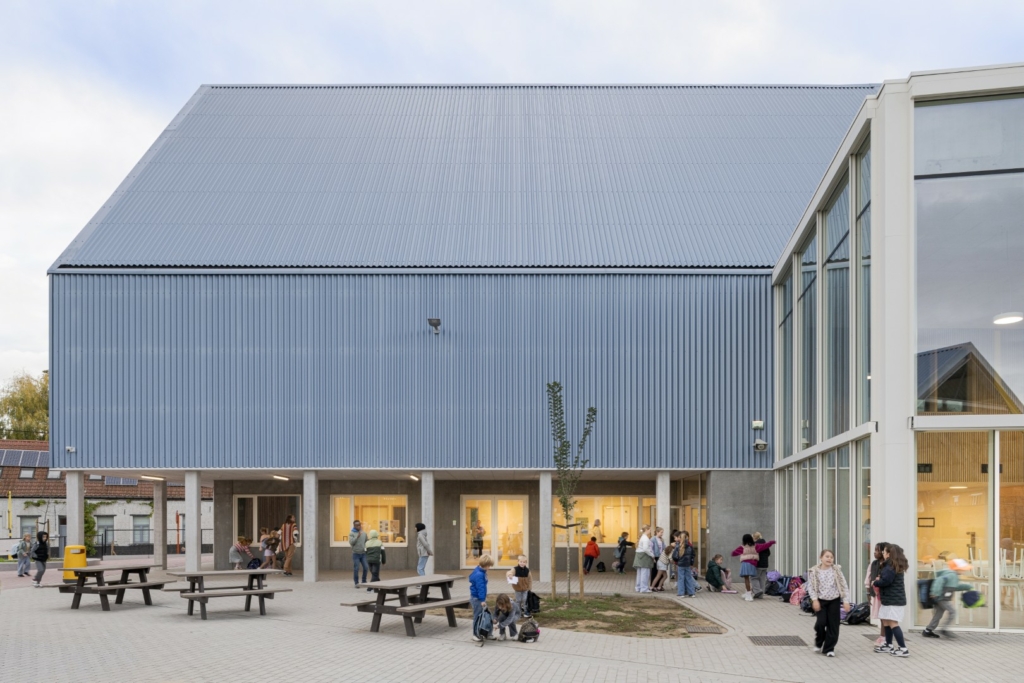
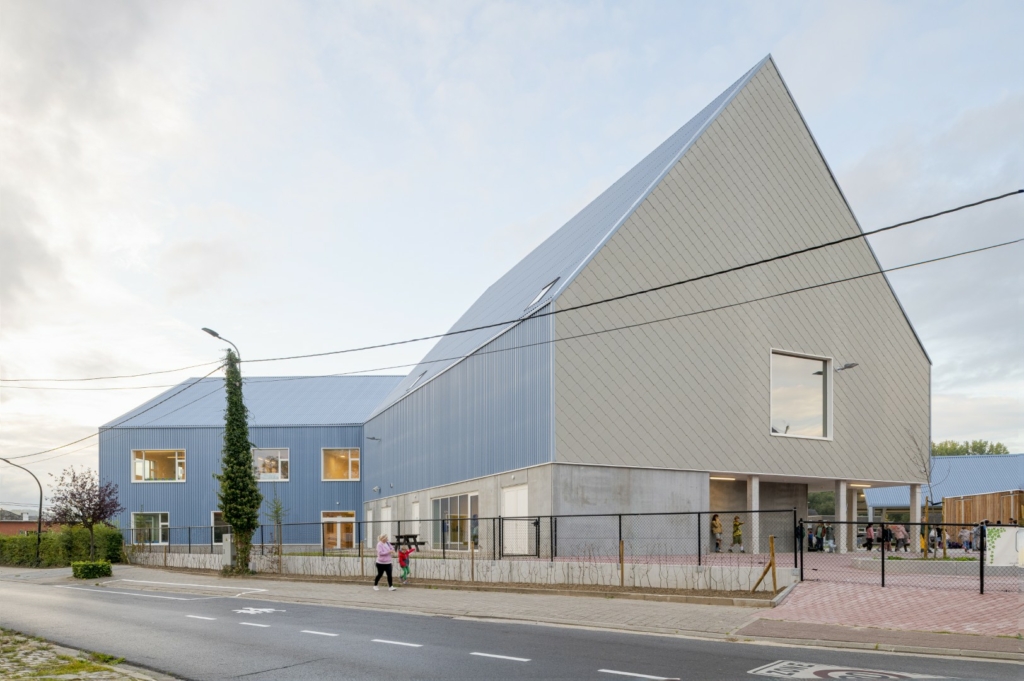
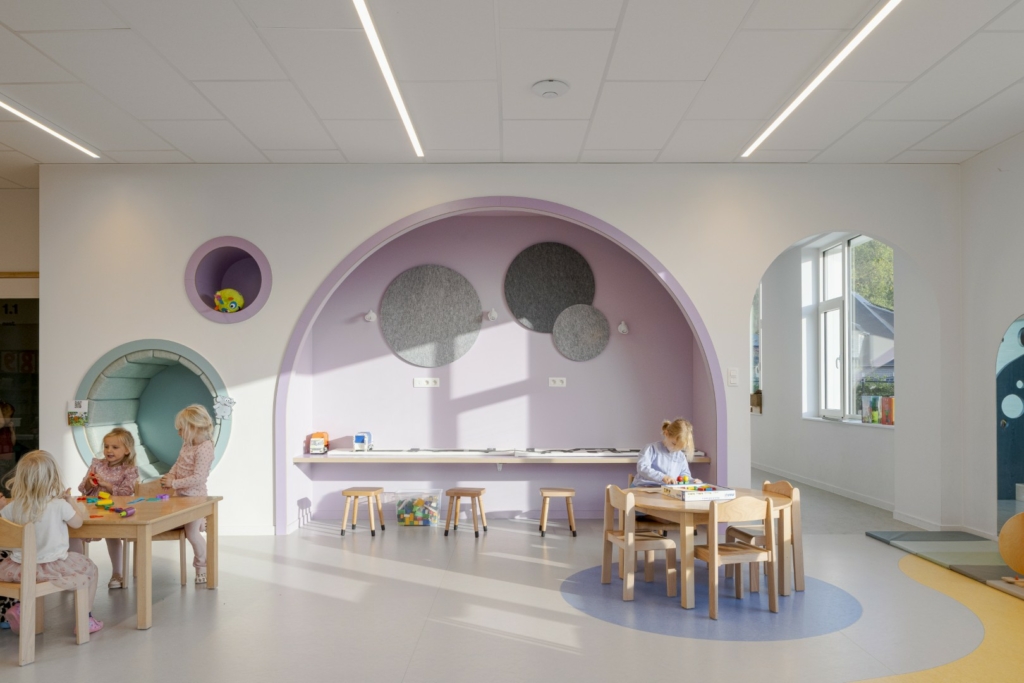
The project is clustered into four volumes: administration and gymnasium; atrium with gallery, discovery and living room; and two volumes with units arranged by age group where pupils from different years come into contact with and learn from each other.
We arranged the three houses around the atrium in such a way that the spatial relationships between the different programmes are as optimal as possible. Rotating and moulding this connection provides a suitable layout for the site. The end façades overlook the most prominent spots and provide a varied view. Coming both from the station and from the centre of Zandbergen, we achieve a strong volumetric structure that radiates a unique architecture.
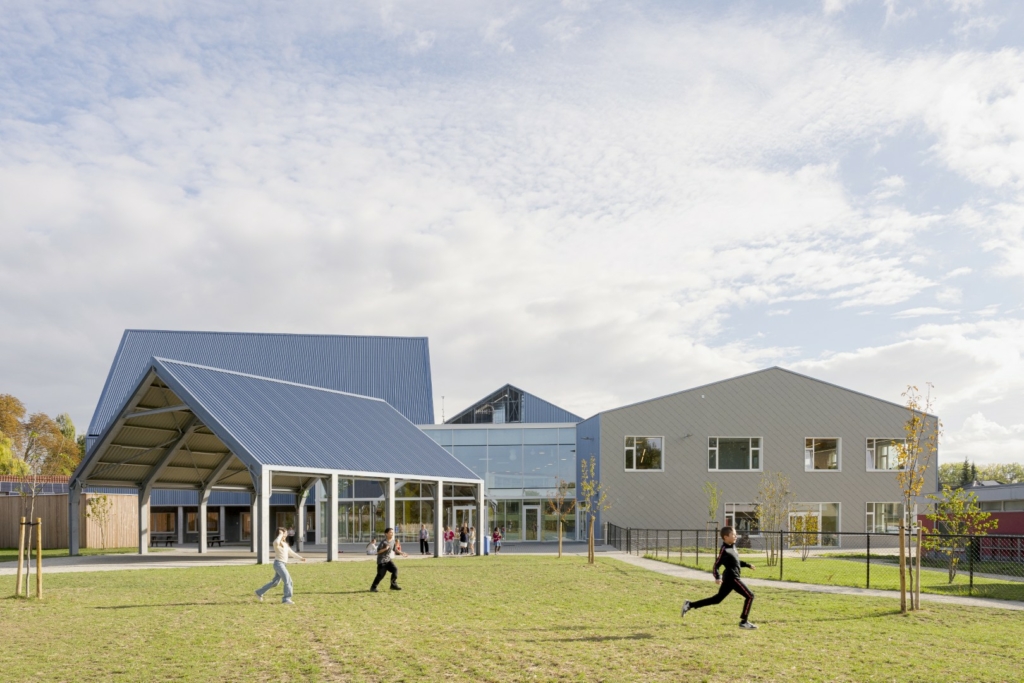
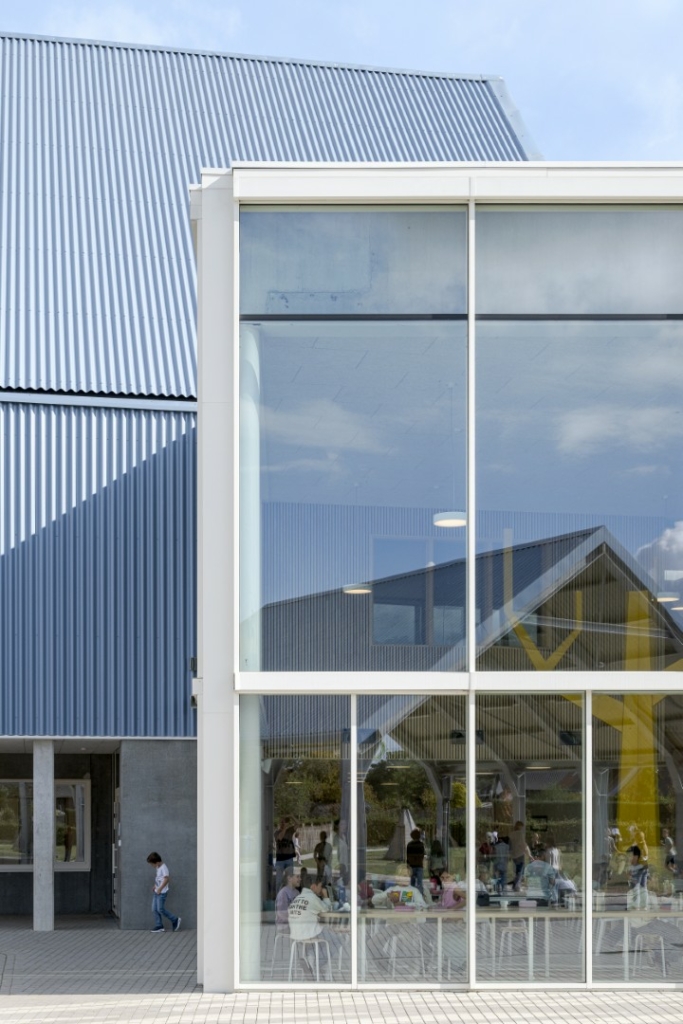
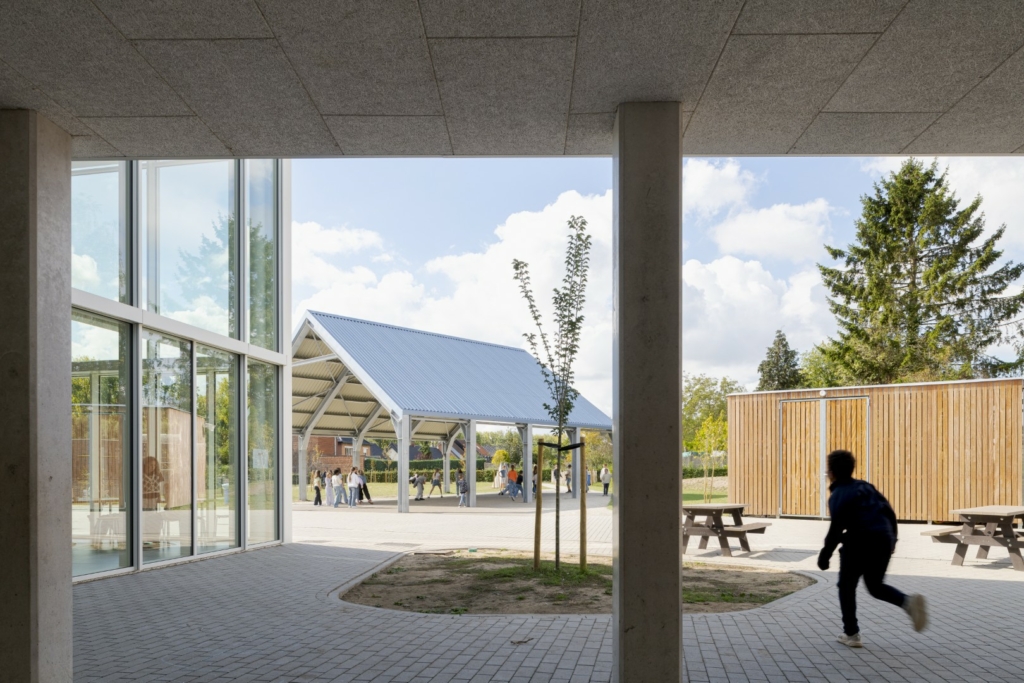
The atrium faces onto the playground to the west of the building. From here again, we get a unique view of the design’s volumetric effect.
Experience
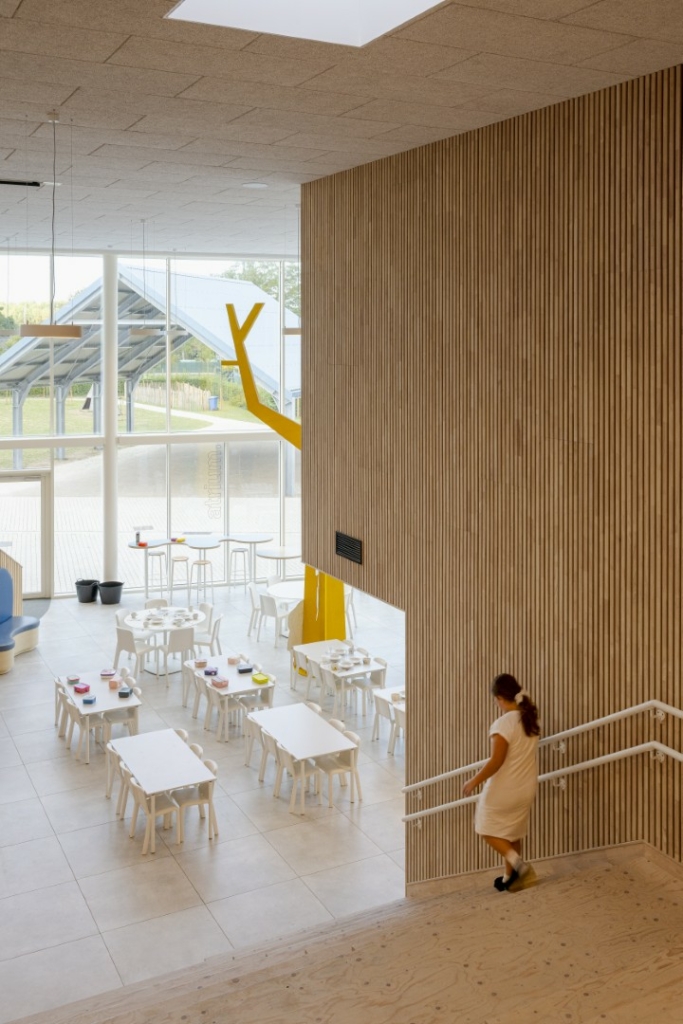
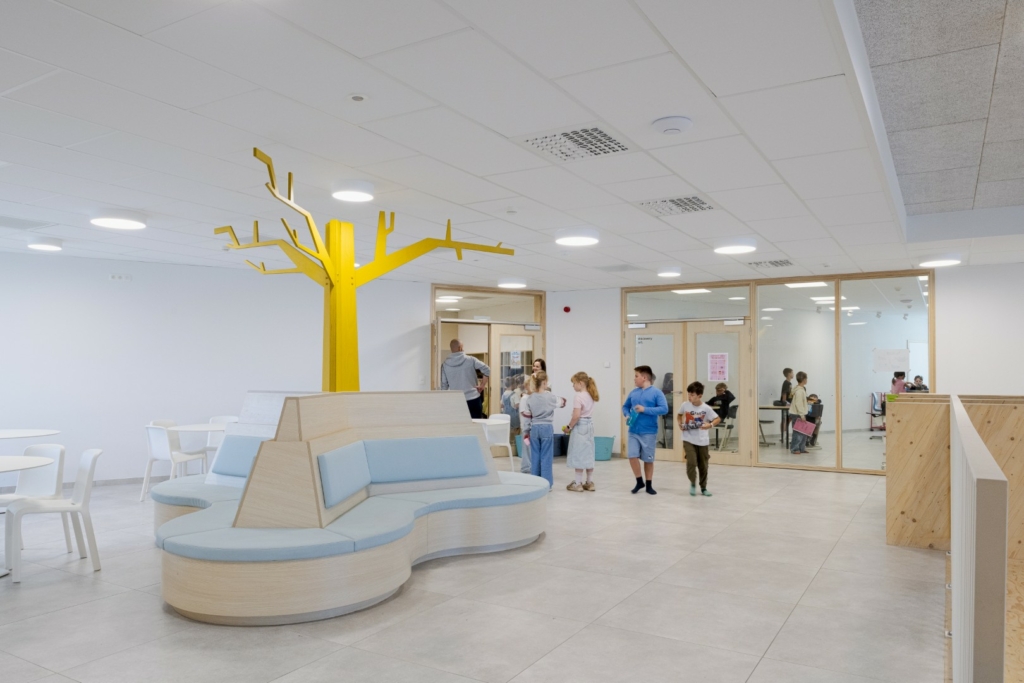
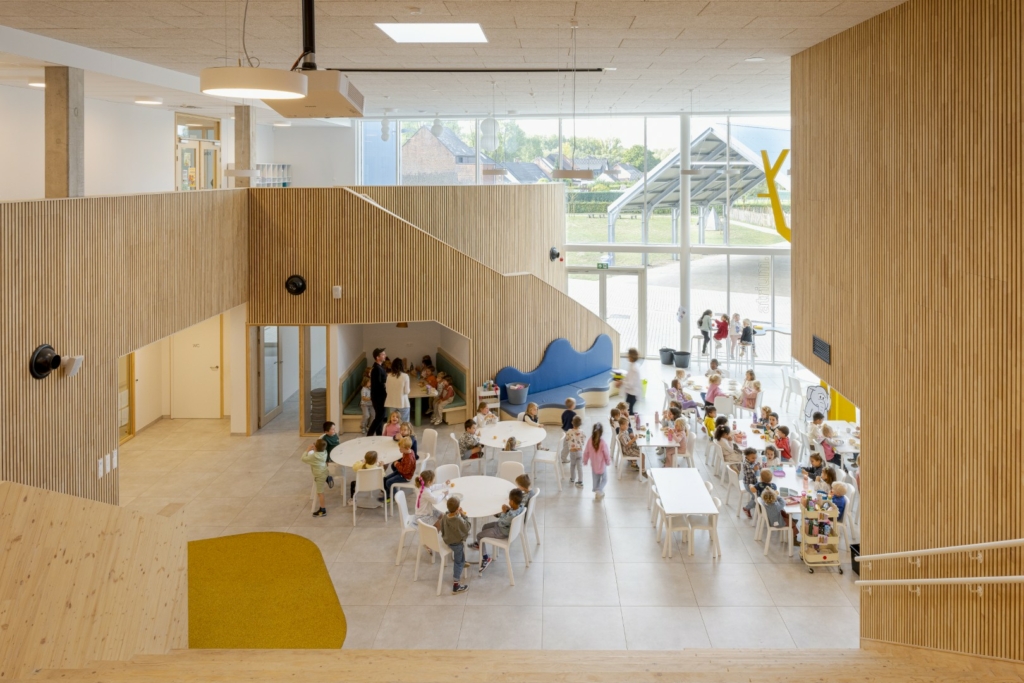
The main atrium features strong interaction with the external environment. The boundary between the indoor and outdoor play areas is blurred. Large window openings provide plenty of daylight. The atrium is the heart of the building, not only in terms of the programme, but also spatially. Subtle window openings from the sports hall, the discovery room and the units pull the surrounding programmes into the atrium.
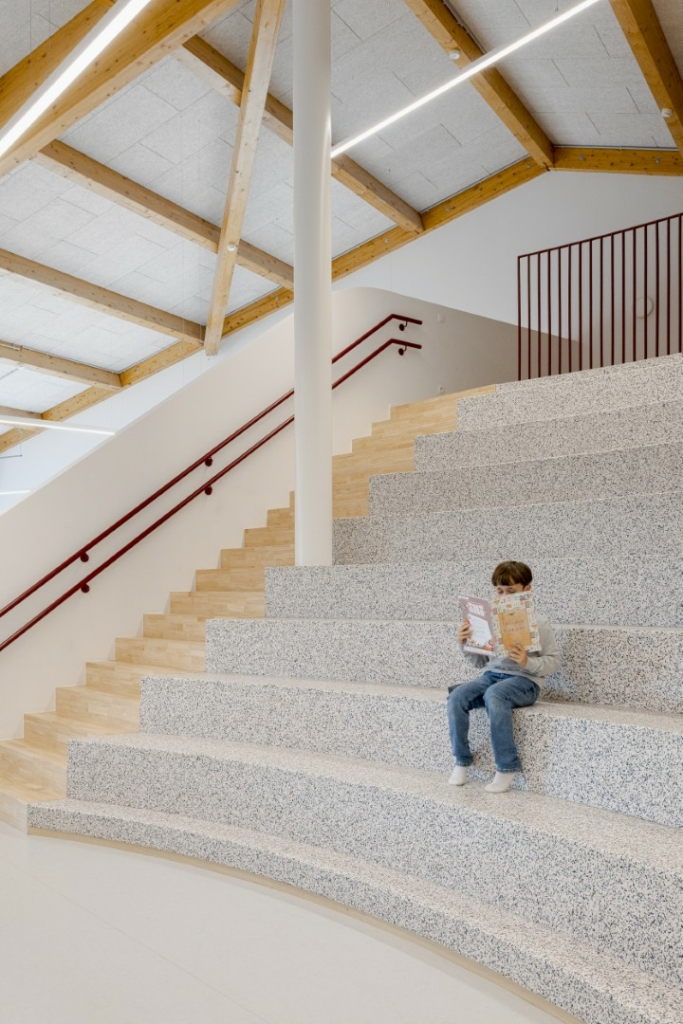
On the first floor, a new spatial experience is created by opening the units up to the ridge of the roof. This creates additional space for mezzanines, which serve as additional workplaces for the students.
Environmental construction
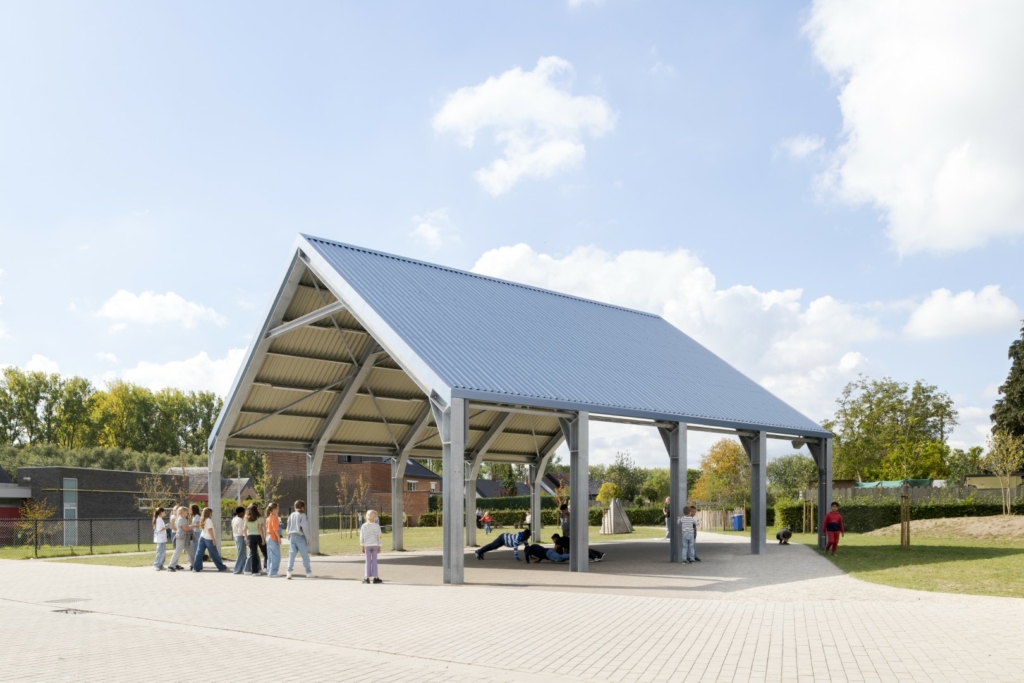
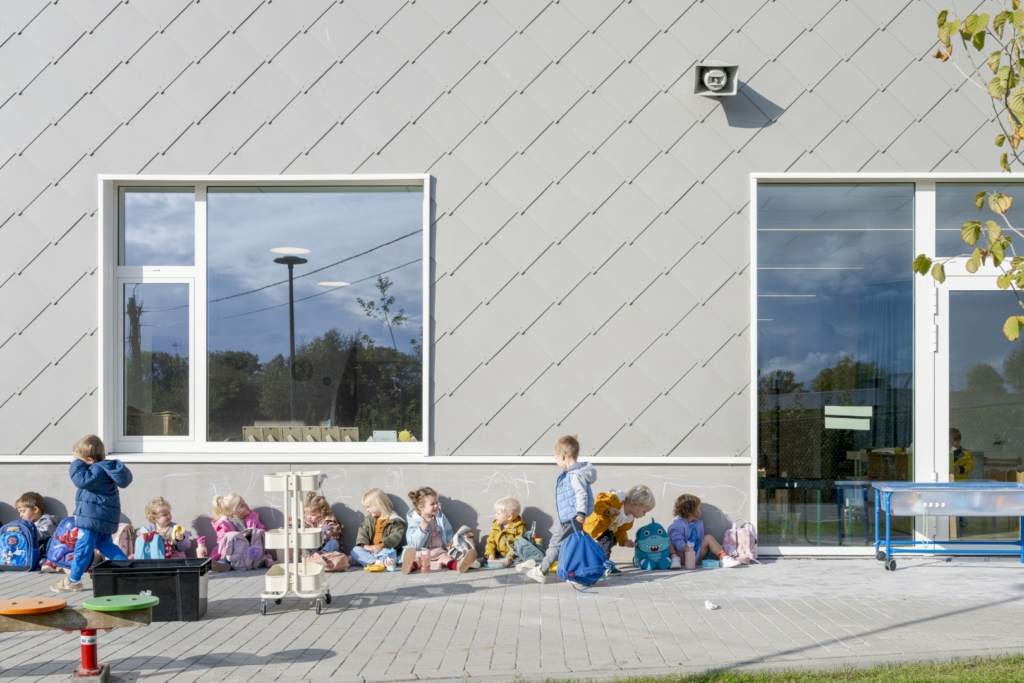
The whole campus, indoors and outdoors, is seen as a single learning landscape. Nature and open air are central to the design and shape all the interconnecting elements whcih continue into the building through visual and physical connections. The lively outdoor spaces include the minimum necessary paved areas which flow into green play/leisure and learning areas. A path structure connects the vegetable garden, composting area, orchard, flower meadows, adventure play areas and the chicken run. This is a conscious way of showing sustainable natural processes to the pupils.
Location
Zandbergen
Region
Flanders
Floor area
3360 m²
Picture and photography
Klaas Verdru
Statut
Completed in 2025
Team
Client: GO! Onderwijs van de Vlaamse Gemeenschap
Architecture: B2Ai architects
Interior architect: Rosan Bosch Studio
Structural- en technical engineering and EPB: VK Architects & Engineers
Contractor: Alheembouw
Environmental: ORO