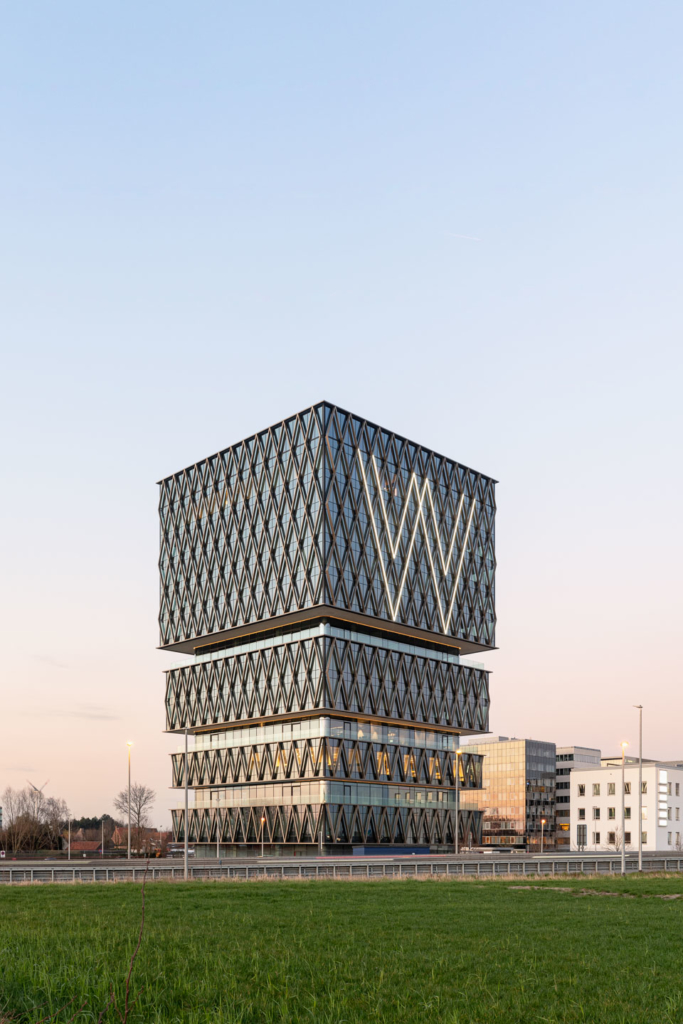
The completion of the Westwing Tower marks the symbolic culmination of the Westwing Park business complex along the E403 in Roeselare: one of the tallest office towers in West Flanders. The monumental gatehouse serves as the face of the park, while simultaneously making a larger gesture towards its surroundings.
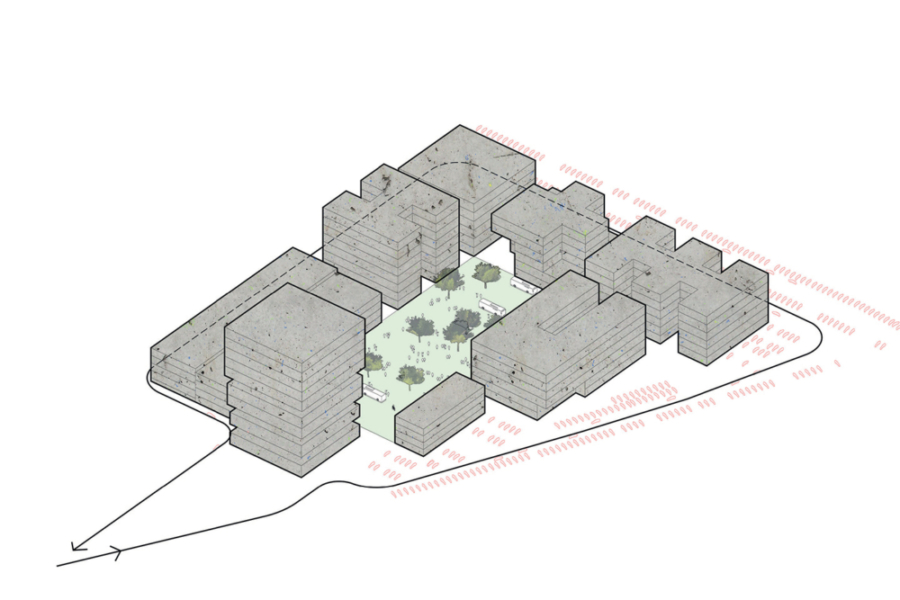
Adjacent to the tower, a centrally located green square appears as an inviting meeting space. Both the tower and the park embody the integrated vision of B2Ai, where urban planning, architecture, engineering, and interior design are meticulously intertwined.
Crowning piece of the master plan
B2Ai started working on the master plan for the development of Westwing Park in 1998, which was named Accent Business Park at the time. A quarter of a century later, the business location has grown to become one of the largest in the region, including space for the Mercure Hotel and an administrative building for the RIHO police district.
At the intersection of the E403 motorway and Roeselare’s ring road, Westwing Tower stands as the gateway to the site: a monumental gatehouse characterised by a series of increasingly larger volumes stacked upon each other and articulated with alternating cross motifs. A 57-metre landmark rising above the landscape that gives the park a face but also provides a clear answer to contemporary issues regarding mobility, sustainability and livability in work environments.
“Westwing Tower forms the epilogue of a story that has been in the making for more than twenty-five years.”
Pieterjan Vermoortel, CEO – B2Ai

Green hub
Adjacent to the tower, a centrally located green square appears, connecting and serving all buildings, and thus injecting quality into the entire site. The green spot is the heart of the site and encourages interaction.
The ground floor of the tower will accommodate public services. Simultaneously, the integration of the internal public square goes hand in hand with the optimisation of the existing circulation plan. At the rear of the site, a new parking facility is being constructed, which organises car traffic more logically, existing bike routes are optimised, and a bus stop ensures public transportation connections to the heart of site.
“The choice for a limited footprint and vertical stacking results in high-quality green open space.”
Xavier Callens, Chief Creative Director, Partner – B2Ai

Growing graphic building
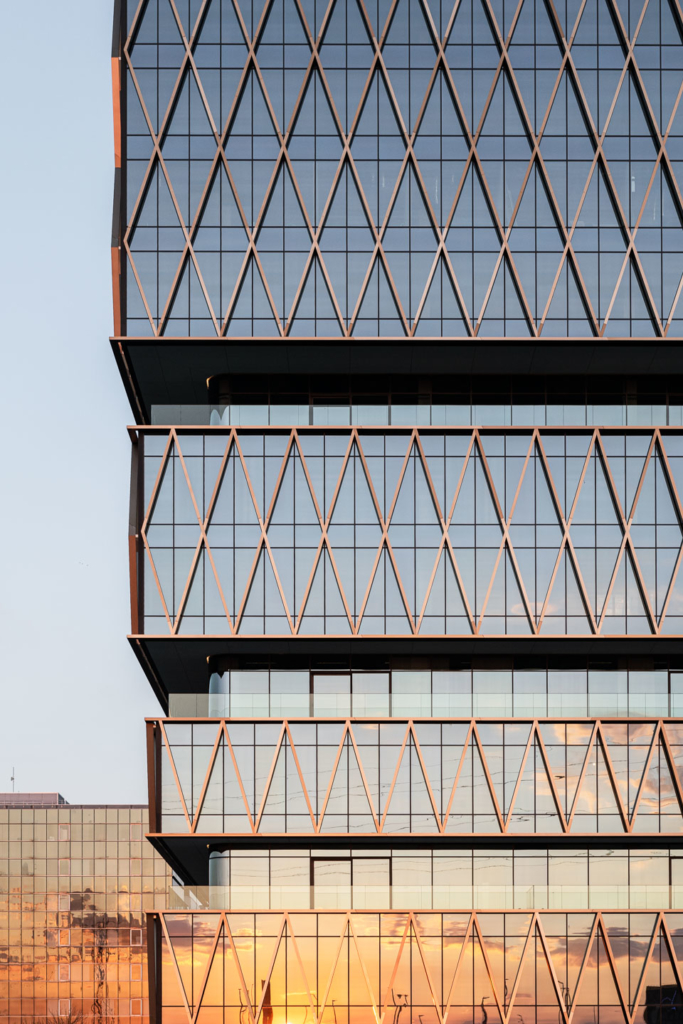
The building consists of thirteen floors divided into three stacked volumes varying in height, width, and depth. As the tower climbs higher, the volumes keep swelling more and more. This growing movement is accentuated by the recesses on intermediate levels, with deeper balconies. Furthermore, all facades are finished with glass, including the opaque parts. Building systems on the upper floors are hidden behind the facade.
A second skin of diagonal slats in bronze anodised aluminium has been drawn across the glass facades. On the one hand, they strengthen the synergy between all facade parts, on the other hand, they add extra layers by adding subtle nuances to the grid pattern. Together with the pronounced volumetric work, they give the building a sculptural quality balancing between stateliness and dynamism. The expressive graphic form challenges perspective and presents itself as constantly changing, depending on how you approach the building.
“From afar, the volume appears robust, but the closer you get, the more detailing you experience.”
Dieter Haemers, Creative Director – B2Ai
Integral sustainability
The employees’ well-being and health are paramount in Westwing Tower. High ceilings, abundant daylight, and advanced building systems contribute to a pleasant working environment. The project achieved the BREEAM Outstanding score in the design stage.
At the same time, Westwing Tower approaches sustainability within a broader socio-economic framework. Contemporary building means thinking about flexible layouts that can evolve with time, changing needs, and societal challenges. The office tower is conceived as an intelligent shell offering current and future users optimal freedom of movement, allowing for alternative layouts and functions in the future.
Load-bearing columns determine the primary organisation of the building. Apart from the columns, the office spaces are entirely free of structural elements. All the offices are organised around a central core containing elevators, stairs, and technical shafts. This structural arrangement allows for office levels that can be optimally divided into entities, which can be combined and split again in the future, depending on demand and required office space. B2Ai engineering was responsible for both structural engineering and technical engineering.
“Westwing Tower can be considered one of the most sustainable office projects in West Flanders.”
Frederik Carrein, Director Technical Engineering – B2Ai

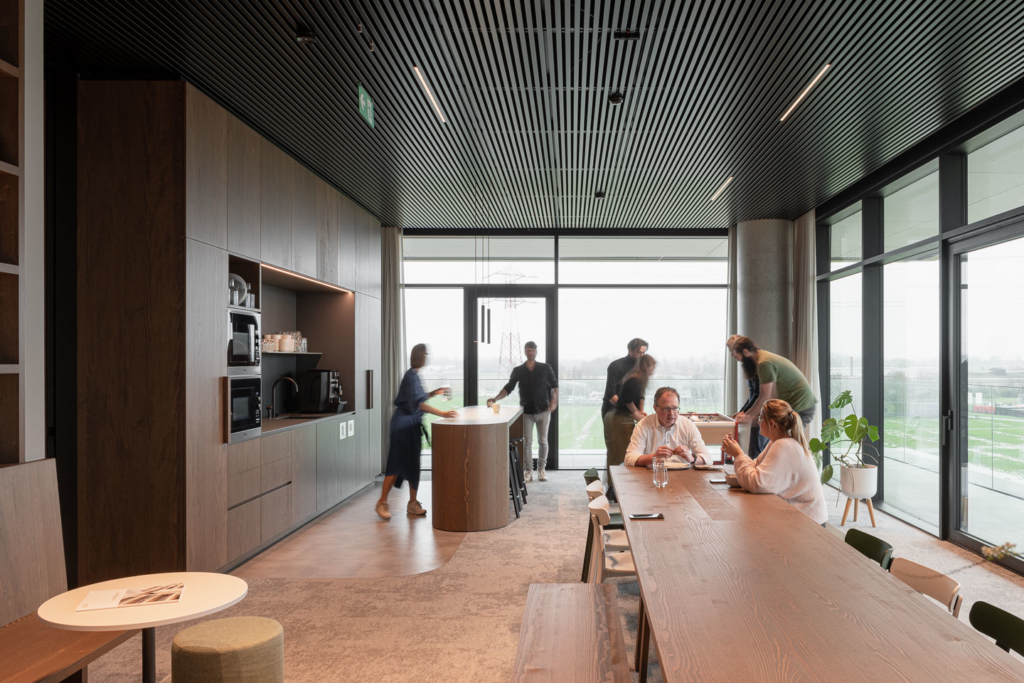

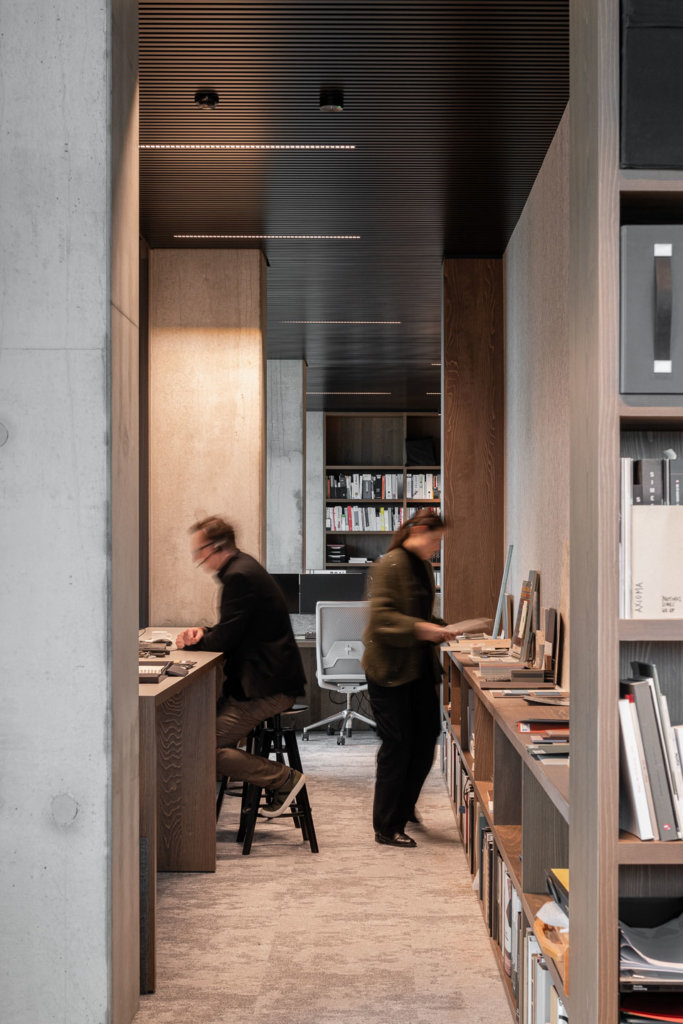
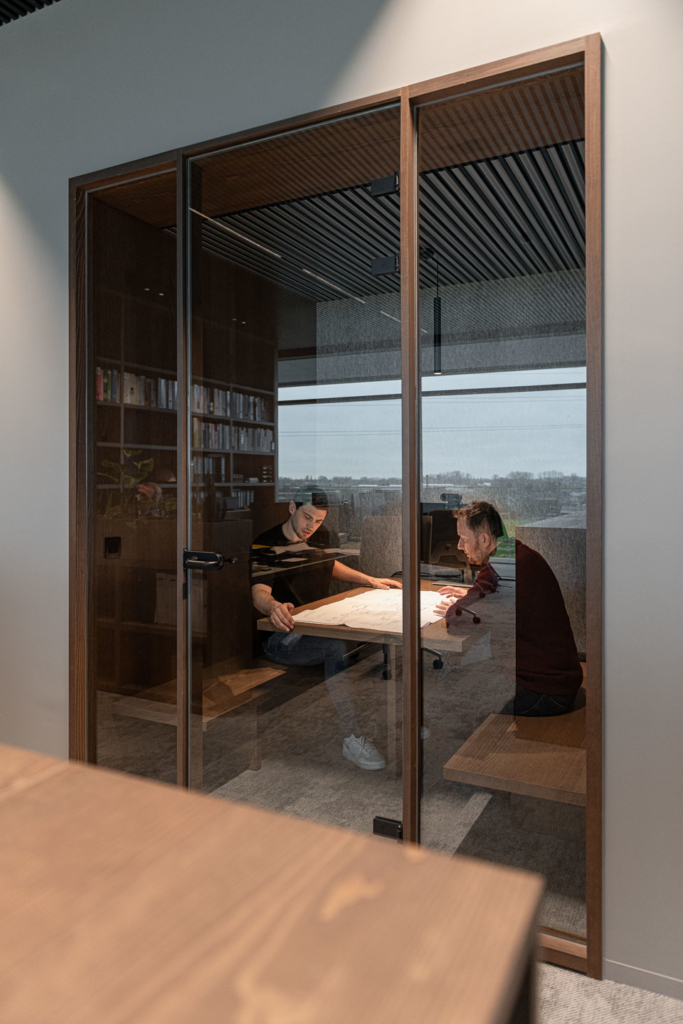

Interior with identity
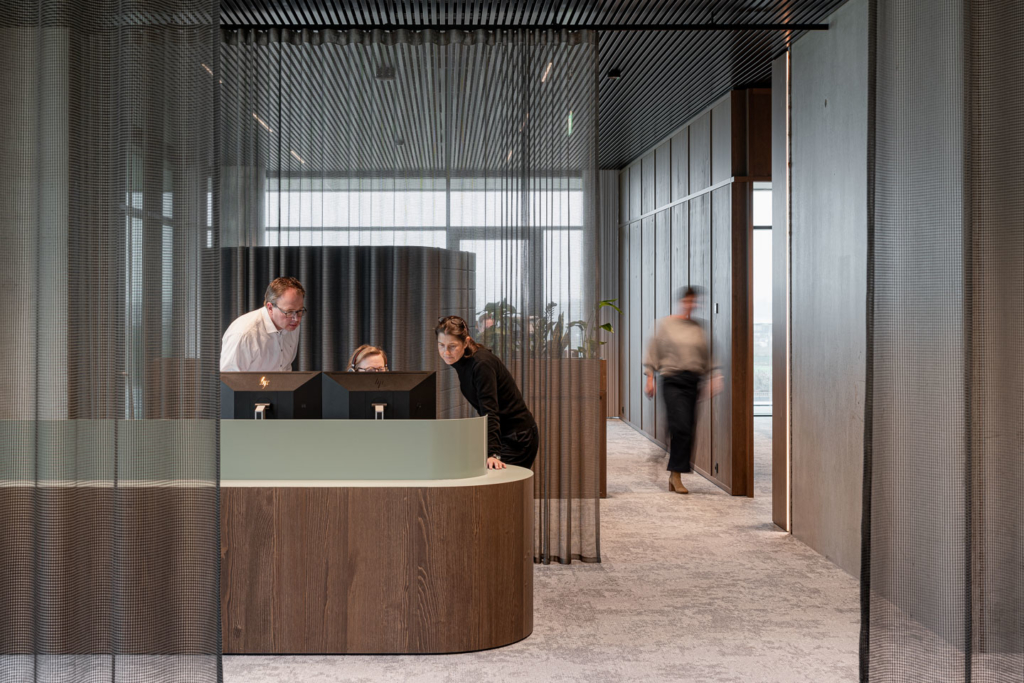
B2Ai interior design took care of the layout of four offices with respect for the individual company identity and the requirements of the new way of working. Each level was given its own story and formal language, in which structure, space, material, and technical detailing organically merge.
In the offices of B2Ai, the focus is mainly on open and soundproofed volumes that stimulate all forms of work and collaboration. The designers have tried to steer away from monofunctional rooms. This multifunctional layout is accompanied by a warm, homely materialisation that focuses entirely on ecology and sustainability.
“Besides our own workplace, B2Ai interior design also designed the offices of Steenoven, Cennini Holding, and BDO.”
Bart Decloedt, Director Interior Design – B2Ai
Integrated approach
This sophisticated tower, supported by the green square and its circulation plan, transforms Westwing Park into a fully-fledged working and living environment, maximally connected to the city of Roeselare. With this project, B2Ai provides answers to contemporary issues regarding mobility, sustainability and livability in work environments in terms of urban planning, architecture, engineering, and interior design.

Location
Westwing Park, Kwadestraat, Roeselare
Region
Flanders
Status
Completed
Photography & video
Klaas Verdu & Jami Productions
Awards
Laureate Roeselare Architecture Awards 2024, Public prize, category Big projects
Programme
Newly built office tower
Surface area
15.000 m²
Sustainability
BREEAM Outstanding design phase
Client
Steenoven & Cennini Holding
Team
Master plan: B2Ai urbanism
Architect: B2Ai
Interior designer: B2Ai interior design
Stability & building physics: B2Ai engineering
Sustainability consultant: Encon
Contractor: Alheembouw