The group of Alheembouw and Cordeel, associated with the architects SCAU and B2Ai, the structural engineers of Bollinger+Grohmann and the technical engineering offices Istema and HQE SuReal, have been appointed as preferred candidates in the competition for the new stadium of Club Brugge.
Club Brugge recently announced the ambitious project for its new stadium. The new stadium will be on the site of the current Jan Breydel stadium (29,000 seats) and have 40,000 seats, but nevertheless be more compact. It will be built in the district of Saint-Andries, in the heart of a new park (recently proposed by Bart Verhaeghe, president of the club). One of the many highlights are the stands with a gradient of almost 35 degrees. So the ‘kop’ doesn’t have to miss any of the match.


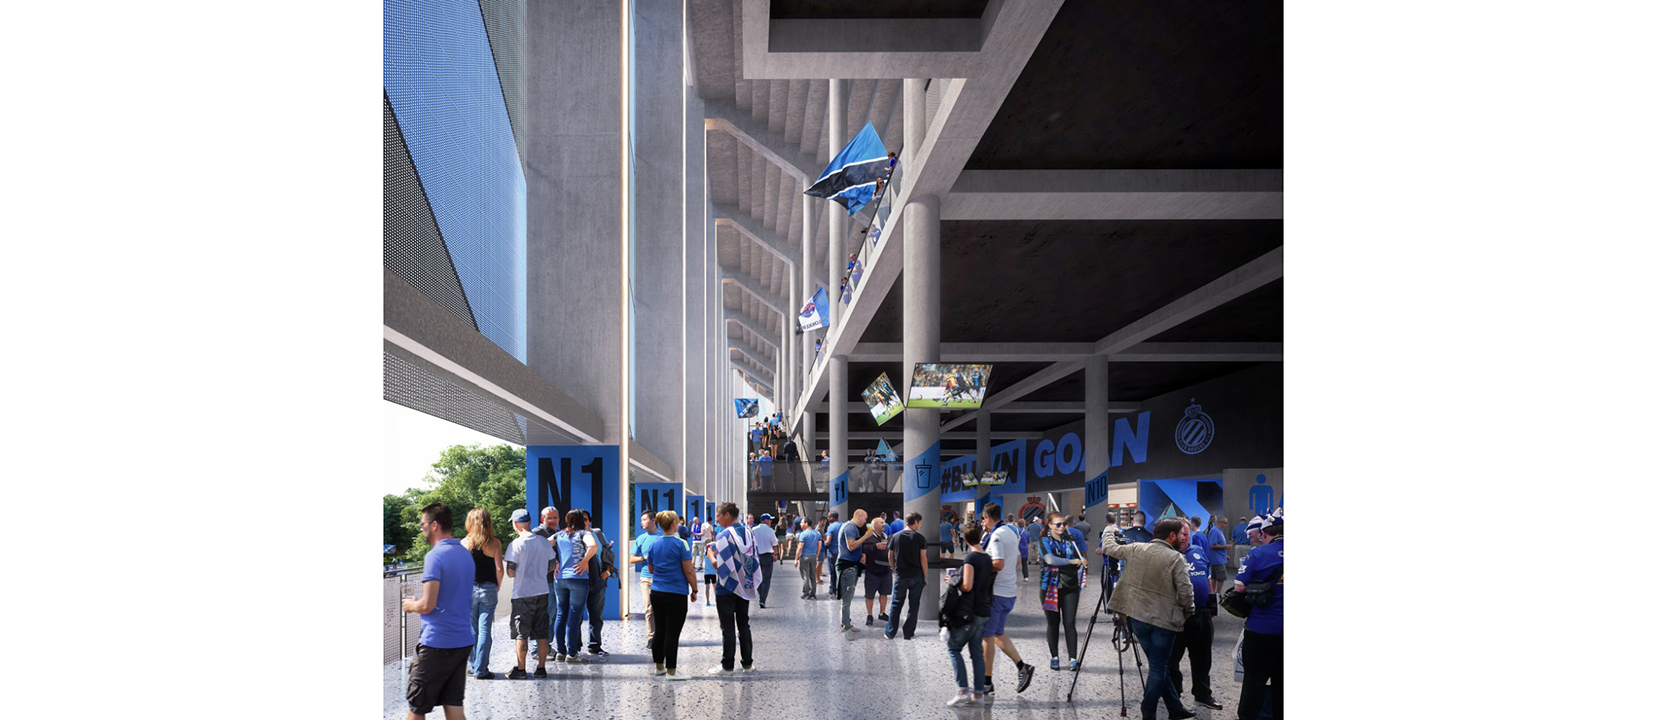
But what makes this project truly unique is the way it tackles two major challenges: build a stadium that evokes a strong club feeling in all supporters and accommodates large, loud crowds, all without disturbing the peace and quiet of the residential area, so that local residents can continue to enjoy their tranquil surroundings.
“We’ve given careful thought to the temporal and spatial context of the whole – the park and the stadium, in other words. It’s more of a ‘scene’ than a master plan. We want to make everyone happy: for local residents we’re limiting the visual and sound impact by letting the stadium merge into the park. And for the supporters, we’re creating an arrival experience that immediately creates atmosphere and a buzzy, exciting feeling.”
Mathieu Cabannes, partner at SCAU architecture & Xavier Callens, B2Ai Architecten

First Belgian stadium with pressure ring
The new stadium is equipped with all kinds of advanced technologies and architectural delights, but one of the most striking elements is the ring structure that supports the roof. The stadium will be the first in Belgium with a pressure ring in the roof and a draw ring on the outside. This structure, which is completely different from a traditional stadium, provides the necessary support for the roof. Thanks to this technique, the ridge height of the roof can be lowered. In this way, the new stadium fits in better with its surroundings and the roof is a visual added value and a real eye-catcher for spectators.
“Thanks to the holistic approach of the architects, we’ve succeeded in placing the structure of the stadium at the service of the architecture. The structure doesn’t limit the architectural possibilities. Using the latest 3D calculation technology, we were able to satisfy the expectations of users, the construction company and architects in a record time of just two months by testing several hypotheses simultaneously. The solution we’ve chosen has a welcoming effect: the lower roof edge creates a beautiful, homogeneous structure.”
Klaas De Rycke, partner at Bollinger+Grohmann, director of the offices in Paris/Brussels and born and raised in Bruges
“Keep the roof edge as low as possible, that’s the principle we started from. This is how we arrived at the concept of the pressure ring: a structural line that floats above the spectators and leads the eye to the pitch. The structure contributes to the experience and creates even more atmosphere in the ‘bowl’ of the stadium.”
Kenny Verbeeck, manager at Bollinger+Grohmann Brussel
“The stadium was placed on a plinth 6 metres high. In this way we were able to make a second reduction in scale and allow the building to fit seamlessly into its surroundings. By rounding off the corners of the stadium, we also soften the visual impact. This creates a stadium that appeals to football fans and takes local residents into account.”
Mathieu Cabannes, partner at SCAU architecture & Xavier Callens, B2Ai Architecten
This technological tour de force has another surprising element: the video screens placed above the pitch. Only a few stadiums in Europe have such a system, such as the one in Frankfurt.

A unique team
Equally striking in the overall picture is the collaboration between the renowned Parisian firm SCAU architecture, the Belgian architects B2Ai and the originally German engineering firm Bollinger+Grohmann.
“The fact that we can work on this project together with SCAU architecture means that we can expand our expertise and learn from each other’s vision. We have experience with large-scale projects in the region, SCAU has built stadiums before. For us, this is one of the most important projects we will be working on in the coming years, and then to have such a partner with international experience is an absolute bonus.”
Xavier Callens, B2Ai Architecten
“For many years, we’ve been researching the role of sport and games in the city (the Stade de France, the Stade Vélodrome in Marseille, the Stade Bauer in Saint-Ouen, the Aréna Porte de la Chapelle in Paris, and so on), the symbolic power of the playing field and the evolution of the relationship between sports facilities and the public space. Because contours (which demarcate the area without really separating it from its surroundings) play an important role in this and it’s an element that brings the community together, we’re convinced that the game can be a strong link in the global approach of the city.”
Mathieu Cabannes, partner at SCAU architecture
“Even when the stadium is ‘asleep’, it still looks alive. Around the colonnade there’s a membrane that fulfils the two objectives of the project: it gives the events in and around the stadium an exceptional look and creates a feeling of softness. It ensures that the stadium in the neighbourhood and the park ‘blends in’ so that it doesn’t stand out to local residents. The membrane is transparent enough to make it clear that the stadium lives inside, but also mysterious enough not to reveal everything at a glance. The structure acts as a filter: not only visually, but also for the weather conditions, the sound, et cetera. The refined appearance is reminiscent of Bruges, and the ambiguity of the material contrasts with the typical strong visual language spoken by the other elements of the stadium.”
Mathieu Cabannes, partner at SCAU architecture & Xavier Callens, B2Ai Architecten
Location
Olympia site, Bruges
Region
Flanders
Status
Winning competition design,
permitted, start of construction in 2027
Programme
Stadium with 40,000 seats
Surface area
80.000 m²
Client
Club Brugge KV
Team
Architect: SCAU + B2Ai
Stability: Bollinger+Grohmann
Building physics: Istema
Sustainability consultant: HQE + SuReal
Contractor: Alheembouw + Cordeel