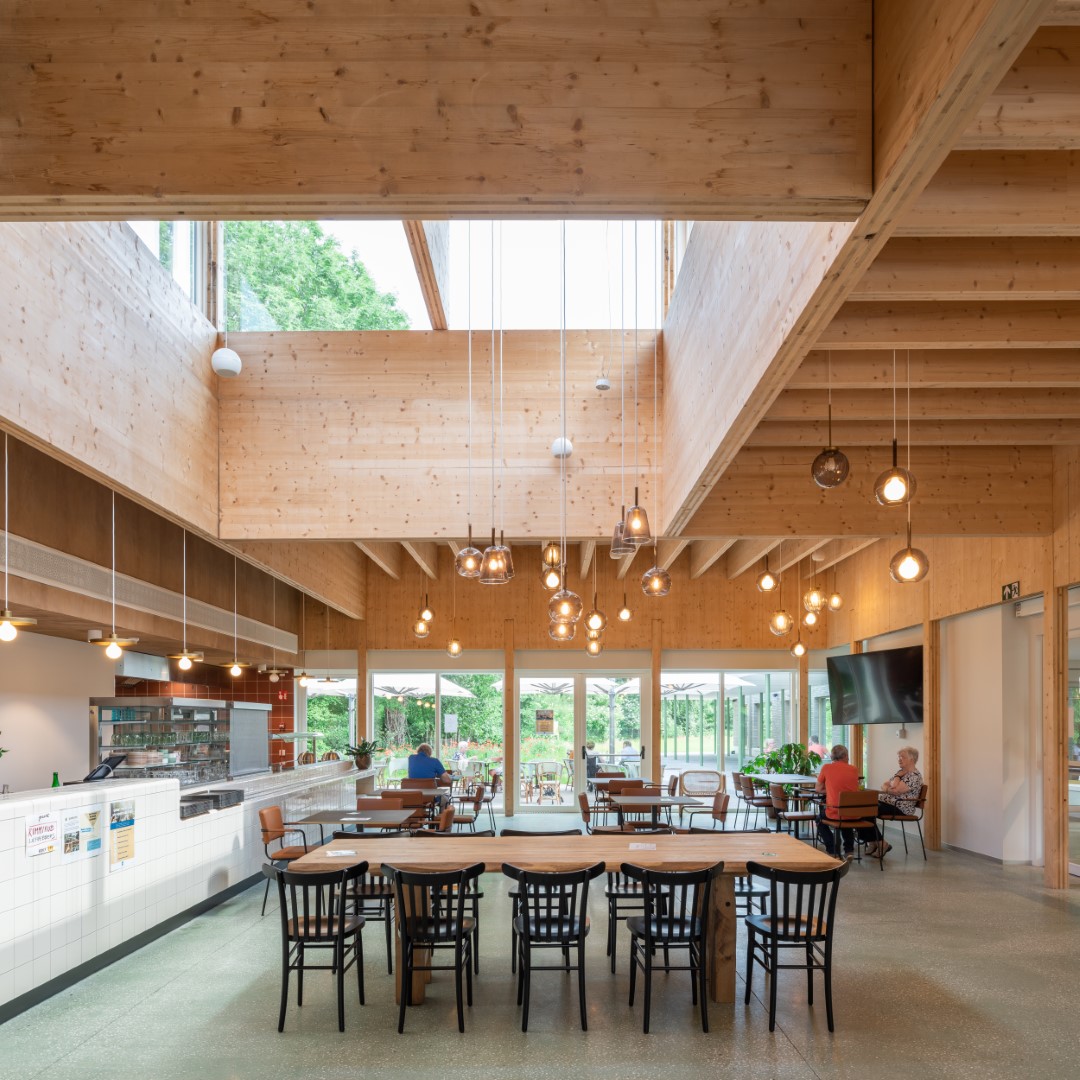
Integration in the environment, openness to the outside world, exceptional privacy. These are strengths of the new residential care centre for H.Hart Healthcare Group in Desselgem. A prominent public role is reserved for the cafeteria pavilion and the entrance.
Right in the world
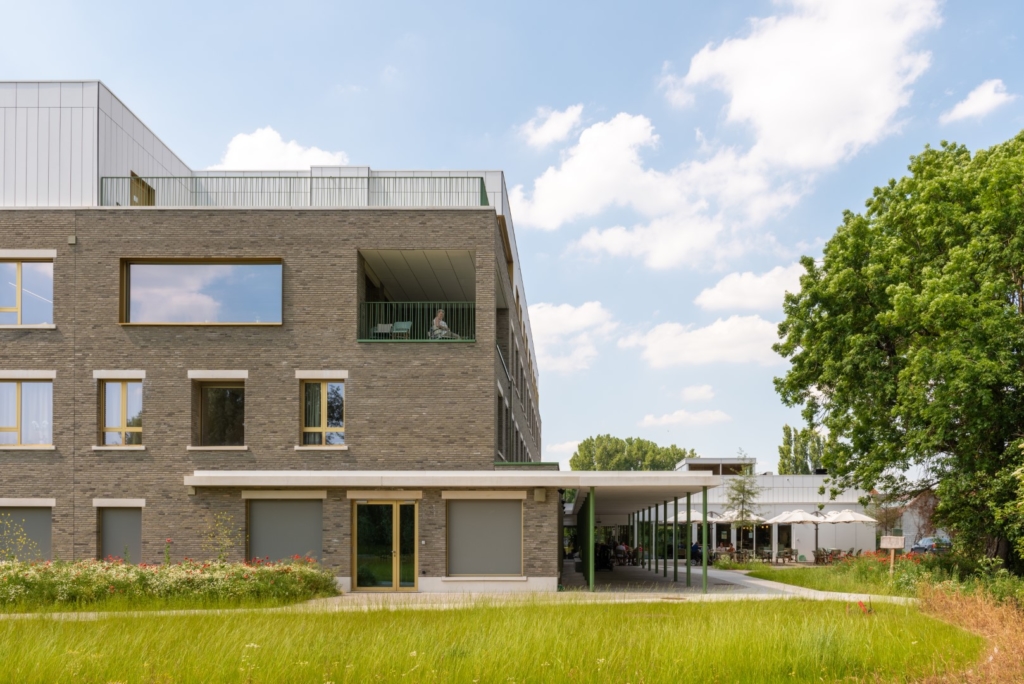
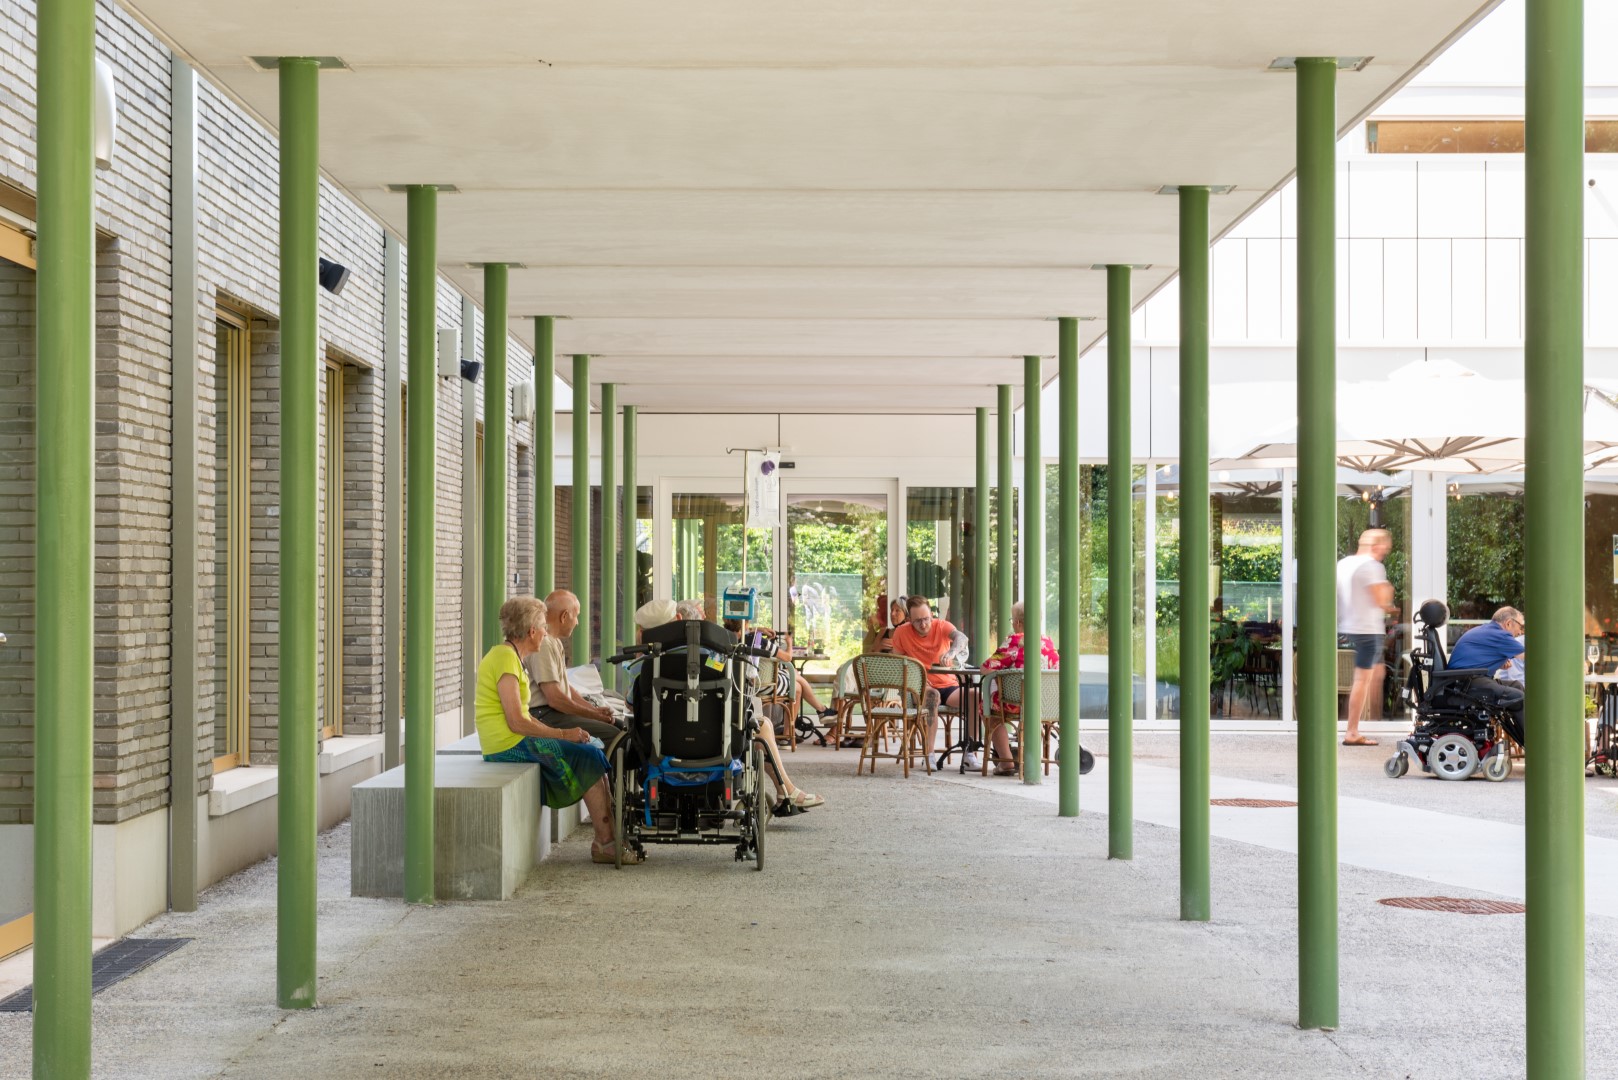
The new RCC is an example of a smarturban connection with it’s environment. It is situated close to the village centre and connects to a public park (with an orchard and vegetable garden for residents) and a car park via a small bridge over a stream. The entrance to the residential care centre functions as a public passageway, through which you can also reach the cafeteria and the other side of thesite.
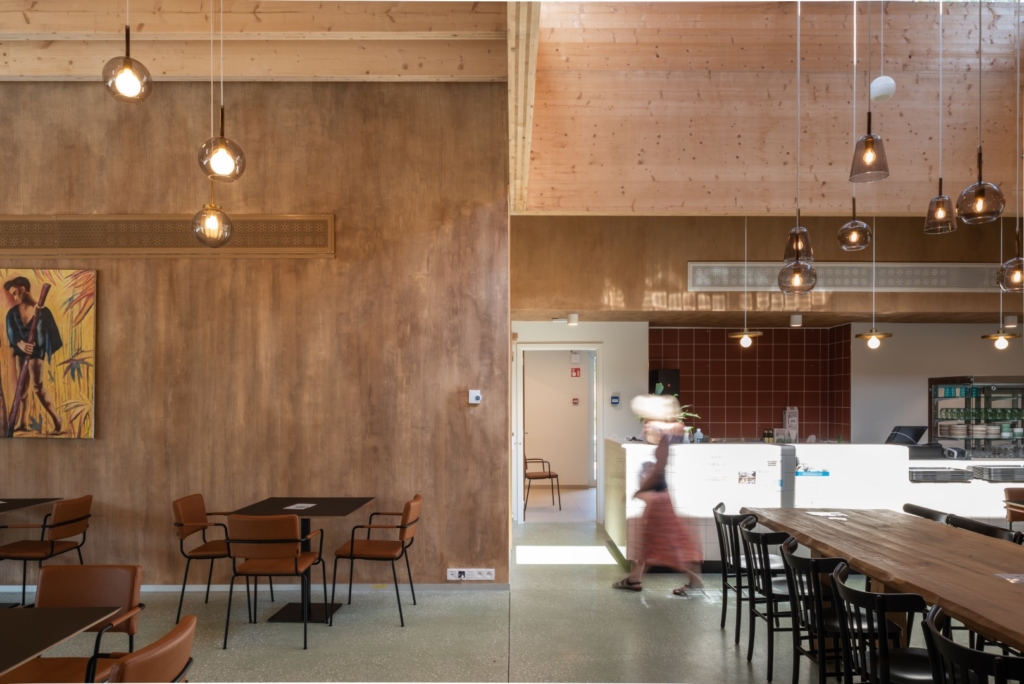
Cafeteria with its own character and low threshold
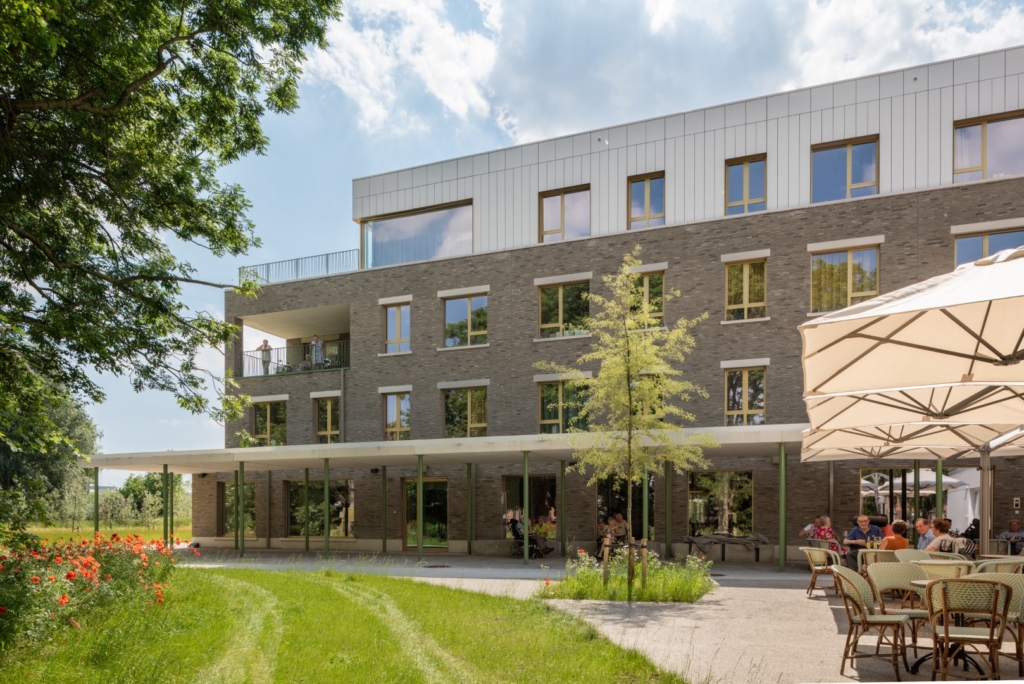
The cafeteria/restaurant is housed in a pavilion, which stands out because of its large windows in an almost detached, low-lying architecture. Floor-to-ceiling glass panes create an open feeling in the restaurant. It is available for all kinds of activities, including by and for associations and local residents.
This RCC fully meets the increasing demand for privacy and integration.
Modular, extra spacious residences
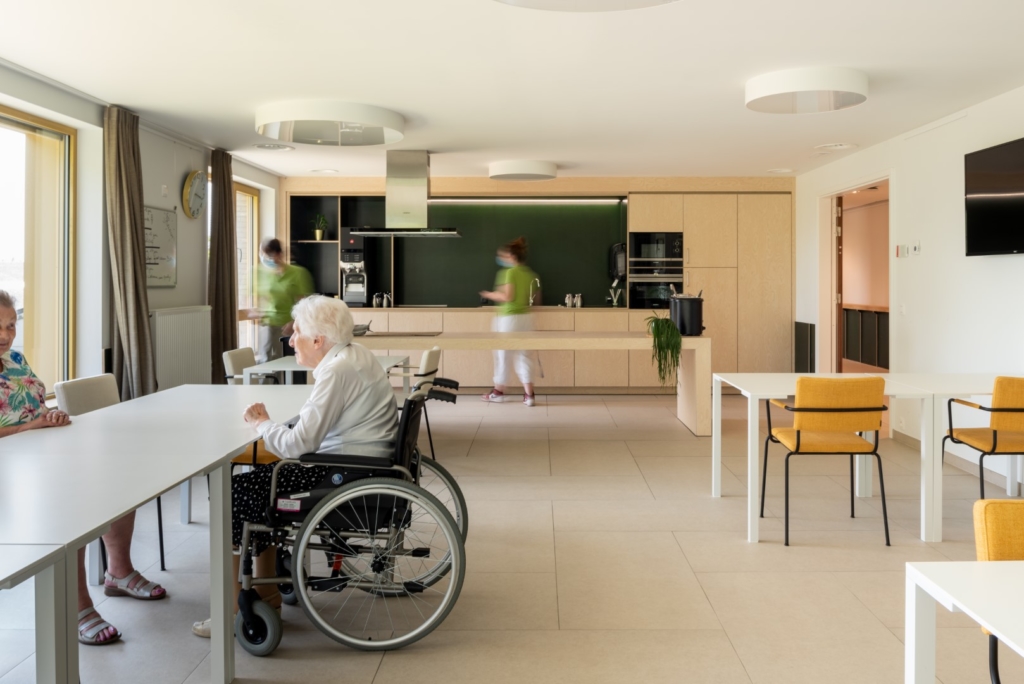
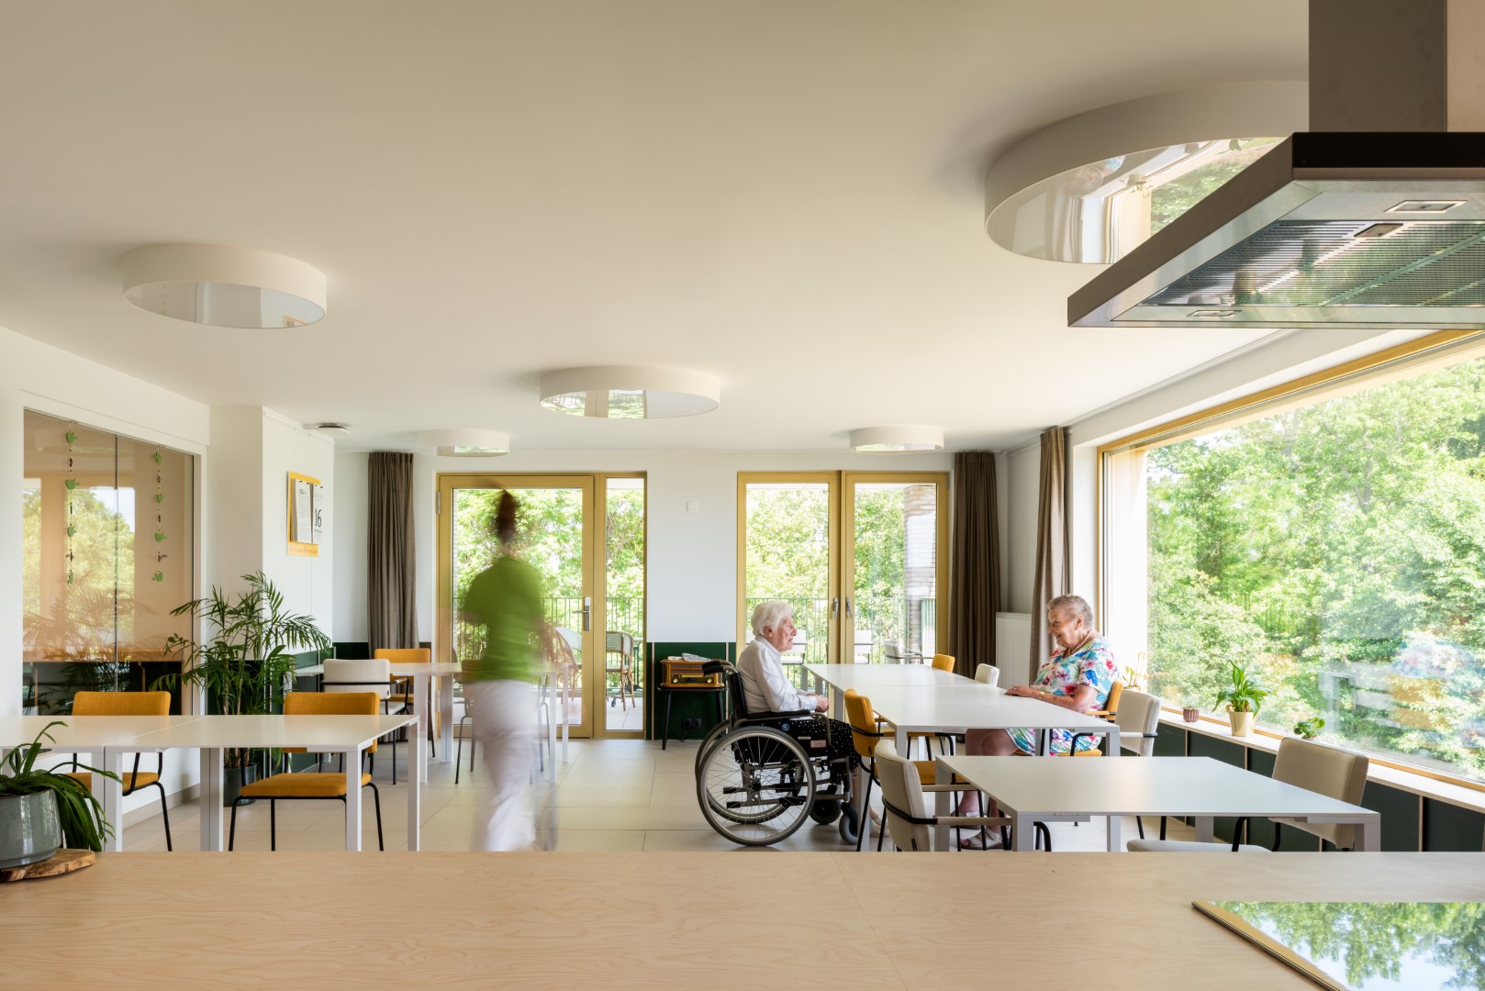
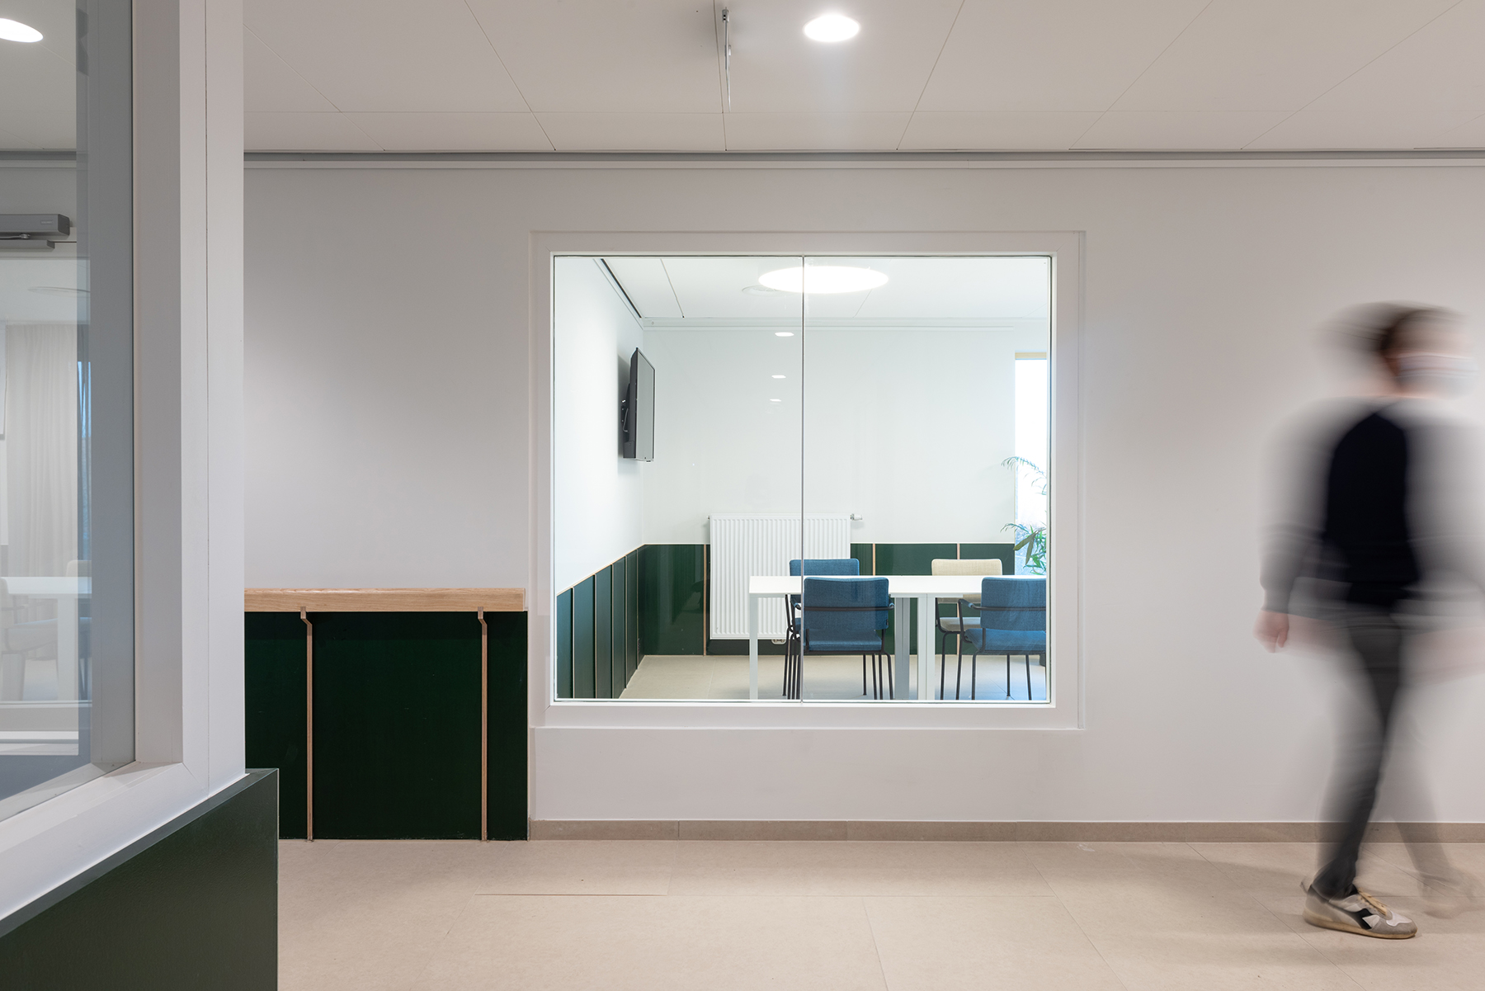
The 92 residences, all with spacious bedrooms and living areas, are larger than in most other RCCs. It’s a conscious choice by the client, who highly values the need for privacy and private living space. The residences are furnished to a high standard, with durable materials that create a relaxed atmosphere. The project is much more like a hotel than a residential care centre. The residences are designed in such a way that the partition walls are not load-bearing and thus give maximum freedom in the layout between circulation and façade. This also increases the property value of the building.
All necessary communal spaces
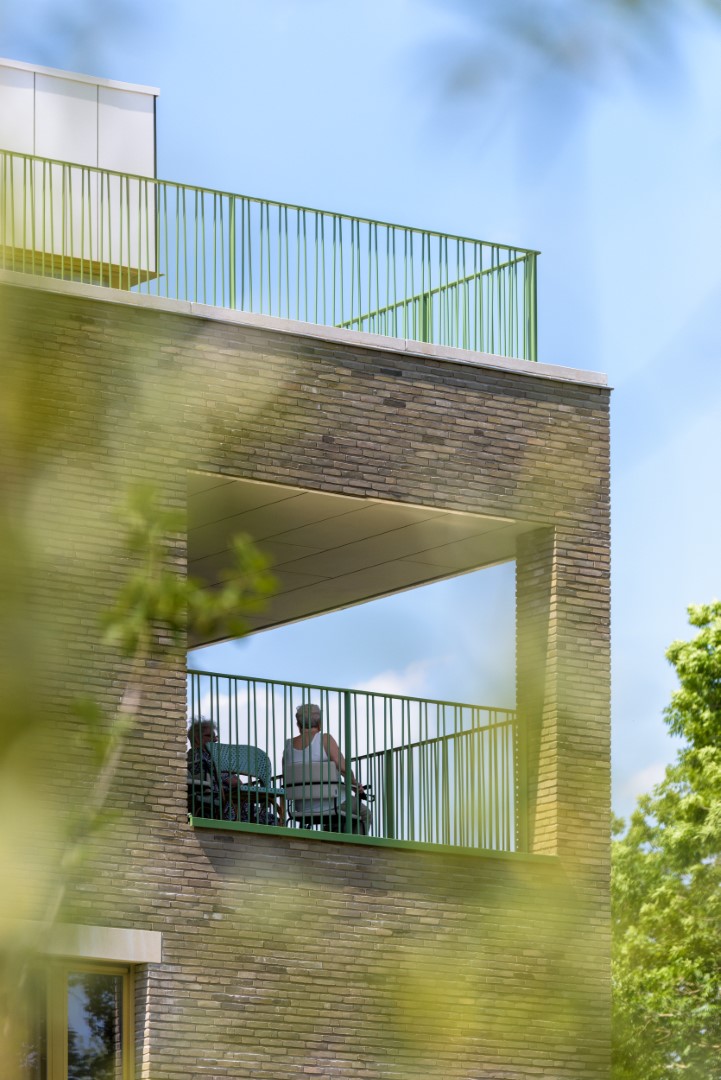
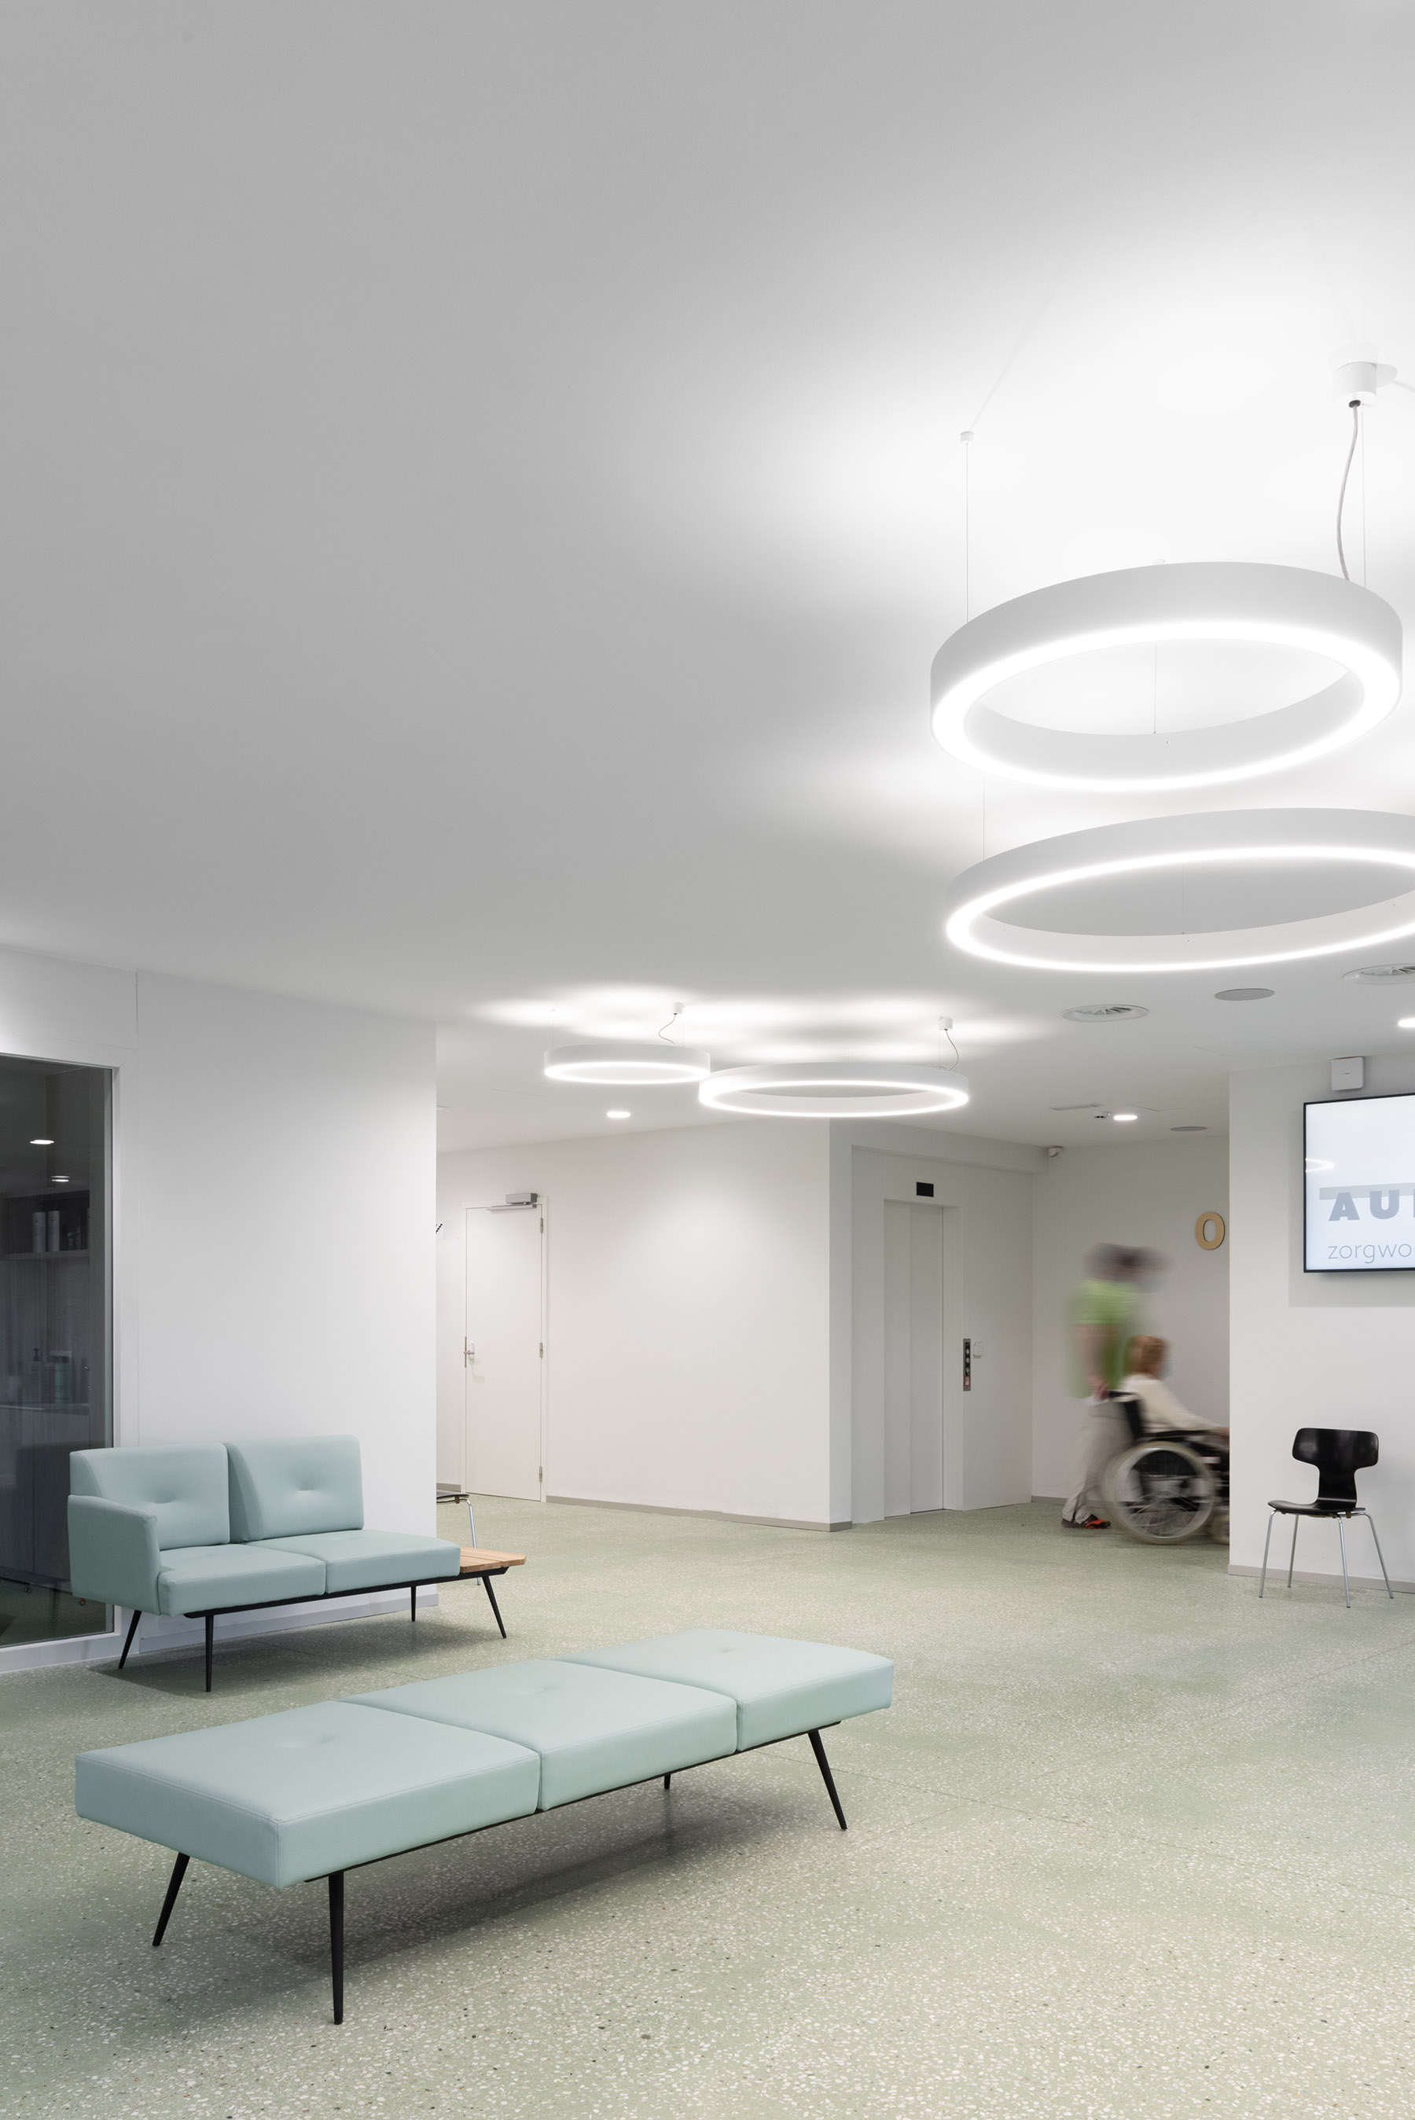
In addition to the necessary privacy, there is plenty of communal space for activities, entertainment, and supervision. Each care unit has its own garden or terrace. These spaces are linked to the circulation routes per zone. Once you leave the private residence, you can quickly join the communal activities. The building has a basement, which houses logistic areas as well as parking space for cars and bicycles. Almost all deliveries and transport happens underground.
One with the environment
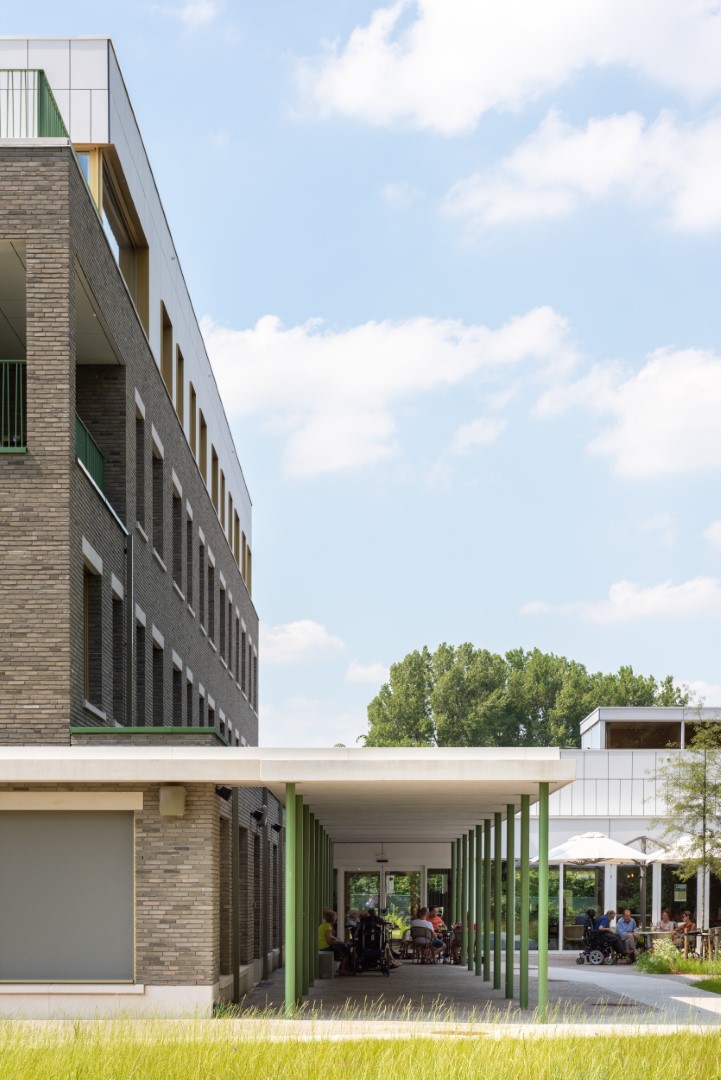
The number of storeys is chosen based on the surroundings: a higher central volume of 3 + 1 storeys, 2 storeys for the street-side area, and 1 storey for the building in the green zone. This way, a choice is made to maximally connect with the volumes and atmosphere of the neighbouring buildings. Grey-green bricks and champagne-coloured aluminium windows create an extra link with the surroundings. A fresh touch is created by white cladding for the pavilion and the top.



Location
Desselgem
Region
Flanders
Floor are
9.505,20 m²
Photography
Klaas Verdru
Statut
Completed in September 2020
Team
Client: Aurélia vzw
Architecture: B2Ai
Contractor: TV Eiffage Flanders
Fixed furniture: Planofurn
