Until ten years ago, De Kouter, one of Gent’s most beloved and fashionable squares, was a veritable bank plaza where Fortis, KBC and ING occupied imposing buildings. But lately, it is becoming more residential. KBC sold its office complex on the Kouter and in the Kouterdreef to developers Wilma Project Development, who are nowadays part of the Matexi Group. The Kouterdreef connects the Kouter with the Universiteitsstraat and is a shortcut to one of the main shopping district, Kortedagsteeg – Koestraat – Kalandeberg.


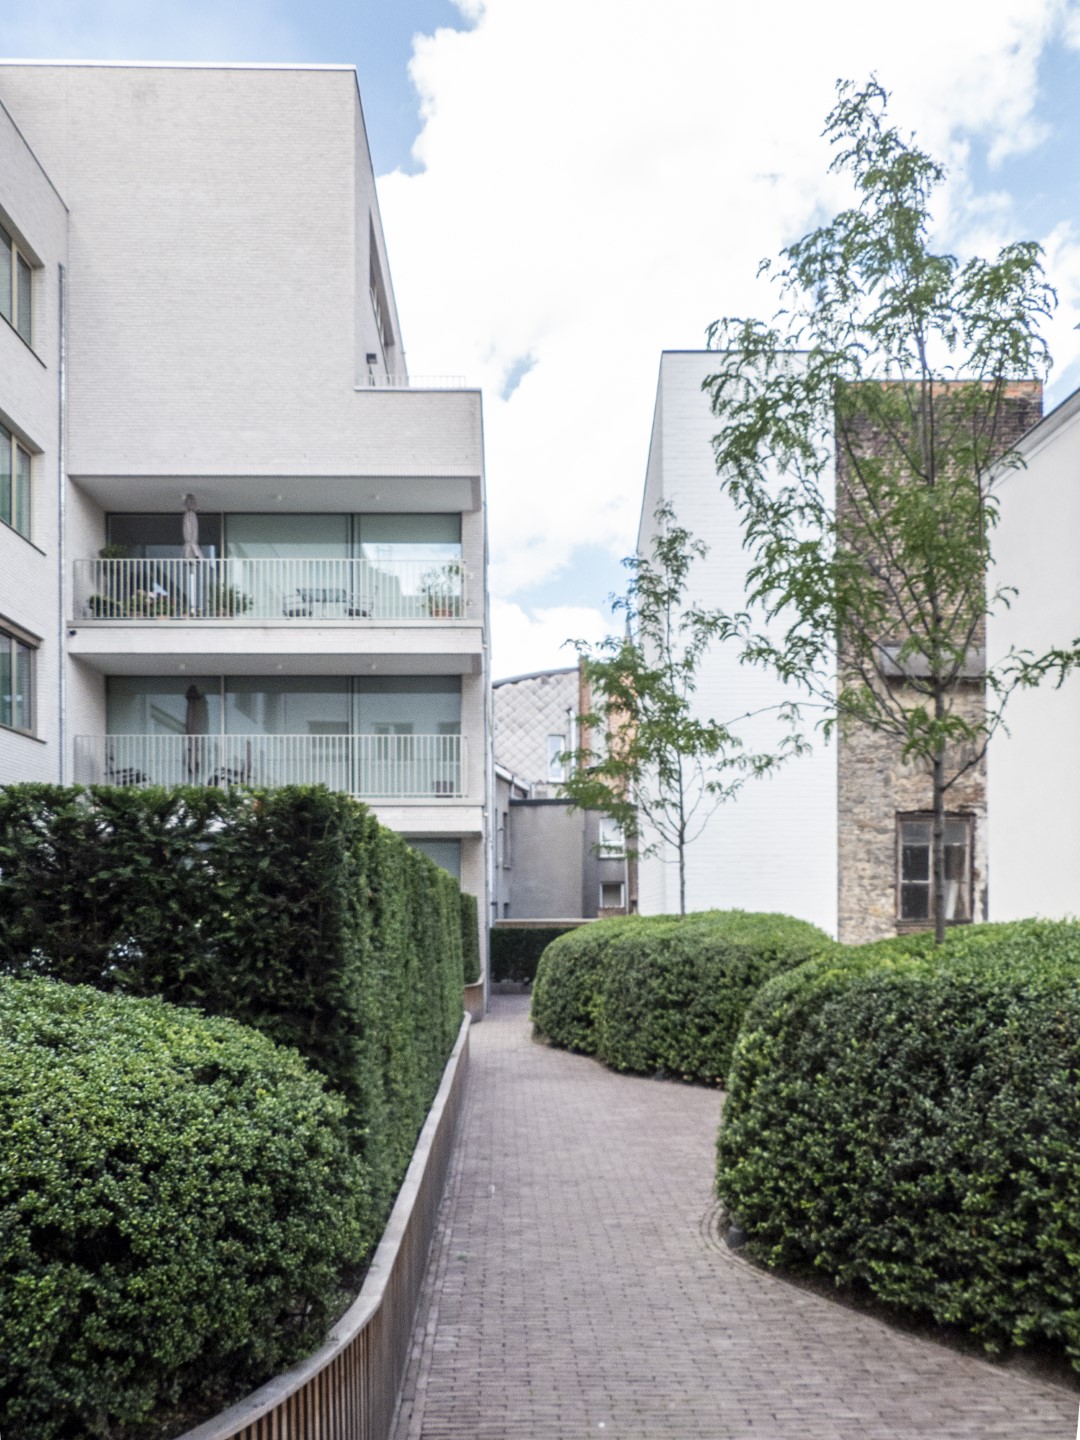
There will be 42 luxury apartments (6.500m²), 10.700 m² of retail space and office space for the KBC and an expansion of the existing underground car park to 87 spaces. Along with the retail shops, a commercial loop is being completed between the Koestraat and the Veldstraat. To optimise the visibility of the shops along the passage, the volume is gently folded, so that fronts emerge and the Kouterdreef is visually shortened.
The façade makes way for a contemporary architectural façade. The side elevation and the rear elevation date from the early 20th century and are retained, while the front facade dates from the fifties and is not original. The new architecture is consistent with the existing architecture and the rhythm of the buildings on the Kouter.


Location
Gent
Region
Flanders
Statut
Completed in 2019
Floor area
20.707,52 m²
Image and photography
Bart Heijnens
Team
Architecture TV 360 Architecten – B2Ai – Crepain Binst Architecture
Interior architect: TV 360 Architecten – B2Ai – Crepain Binst Architecture / io. Studio
Projectmanagement: TV 360 Architecten – B2Ai – Crepain Binst Architecture
Stability, techniques and EPB/Acoustic: VK Engineering
Consultant Retail: Greig & Stephenson
Building history research: A.M. Consult bvba
Gardens: B2Ai / Wirtz International and Landscape Architects