A heart for Campus Sint Oda
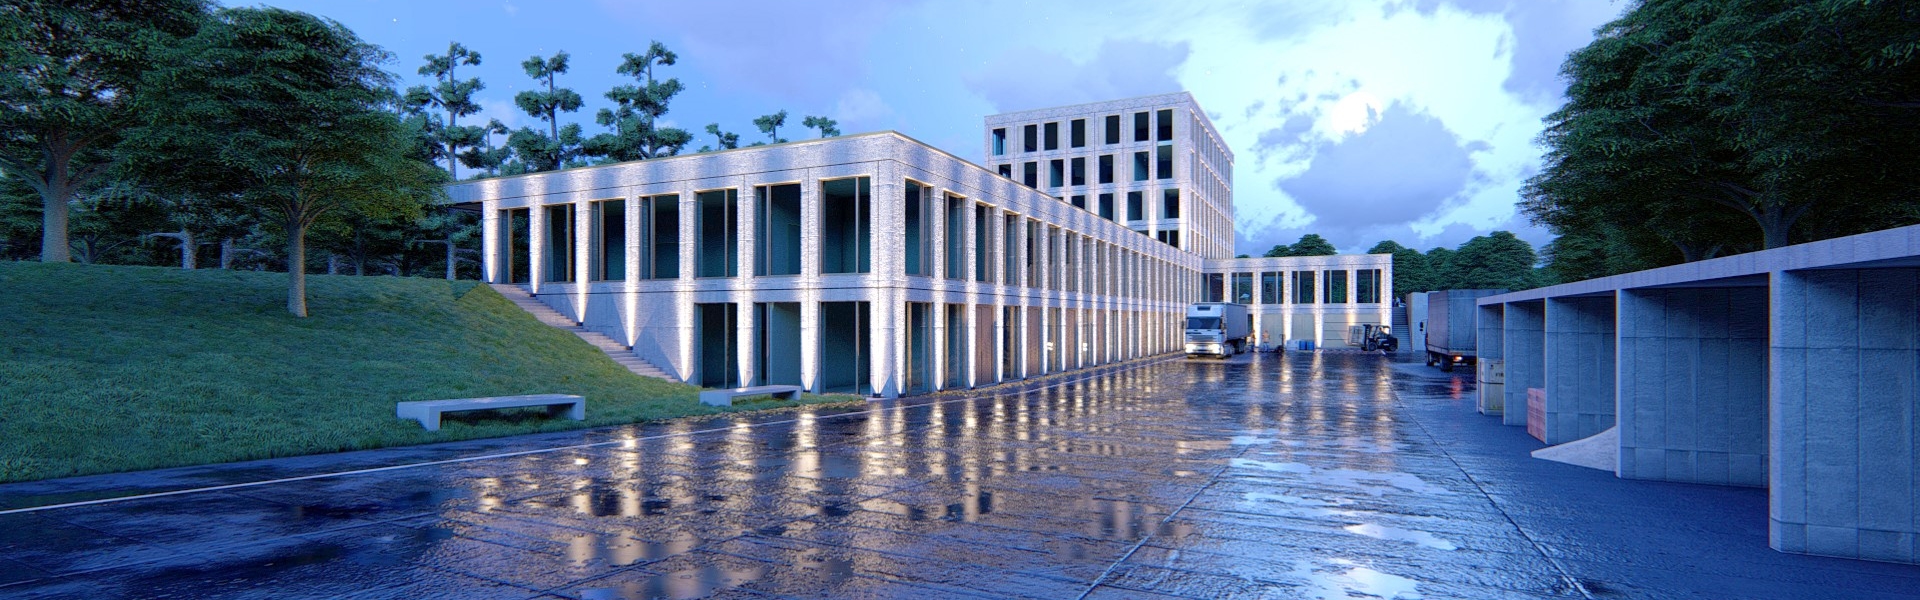
Campus Sint Oda is a service centre for children and adults with severe multiple physical disabilities and a moderate to severe mental disability in the town of Pelt in the province of Limburg. Campus Sint Oda is part of the non-profit Stijn network. The project encompasses new housing for the disabled and administration offices for Sint Oda, the non-profit Stijn organisation and logistics services (hot kitchen, technical services, work area, storerooms and laundry facilities), as well as a dining hall. B2Ai added an extra dimension to the project for Campus Sint Oda and the non-profit Stijn organisation by creating a meaningful heart for the site. The new central building is to be a focal point and hub for the existing sprawling residential buildings. The adjacent campus square strengthens this new centrality.


Connection at Campus Sint Oda
Connectivity, collectivity and the integration of the new concept at the existing site are the three cornerstones of the B2Ai concept. These translate into the following:
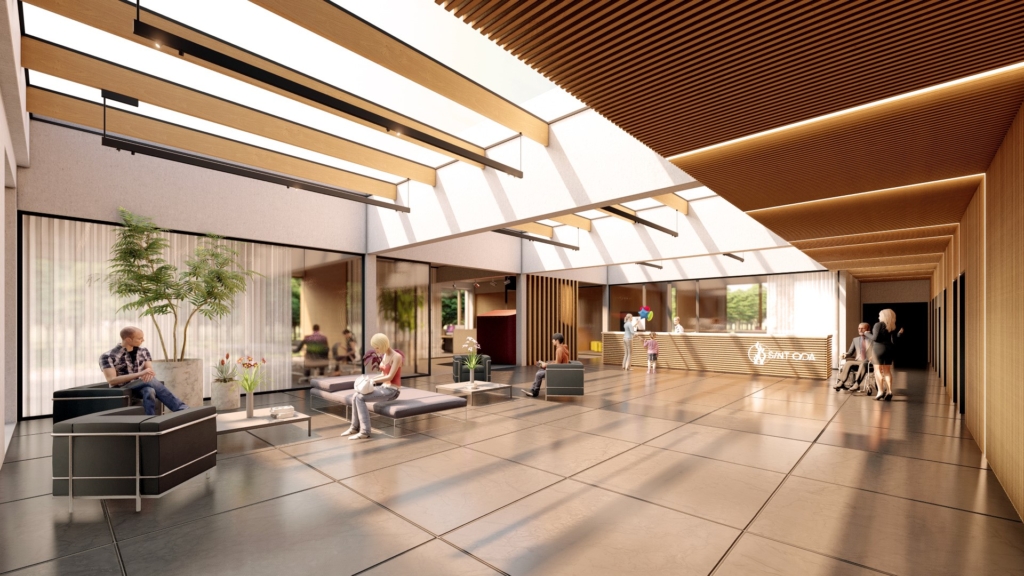
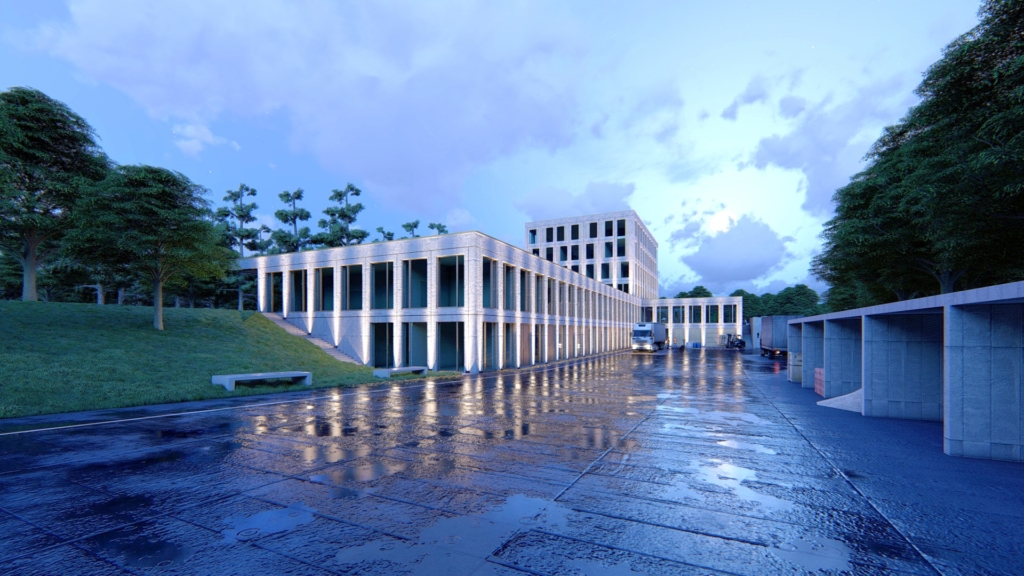
- A central building. The logistics services in the plinth housing buildings. The ‘Mercado’ as an extension of the campus square and catalyst for communal activities, including the reception area and multipurpose dining hall, will also be housed here.
- The ‘tower’ of the central building offers space for a future-oriented administrative organisation and forms the landmark for the entire campus, serving as a beacon for Campus Sint Oda to the outside world.
- The campus square as a vibrant meeting point and hub that forms the main entrance to the site. The reception zone for both the new building as Sens-City are distinctly visible on the square.

The client appreciated the strong interaction between the various functions, the integration of the campus square and the connectivity it promotes, as well as the efficient organisation of the logistics functions through accumulation and accessibility via the logistics courtyard.
Experience, quality and efficiency
At Campus Sint Oda, the primary focus is on maximum experience, user-oriented quality, easy accessibility and an efficient organisation. Spaces are designed from the perspective of residents and staff. Large windows ensure ample daylight in all zones. The carefully designed landscaping throughout the entire site provides a sense of tranquillity and healing. The logistic flows via the courtyard are functional and efficient. The building is integrally accessable and is easy to navigate through thanks to the readable design.
Life cycle approach
The design is flexible in terms of structure and technical facilities. Both the plinth building and tower are designed to be virtually energy-neutral.
Location
Pelt
Region
Flanders
Statut
Laureate competition
Floor area
7092 m²
Team
B2Ai
Client
Sint Oda, vzw Stijn
Image
B2Ai