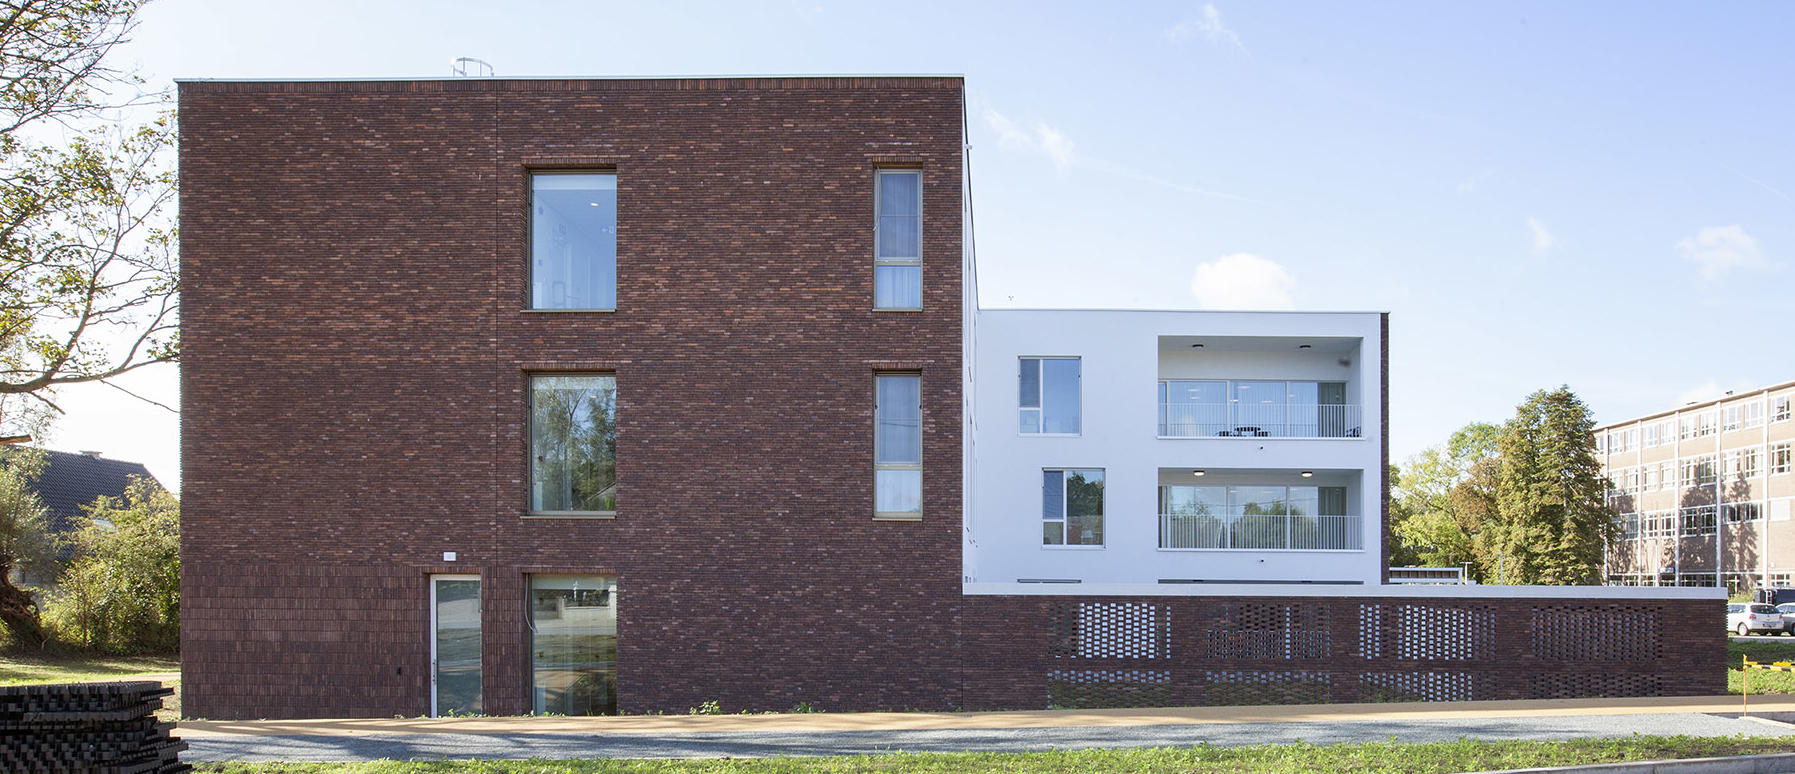
Sint-Gabriël, an entirely new residential care centre, was commissioned to supplement Sint-Rafaël residential care centre, which B2AI is currently renovating for Zorg-Saam Kindsheid Jesu, a non-profit organisation. Sint-Gabriël is a new building that facilitates small-scale care and provides views of the river landscape for 98 senior citizens who are suffering from dementia and are severely care-dependent.
The Dender Valley
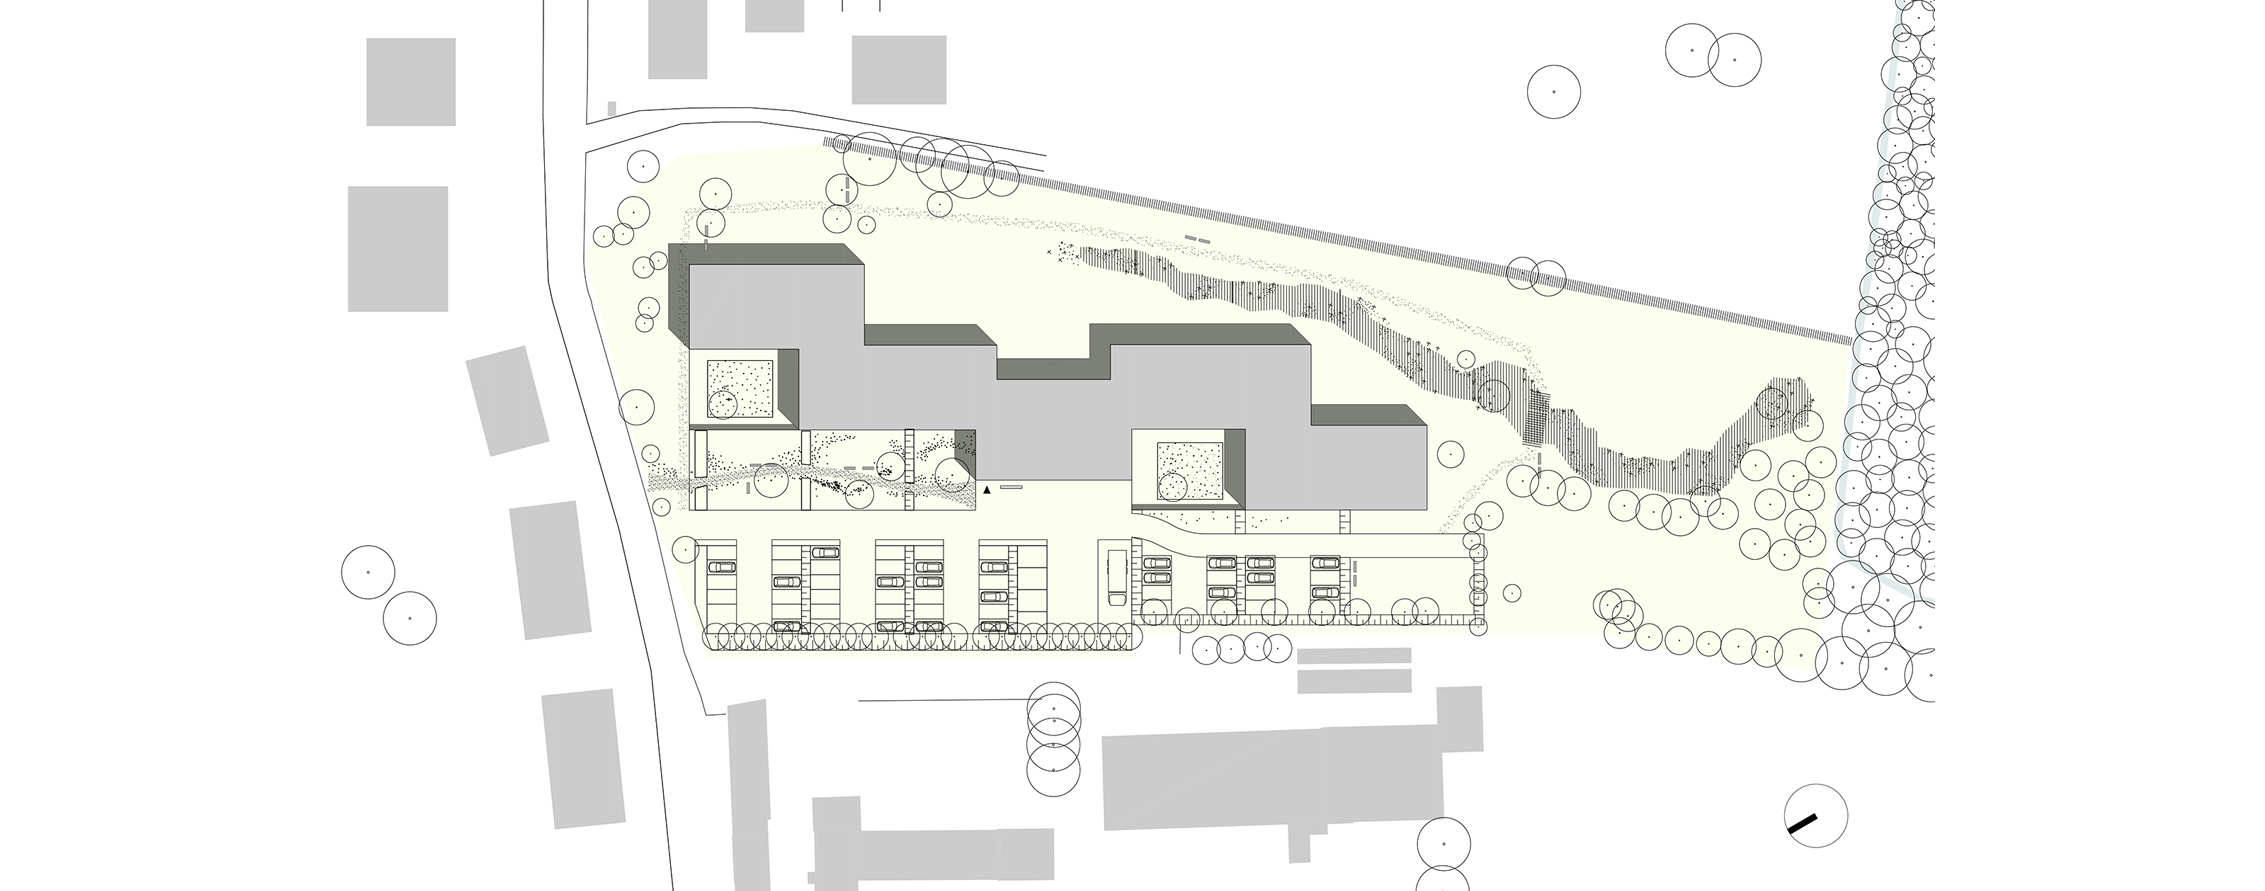
The Sint-Gabriël site stretches out along the Dender valley in Liedekerke. It looks out upon views of rolling meadows and woodland copses along the tributaries.
Safety with a view
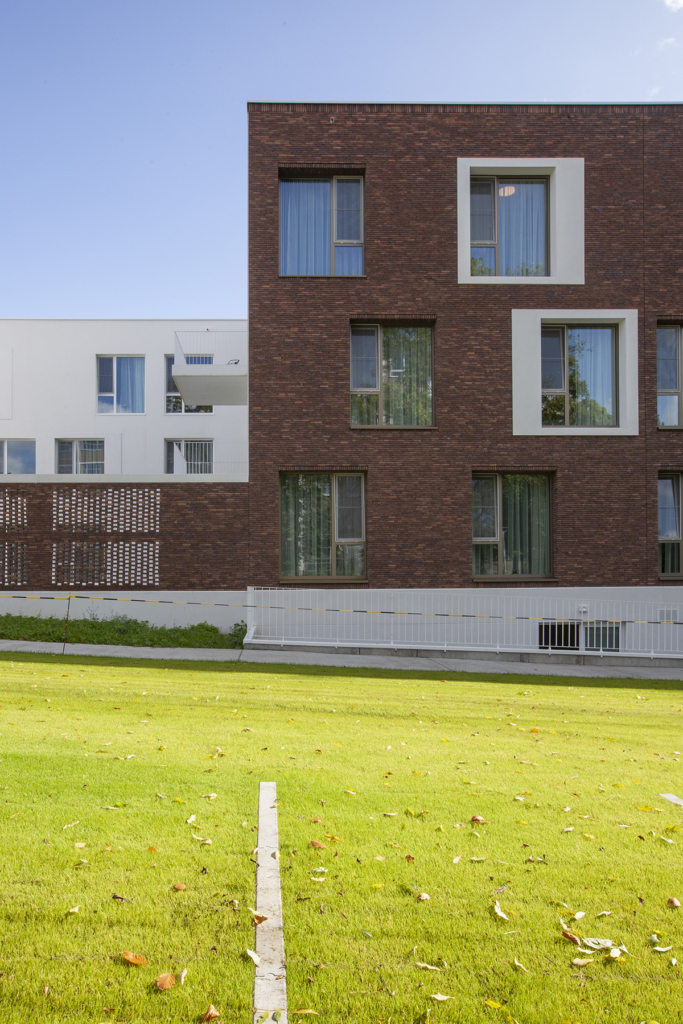
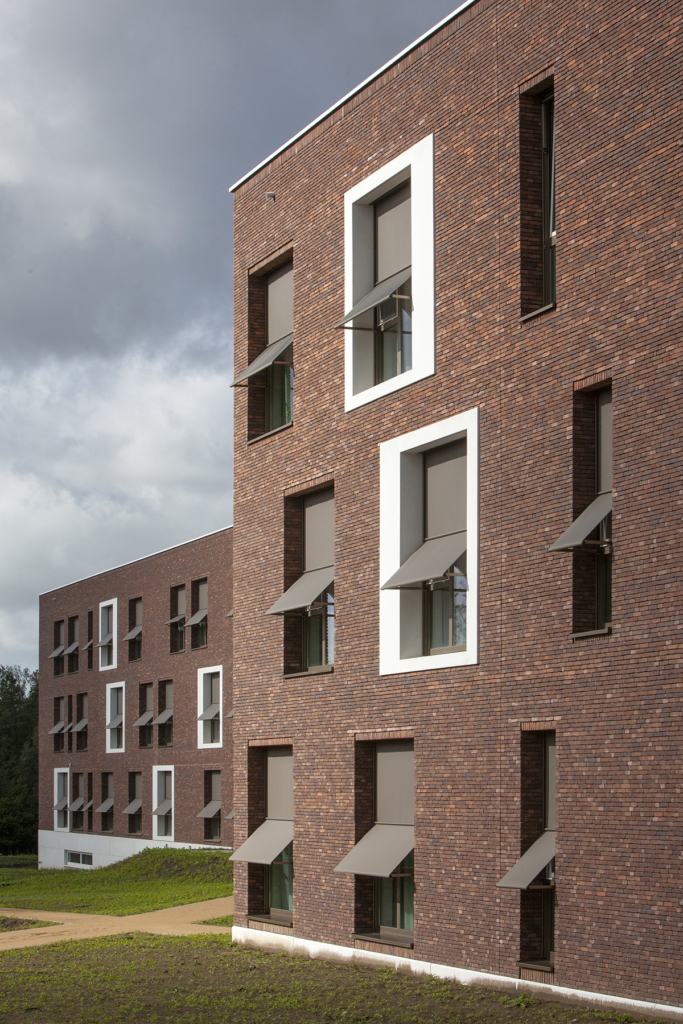
The first areaof within the development houses the entrance for employees, visitors and suppliers. By making sunken gardens, we created a safe, enclosed environment with enough space to guarantee the privacy of the individual rooms.
In the second area, the garden flows elegantly into the landscape with views that make the most of the valley’s rural setting. A wadi (dry bed) provides water buffering capacity, while a passageway under the trees leads to a footpath that connects the site to the neighbourhood.
Space for small-scale care
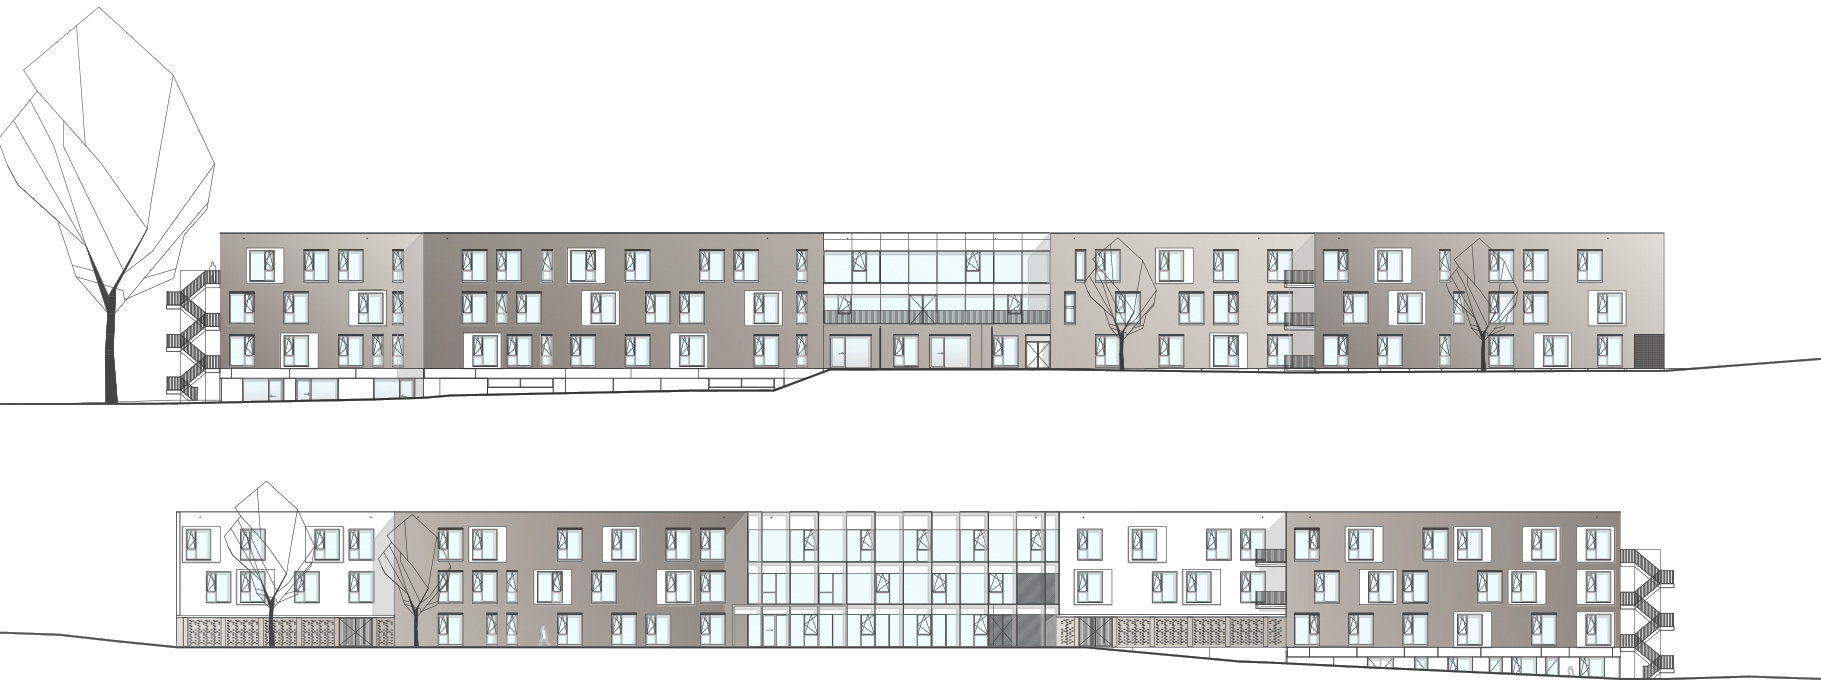
The building has 3 floors with space for 32 or 33 beds. They are divided into 2 smaller groups of rooms for 16 or 17 residents, which are then divided into activity groups consisting of 8 people. The central building is nestled between the 2 wings.
The wings contain a care department on each floor with a large living space containing a secondary kitchen, a nursing post, bathroom, storage space, sanitary facilities, etc.
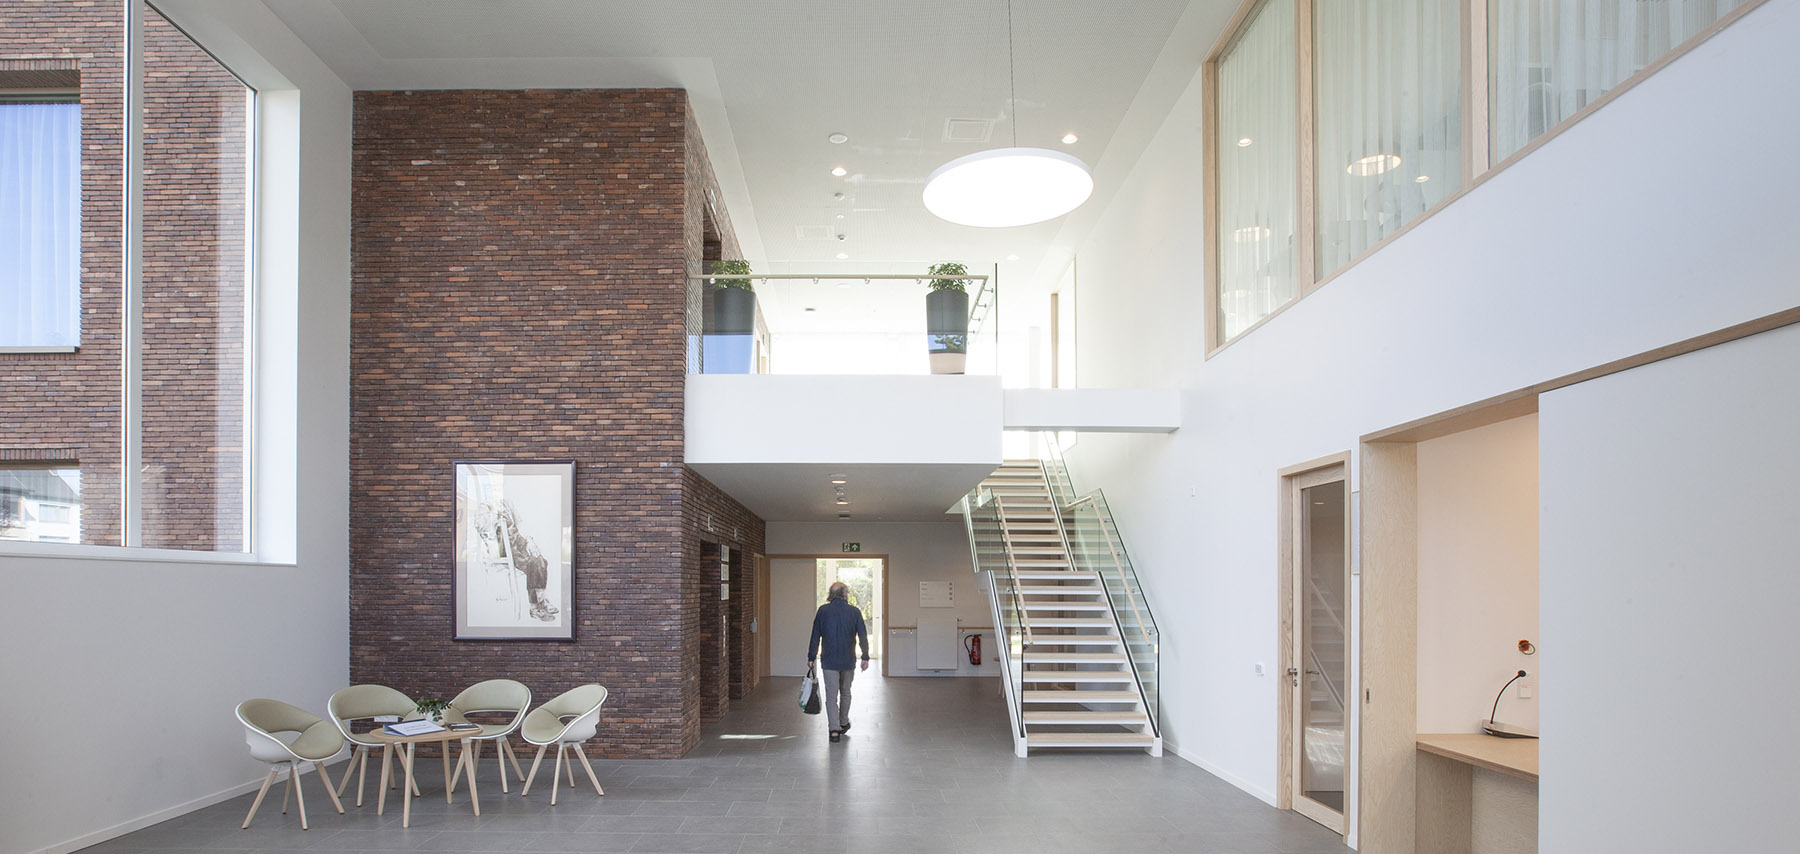
The central building is accessible from the visitors’ car park via a spacious and attractive square, or ‘parvis’. The building contains the entrance, administrative functions, the cafeteria that is visible from the ground floor through the mezzanine, and physiotherapy and wellness spaces. The logistical floor in the basement houses all the logistical functions with a central kitchen made more pleasant by the natural light provided by the large height differences in the grounds.
Location
Liedekerke
Region
Flanders
Status
Completed in 2019
Floor area
6.327 m² (above ground) + 911 m² (underground)
Team
Client: Zorg-Saam Zusters Kindsheid Jesu vzw
Architect: B2Ai
Interior architect: B2Ai
Techniques: Istema
Physics: Daidalos