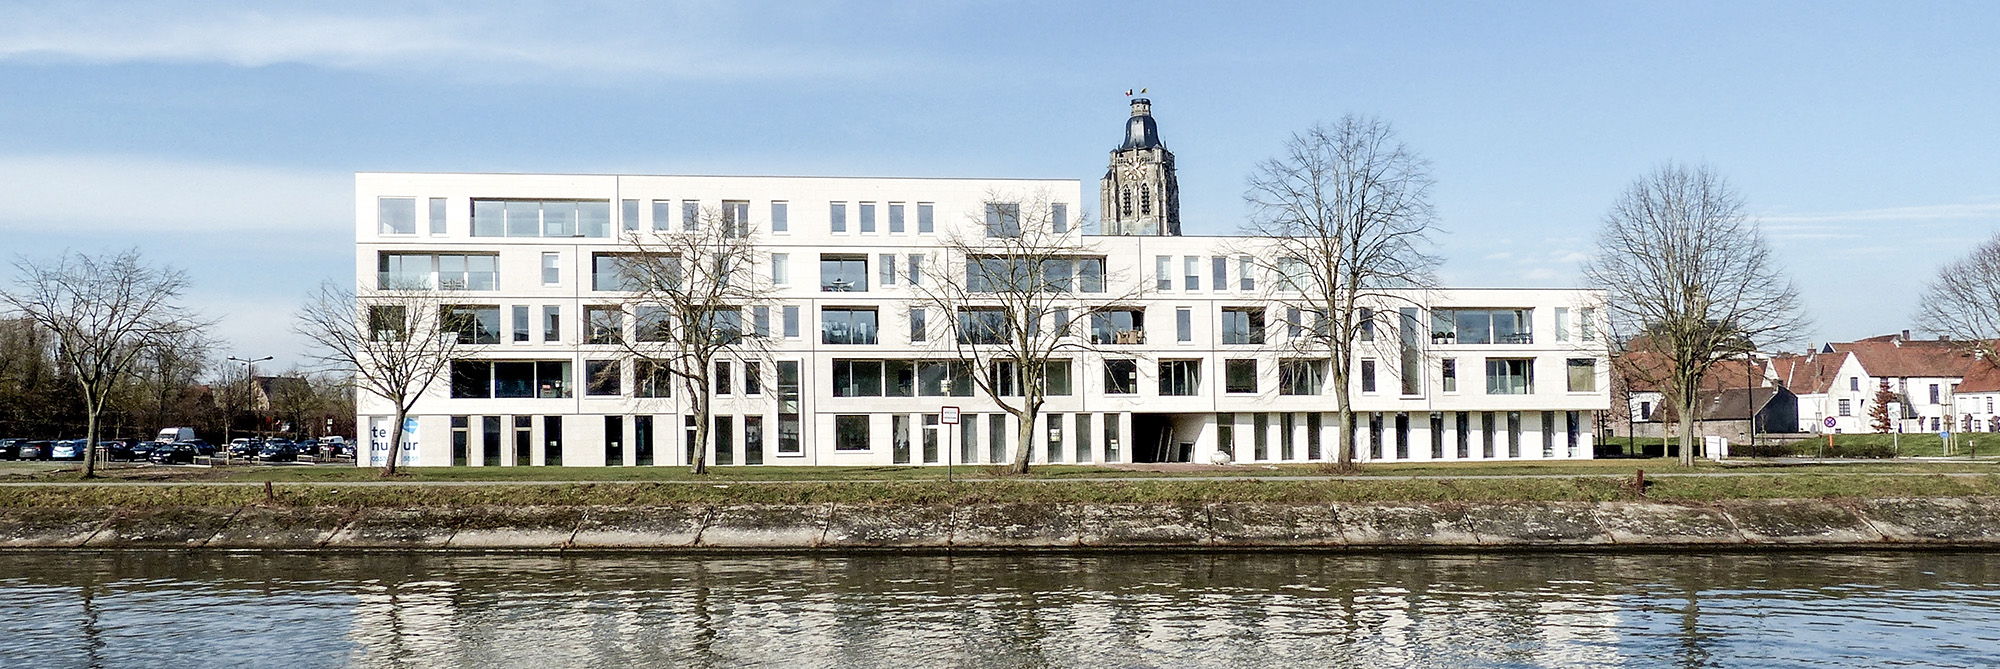
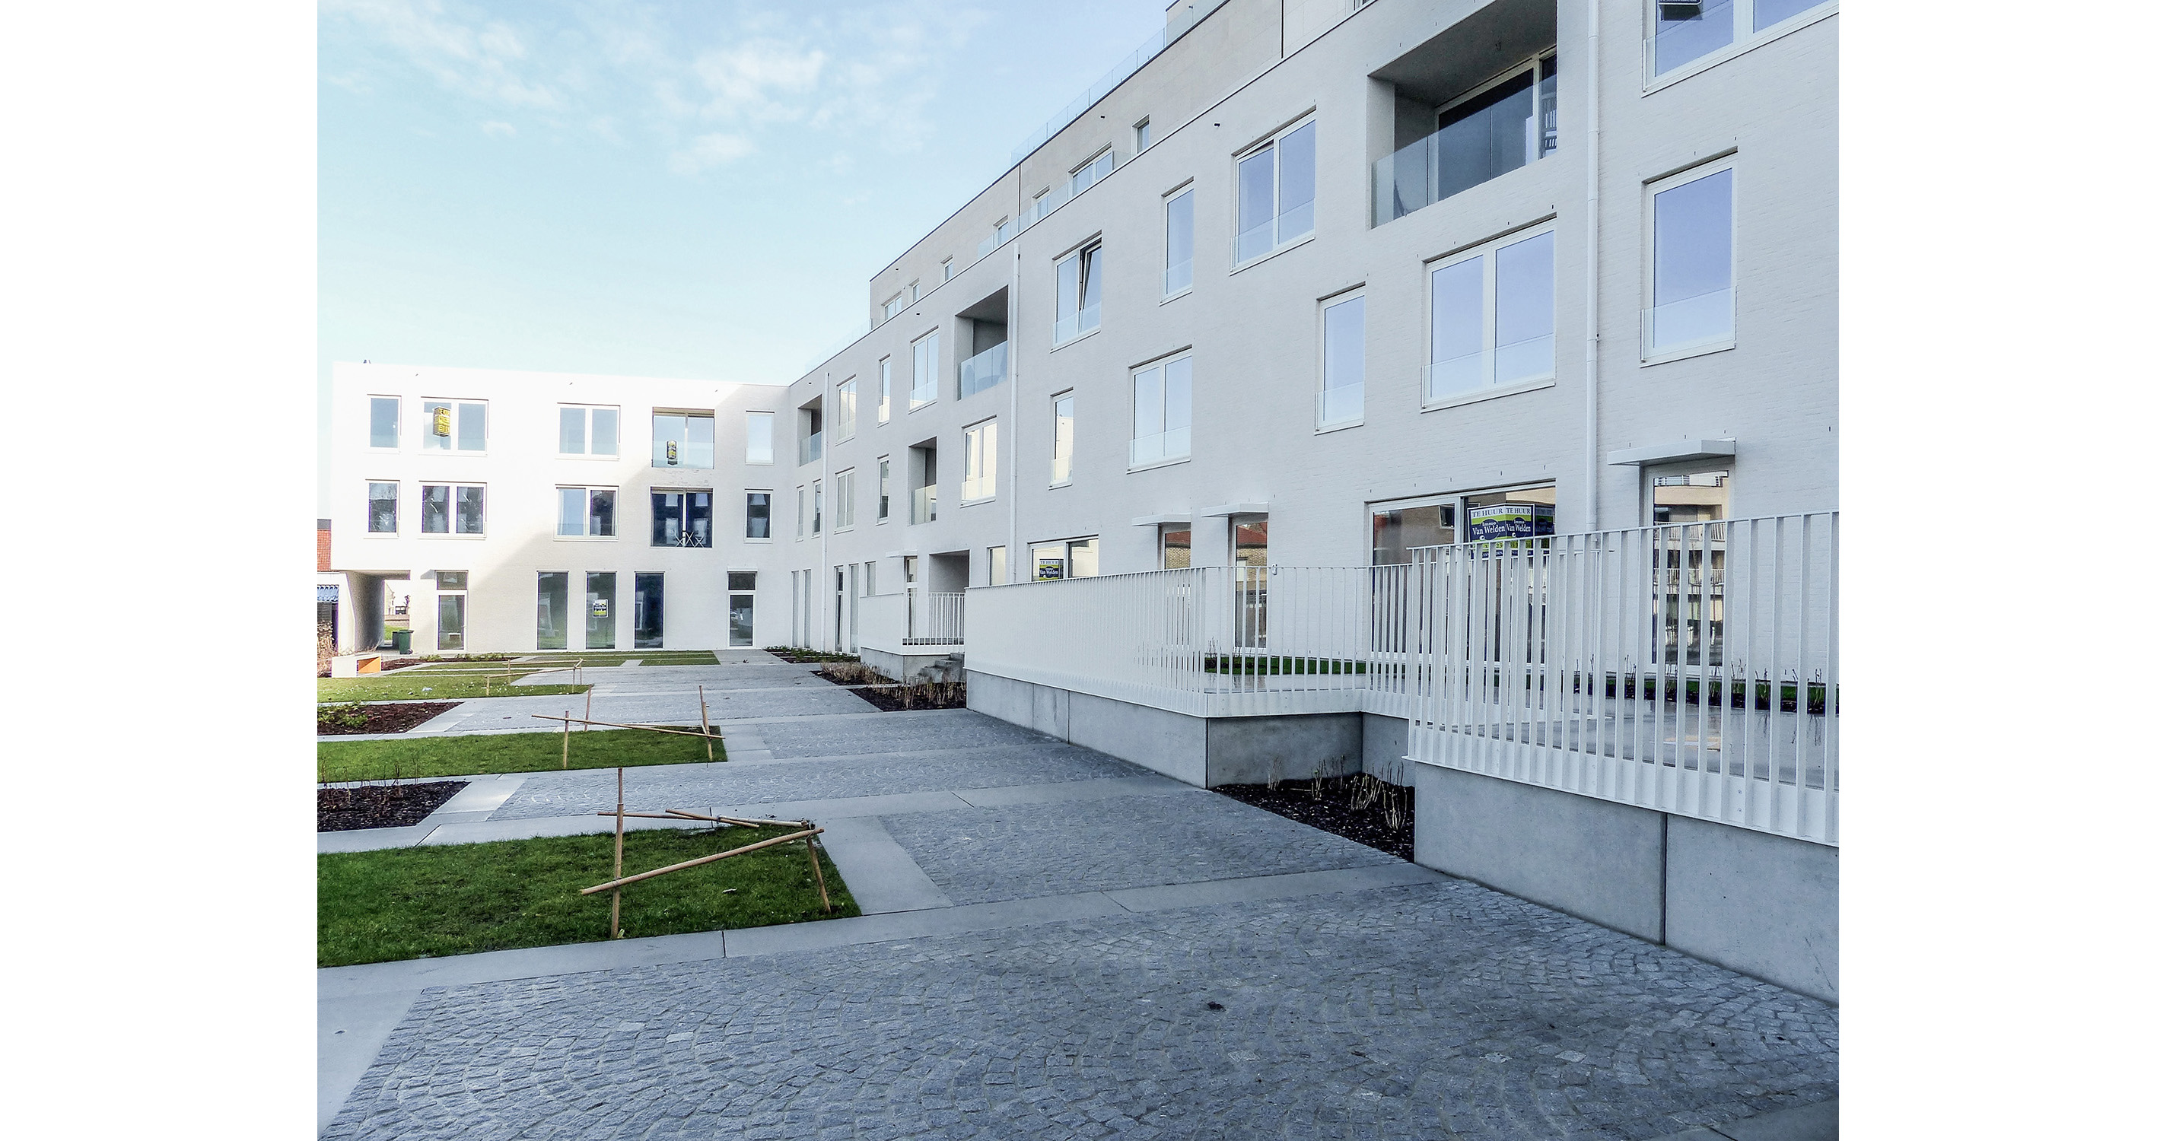
The development of the ‘de Ham’ site is the most southern part of an urban renovation project that exteriorises Oudenaarde’s urban planning strategies and general social policy. The design is based on creating maximum interconnectedness with the city centre and providing an intelligent diversity of functions and living typologies. The site is situated on the water and its northern edge is bordered by a linear park, formerly a filled-in bend in the river Schelde. Housing, office and hotel facilities coexist in a harmonious manner.
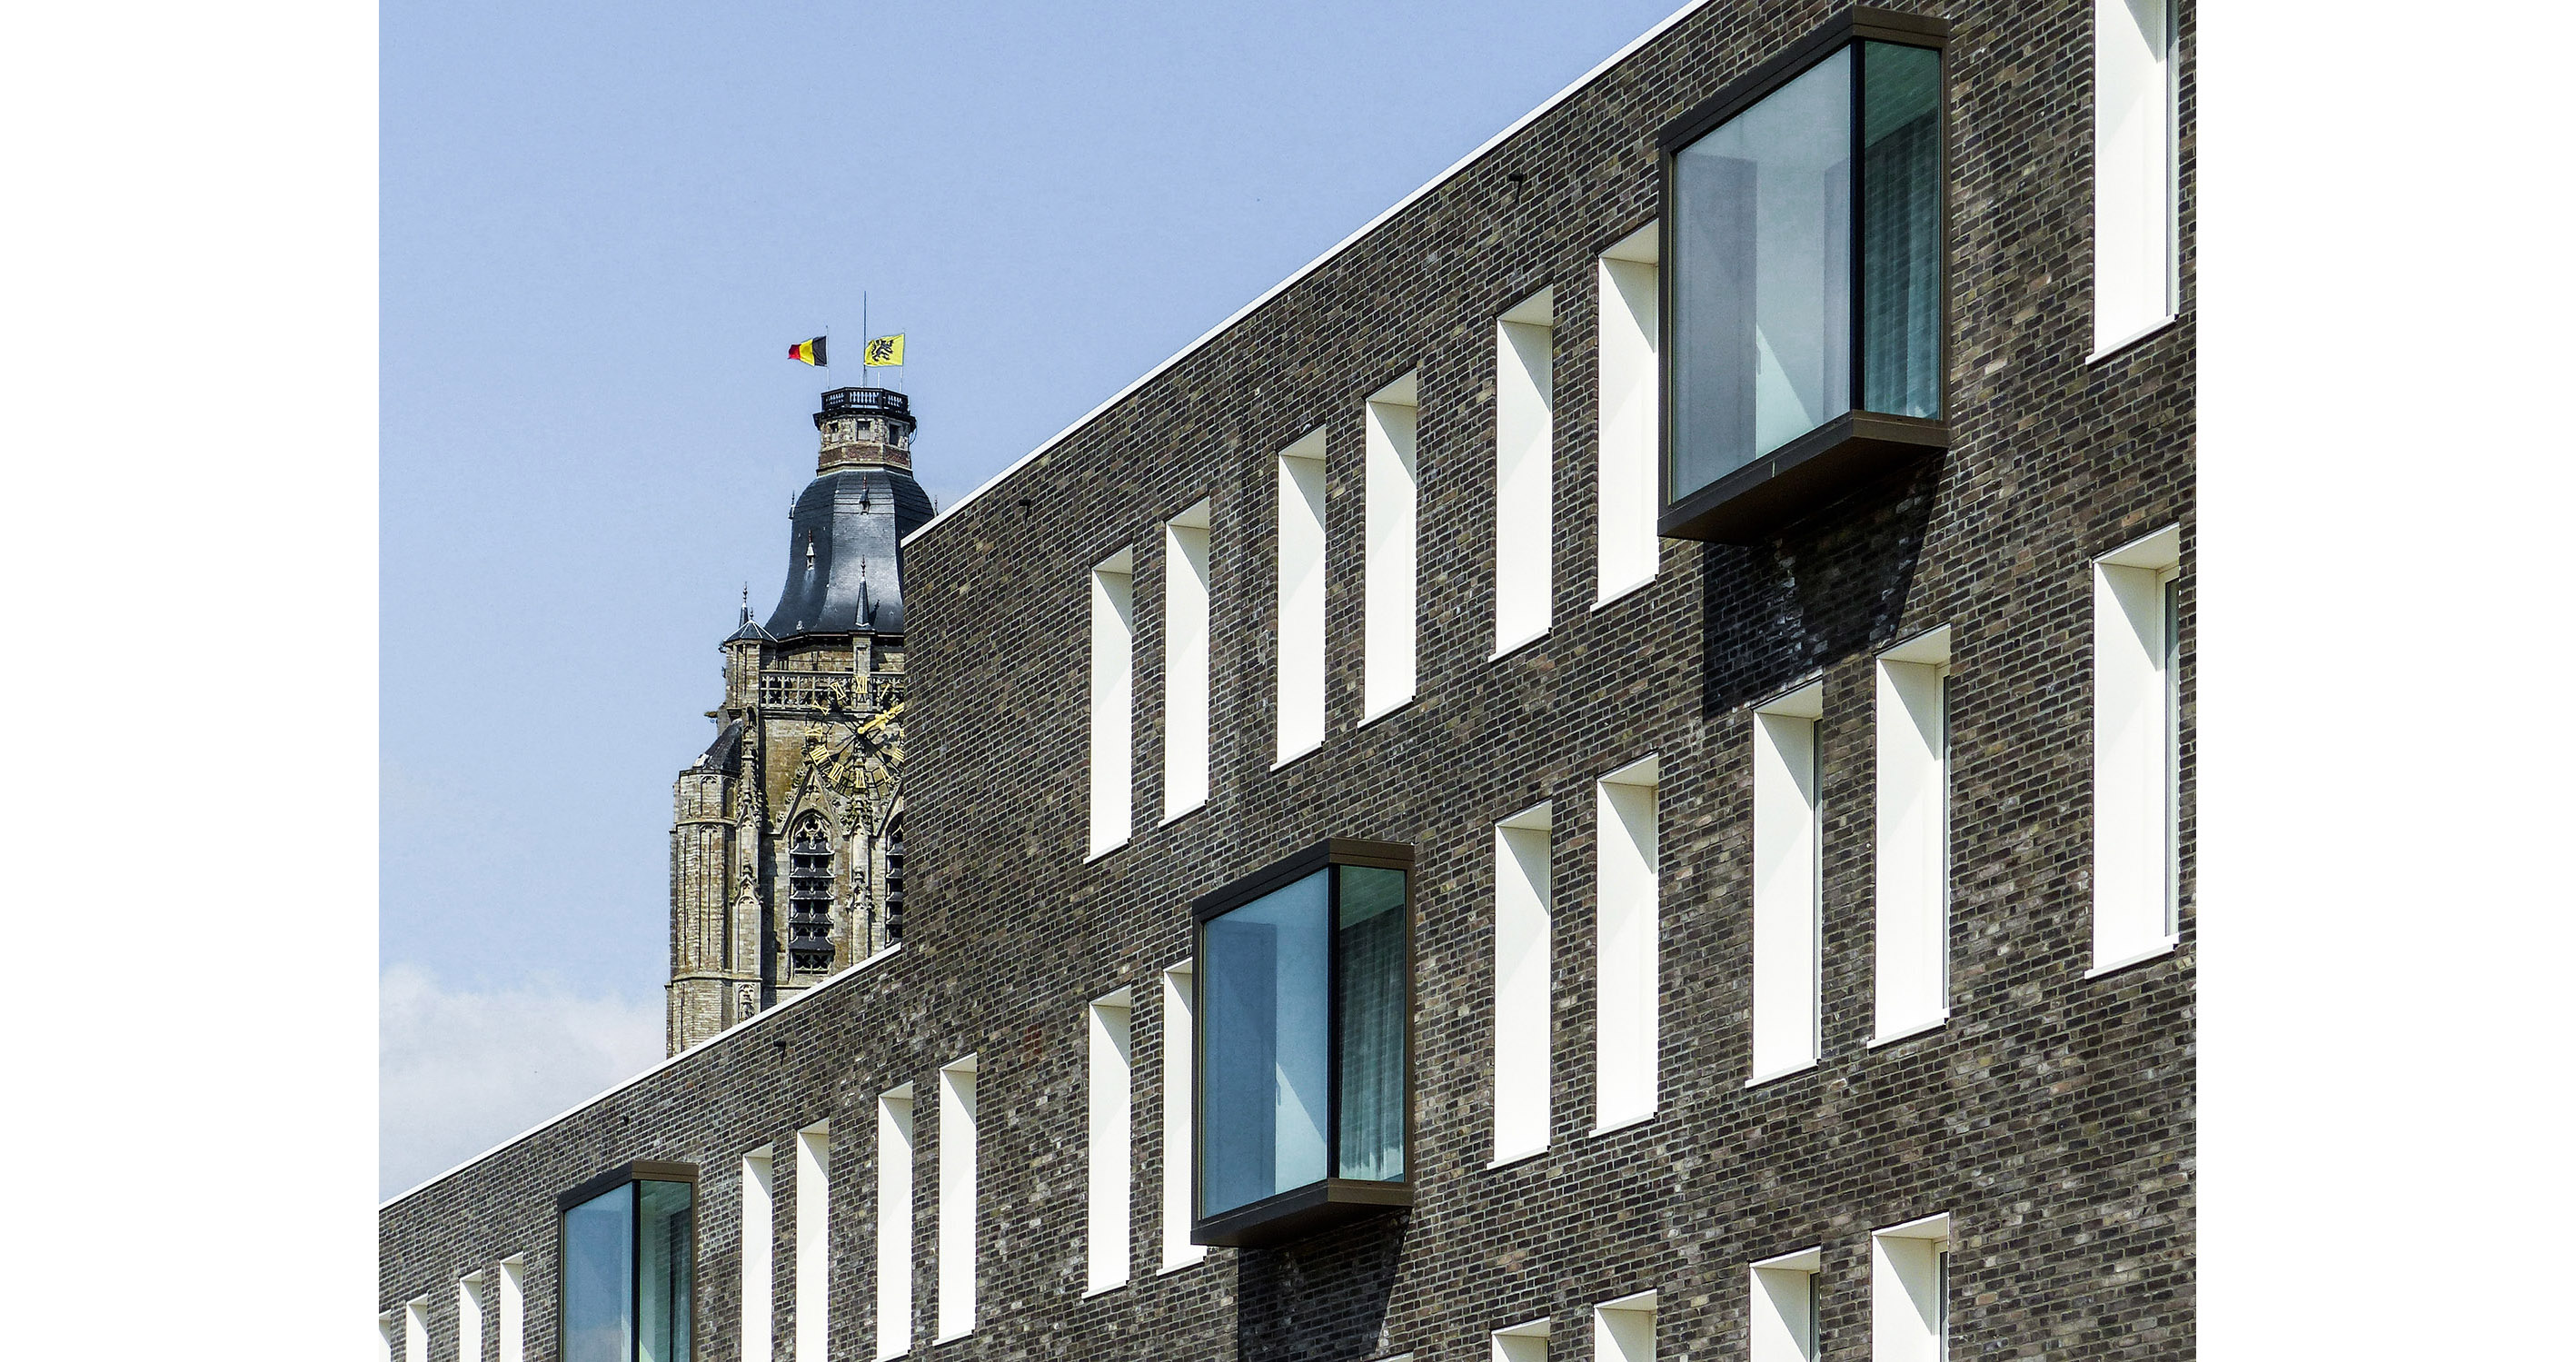
Whereby they form a distinct unit within the volume. The office spaces in the base give access to the block of buildings via smart pathways to the city centre. The ground floor office and service spaces are strategically located on the corners of the site. The facades were folded back slightly to create covered passageways along the windows.The residential part of the development has an optimal location facing the water. The residential typologies are diverse: 3 houses containing a space for a practice, 6 panorama houses, 2 patio houses, 9 modest houses, 1 duplex house, 4 corridor houses, 4 semi-detached houses, 3 standard houses and 5 loft apartments.
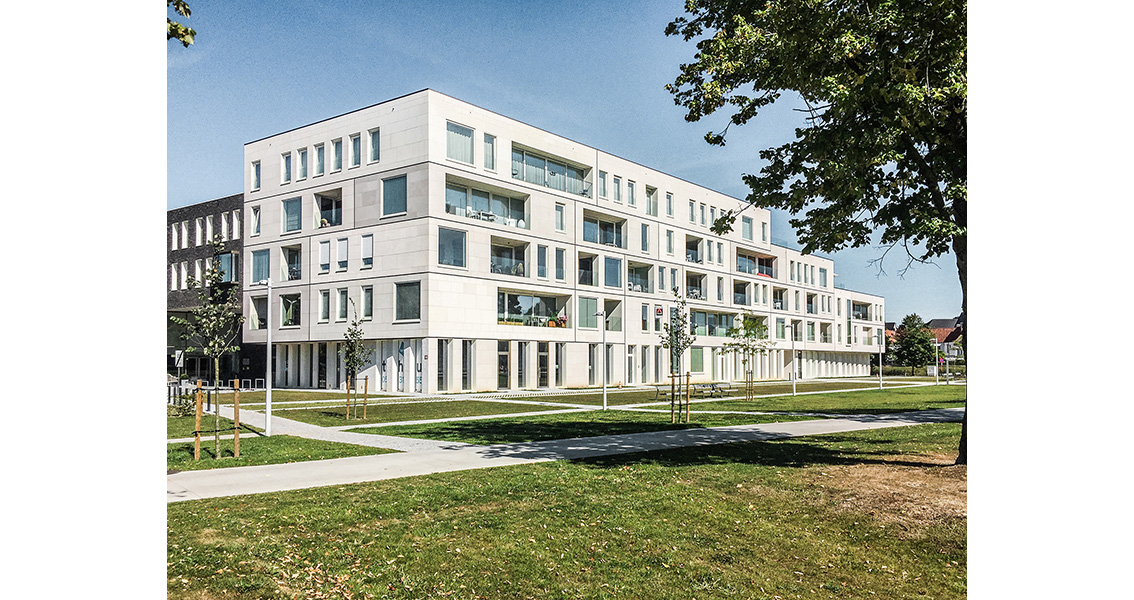
Formalistically, the hotel stands out as a distinct entity. In addition to the 58 luxuriously finished hotel rooms, there are also facilities for cycling tourism with a spacious, enclosed bicycle parking area and a space for hosing down bicycles. It would be difficult to find a more suitable partner for the classic Flemish cycling events held in this area.
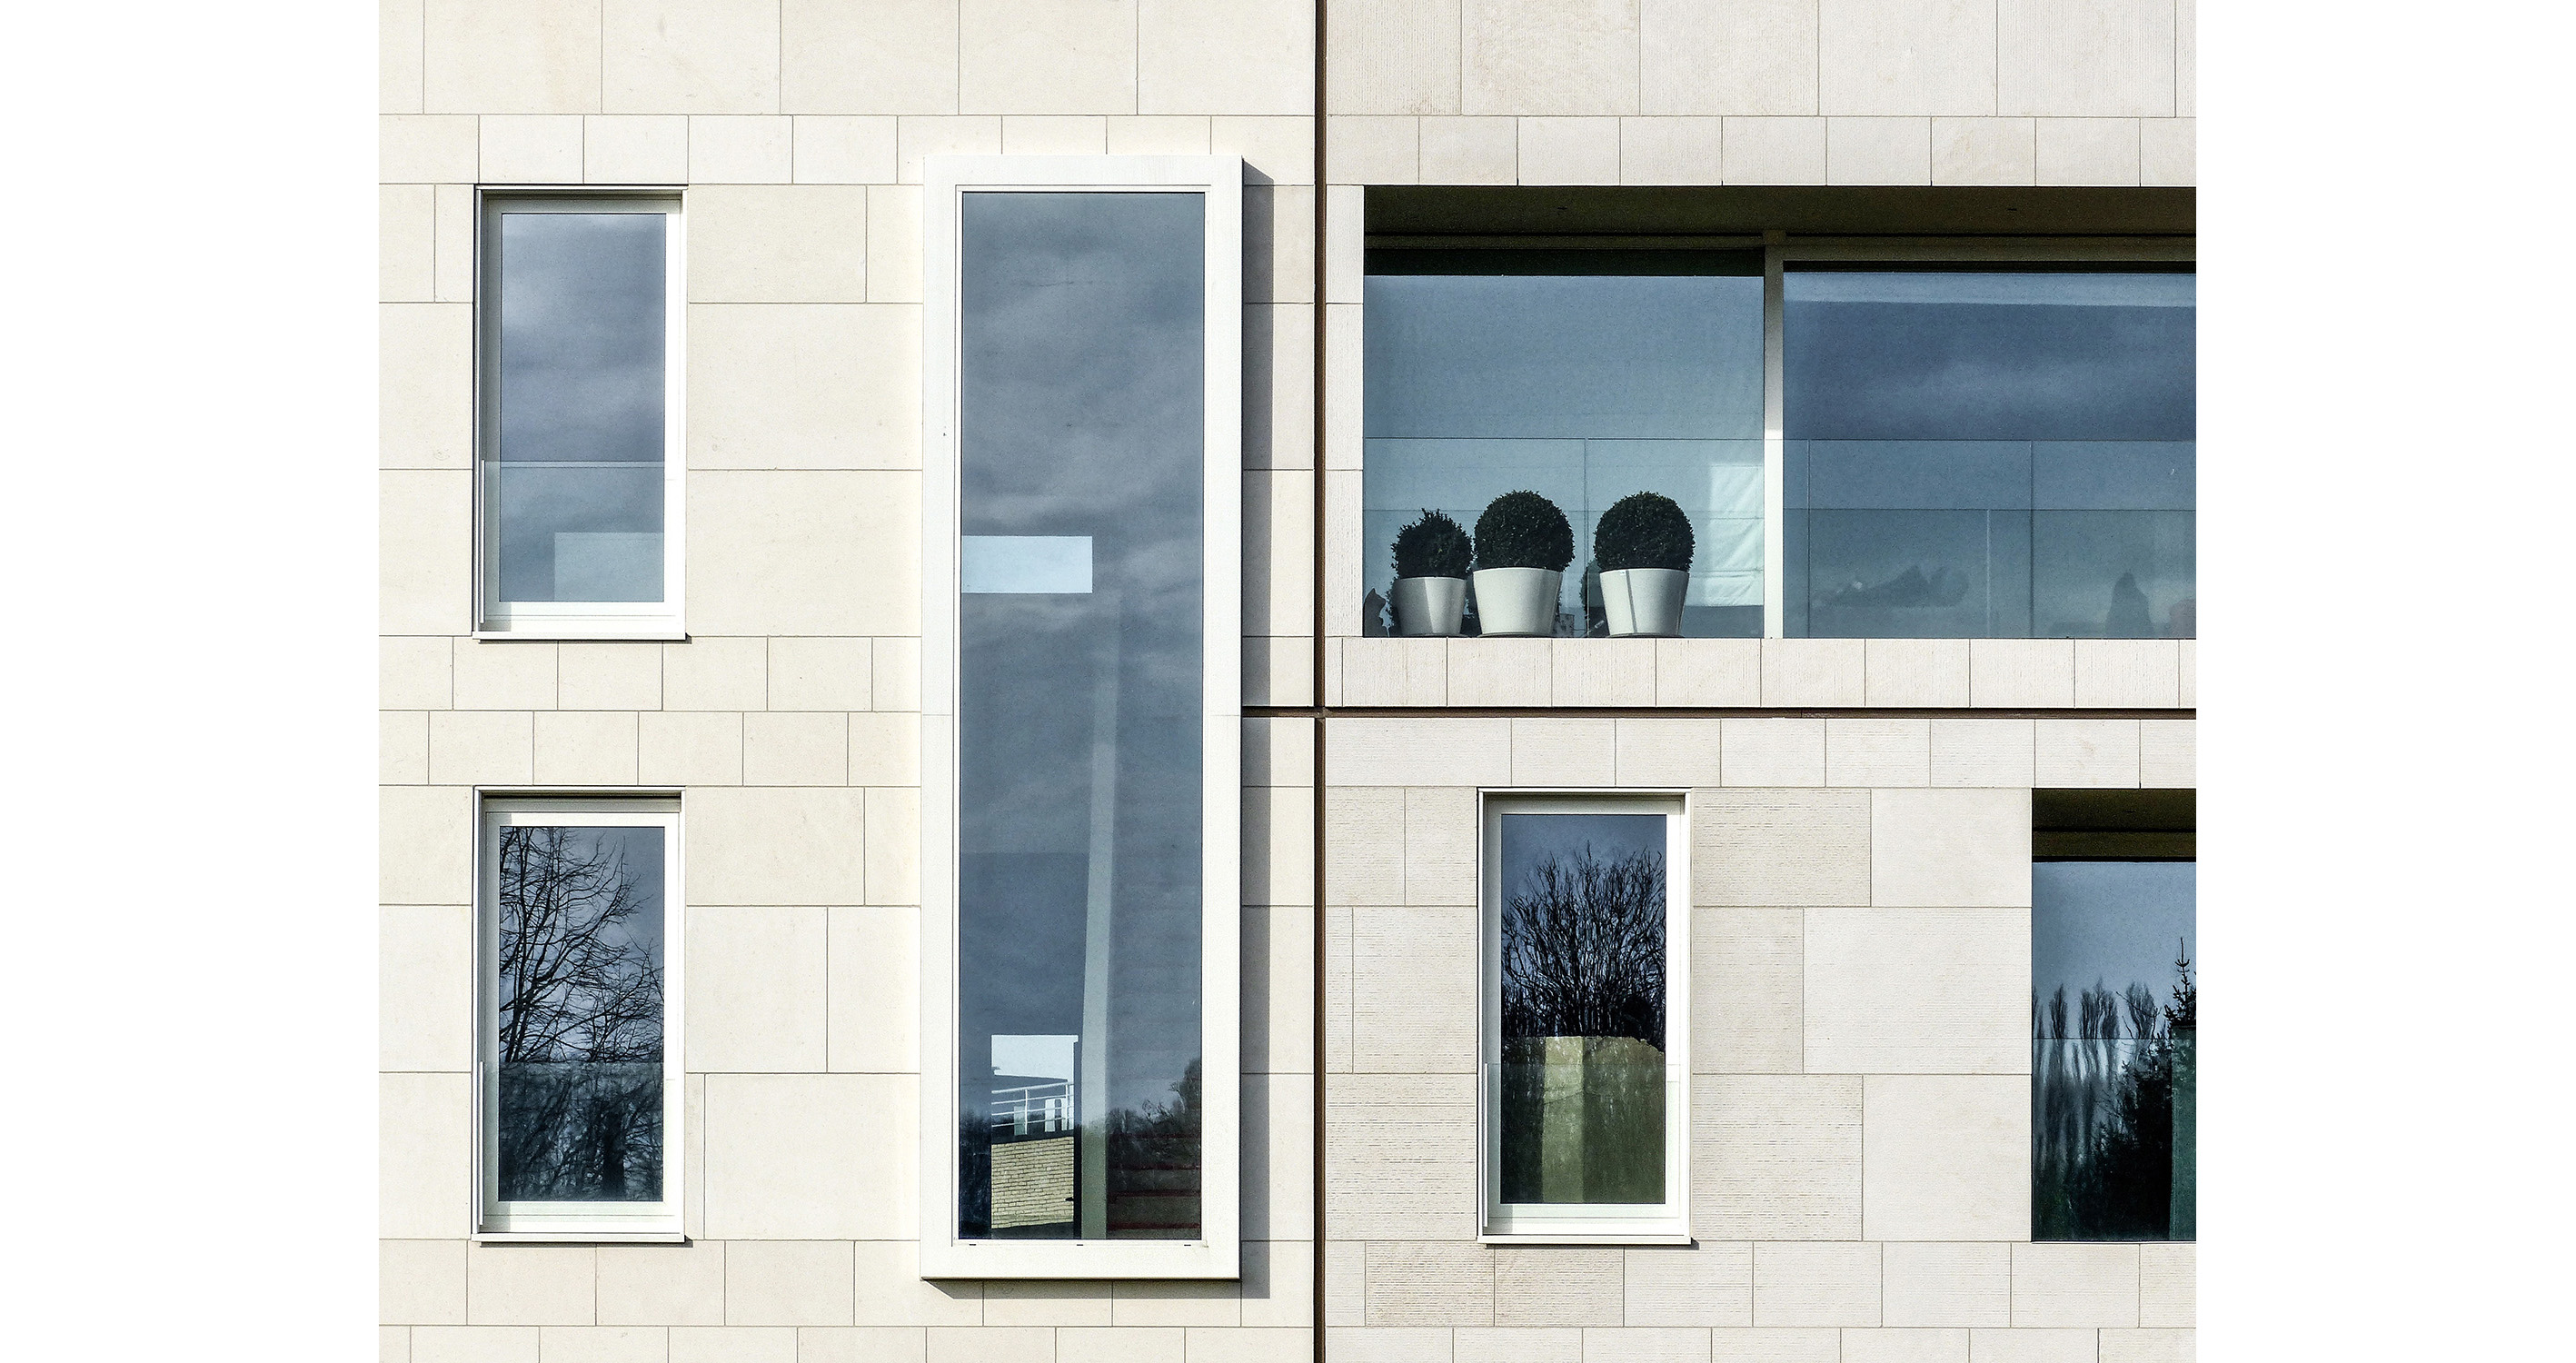
For the urban facades on the outside of the building block we used a natural beige stone that refers to the ‘Balegem stone’ that has traditionally been a common feature along the banks of the river Schelde. The connection between the different typologies is subtely revealed by the delicate bronze frame that enhances the natural stone. Its light nuances reveals the abundant diversity concealed behind this monolithic building block.
Location
Oudenaarde
Region
Flanders
Status
Completed in 2014
Floor are
3.450 m² (parking)
7.964 m² (above ground)
4.225 m² (environment)
Form of cooperation
PPS Project
Picture and photography
Bart Heijnens
Team
Client: City of Oudenaarde
Promotor/Contractor: Alheembouw
Architect: B2Ai
Interior archiect: B2Ai
Stability: Abicon
Techniques: BM engineering
Operator Hotel Amenities: Prem Group
Acoustic analysis: SonorControl