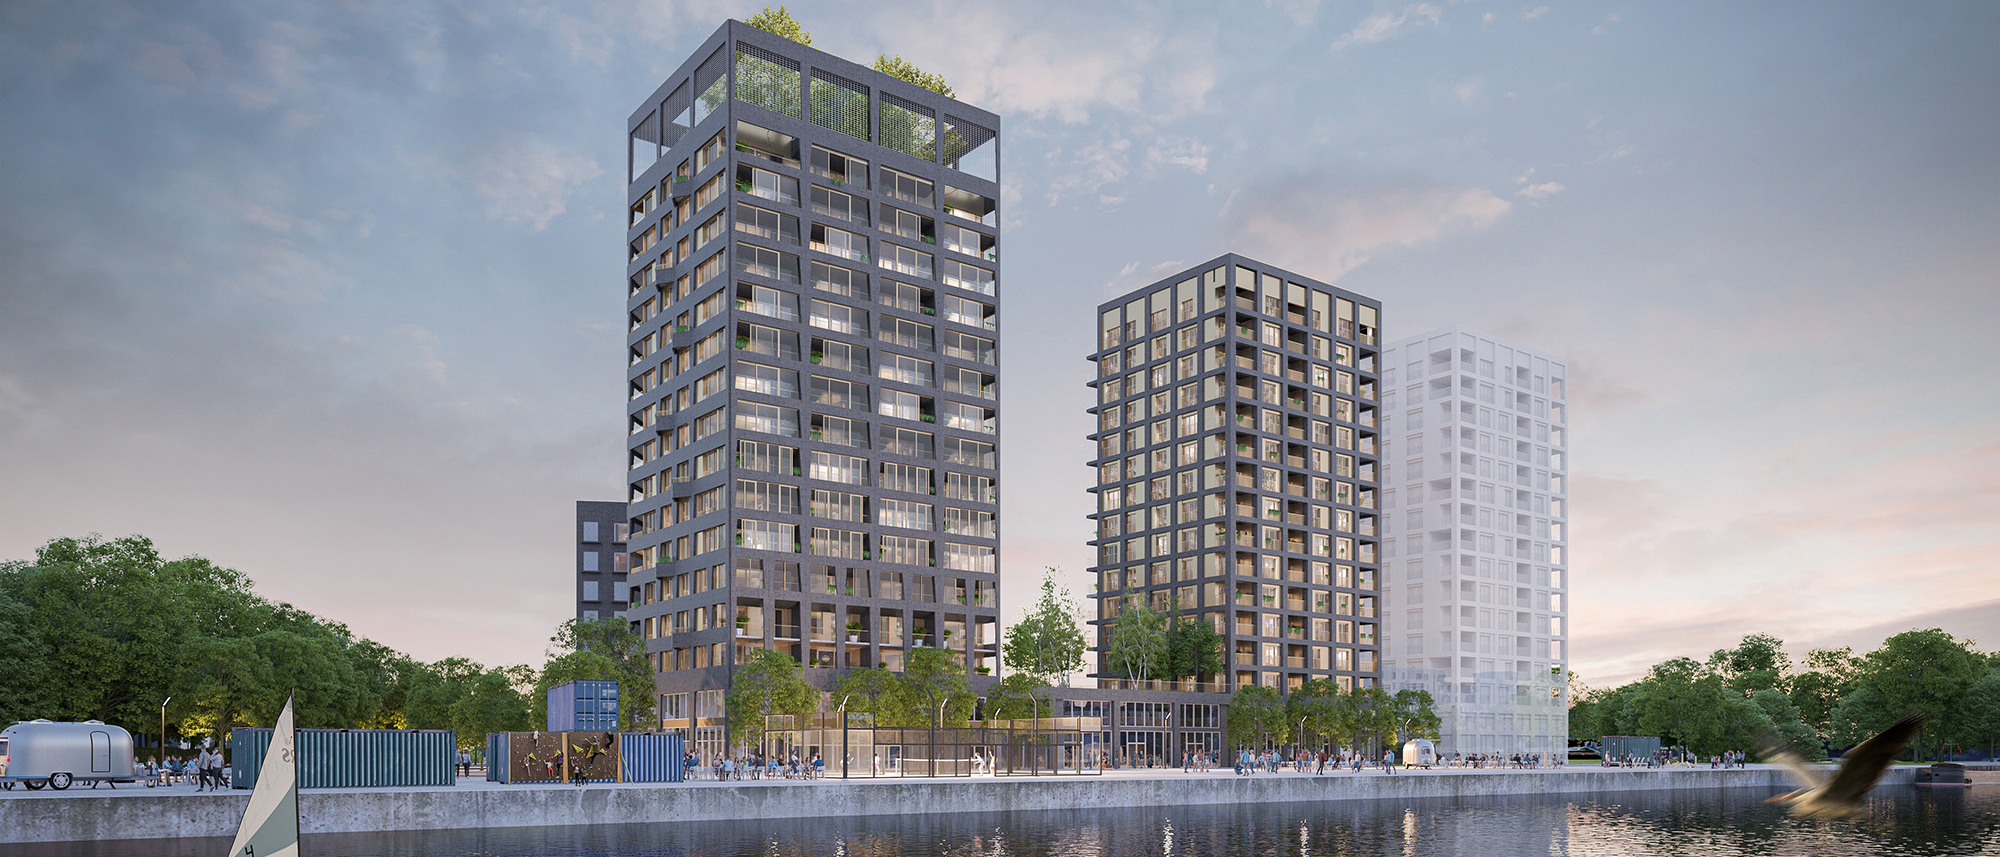
RIVAND NV (Boghossian Group) wants to create ‘Urbanities’, a complex of around 77,500 m2 in size, on its grounds between Vaartdijk, Dantestraat and Grondelstraat in Anderlecht. As an industrial zone in an urban environment (abbreviated as OGSO in Dutch), it is to accommodate both residential and production activities. With this unique mix in mind, the company held a competition, which was won by B2Ai, together with plusofficearchitects and MSA. According to the jury, our project gives the complex “a strong new urbanist identity that is anchored in and engages in dialogue with the surroundings”.
Individuality in connectivity
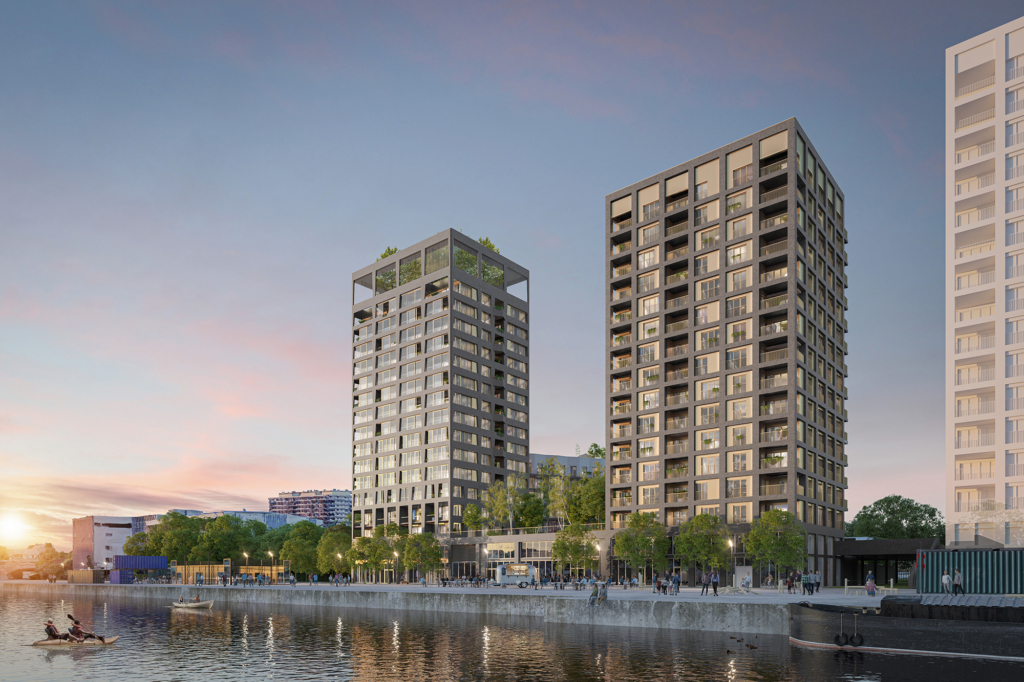
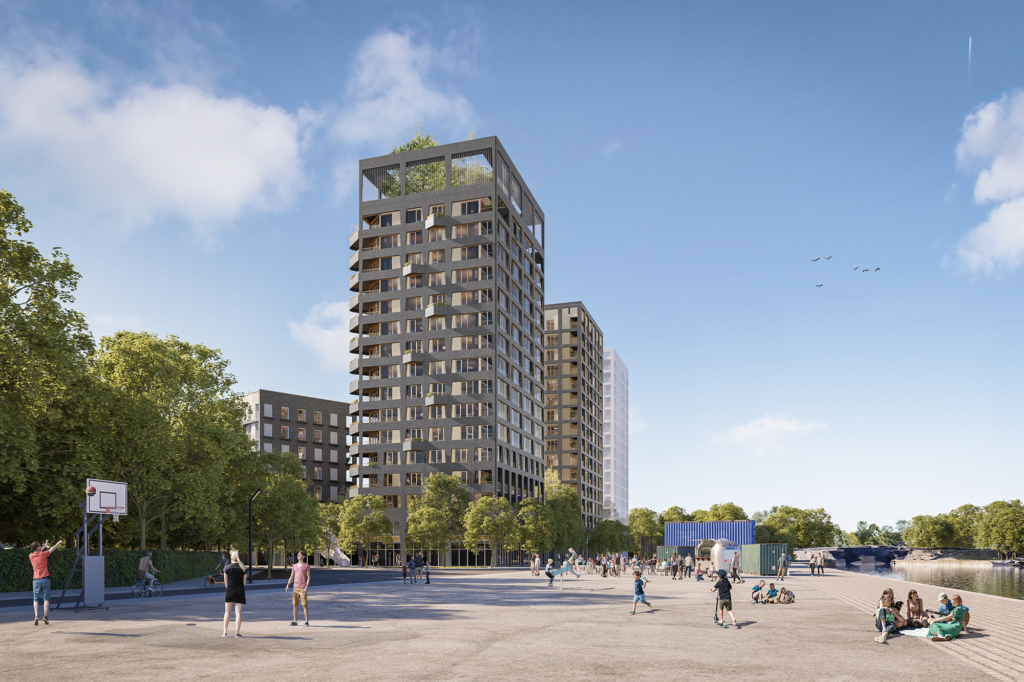
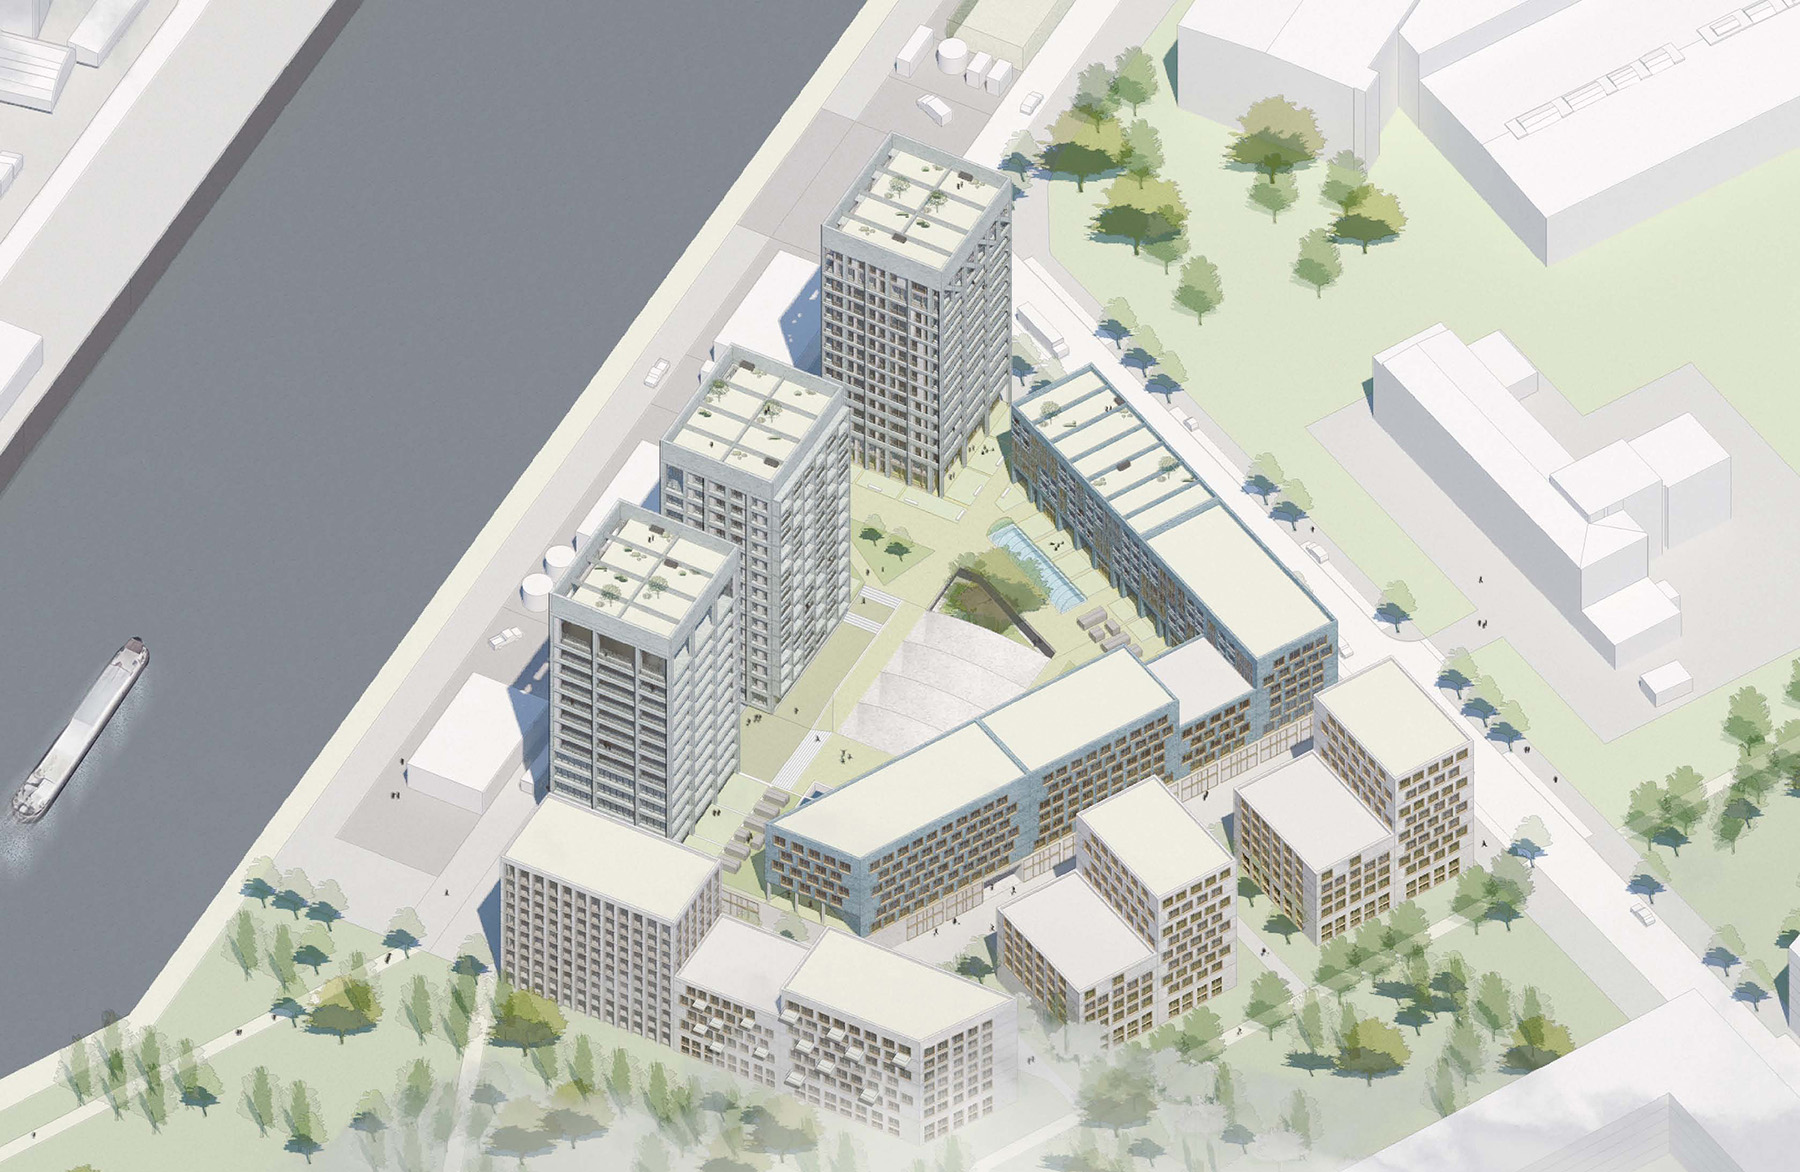
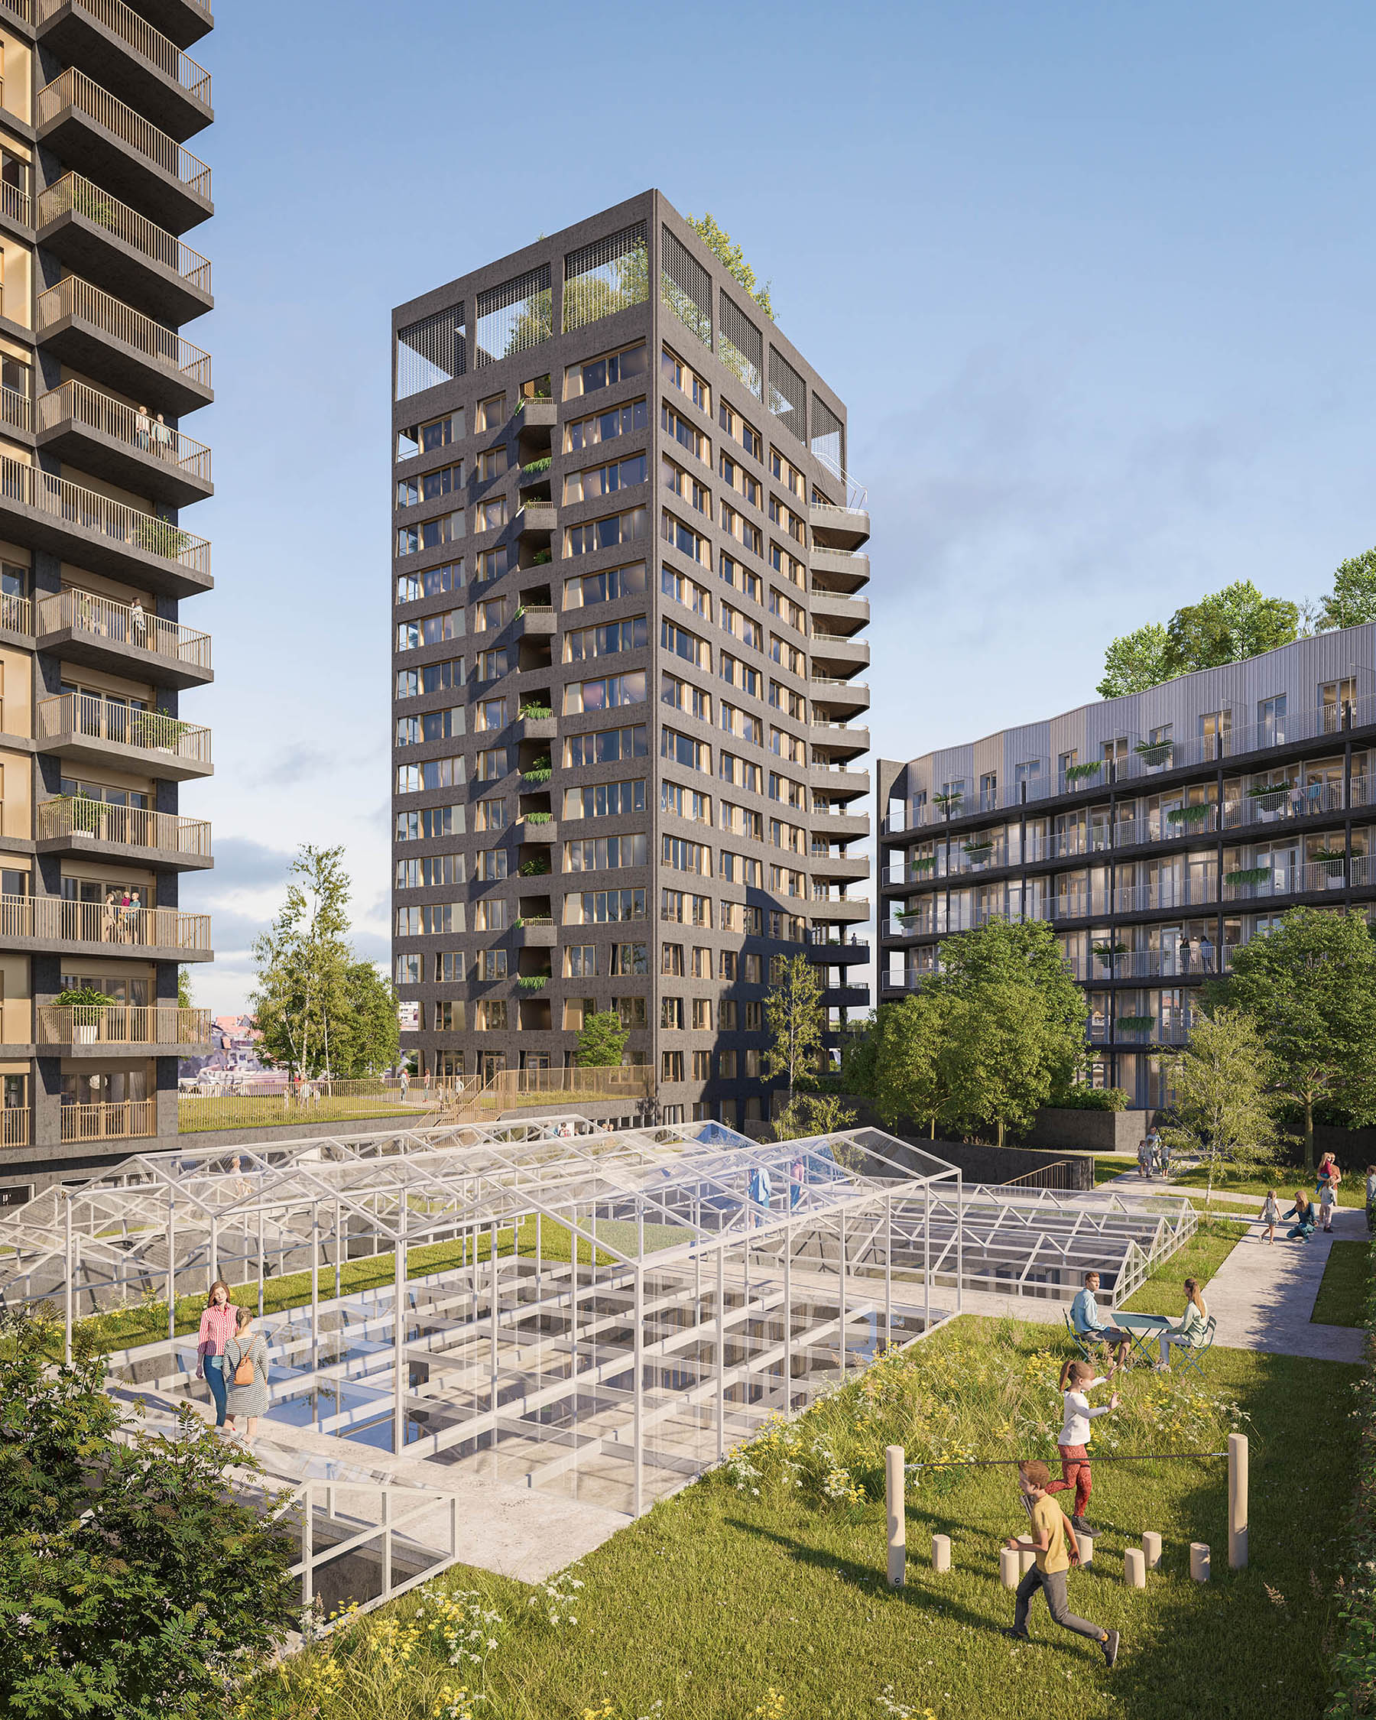
Our proposal exemplifies an innovative vision that offers both current and future residents of Anderlecht a new complex of exceptional quality for both living and working. It consists of three structures along the canal, several buildings on Dantestraat and a new inner street and several buildings around the park. Both the individual and shared architectural elements combine to form a whole. The result is a homogenous and coherent urban project with a strong architectural identity.
A multitude of urbanistic criteria
Urbanities must not only meet OGSO criteria, but also the requirements of the Biestebroek special land use plan and land division permit. In addition, the grounds are located in the perimeter of the Canal Plan, which means that the project must also satisfy the objectives of this plan.
A central production courtyard as the beating heart
A roofed production courtyard forms the heart of activities in the complex. The various buildings are interconnected by an expansive platform that forms the roof of a foundation wall. The platform is oriented towards the canal and designed as an ornamental garden for residents, with room for urban farming, a sun lounge and greenery. The foundation wall, located in the centre of the complex and along the canal, offers the possibility for small-scale production.
The appeal of Urbanities lies in the urban mix of residential and industrial uses.
Unobstructed views of the canal and park
All of the homes will have unobstructed views of either the canal or (future) park. And almost all have windows on two sides. The structure allows for a wide variety of housing types, each of which enables logical and goal-oriented inner circulation in a compact manner.

Location
Anderlecht, Biestebroek
Region
Brussels
Statut
Competition – won in 2018
Design phase
Floor area
28 619 m²
Picture and photography
B2Ai – plusoffice architects – MSA
Team
Client: Aboreal
Architecture: B2Ai – plusoffice architects – MSA