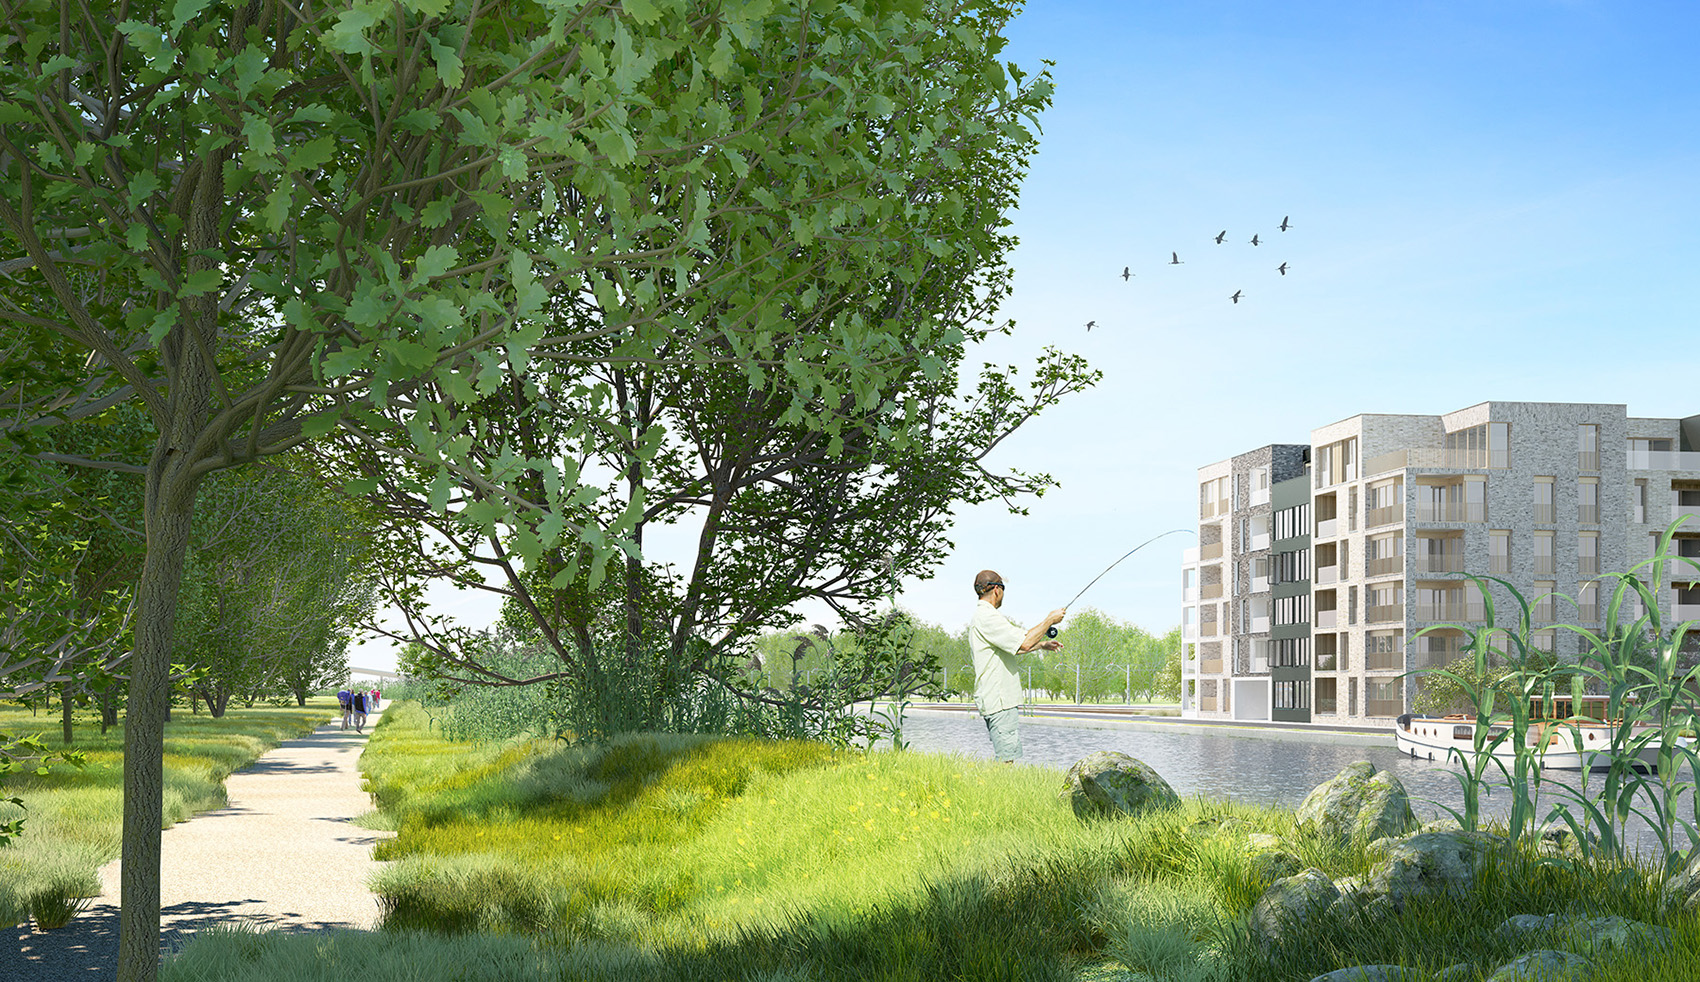
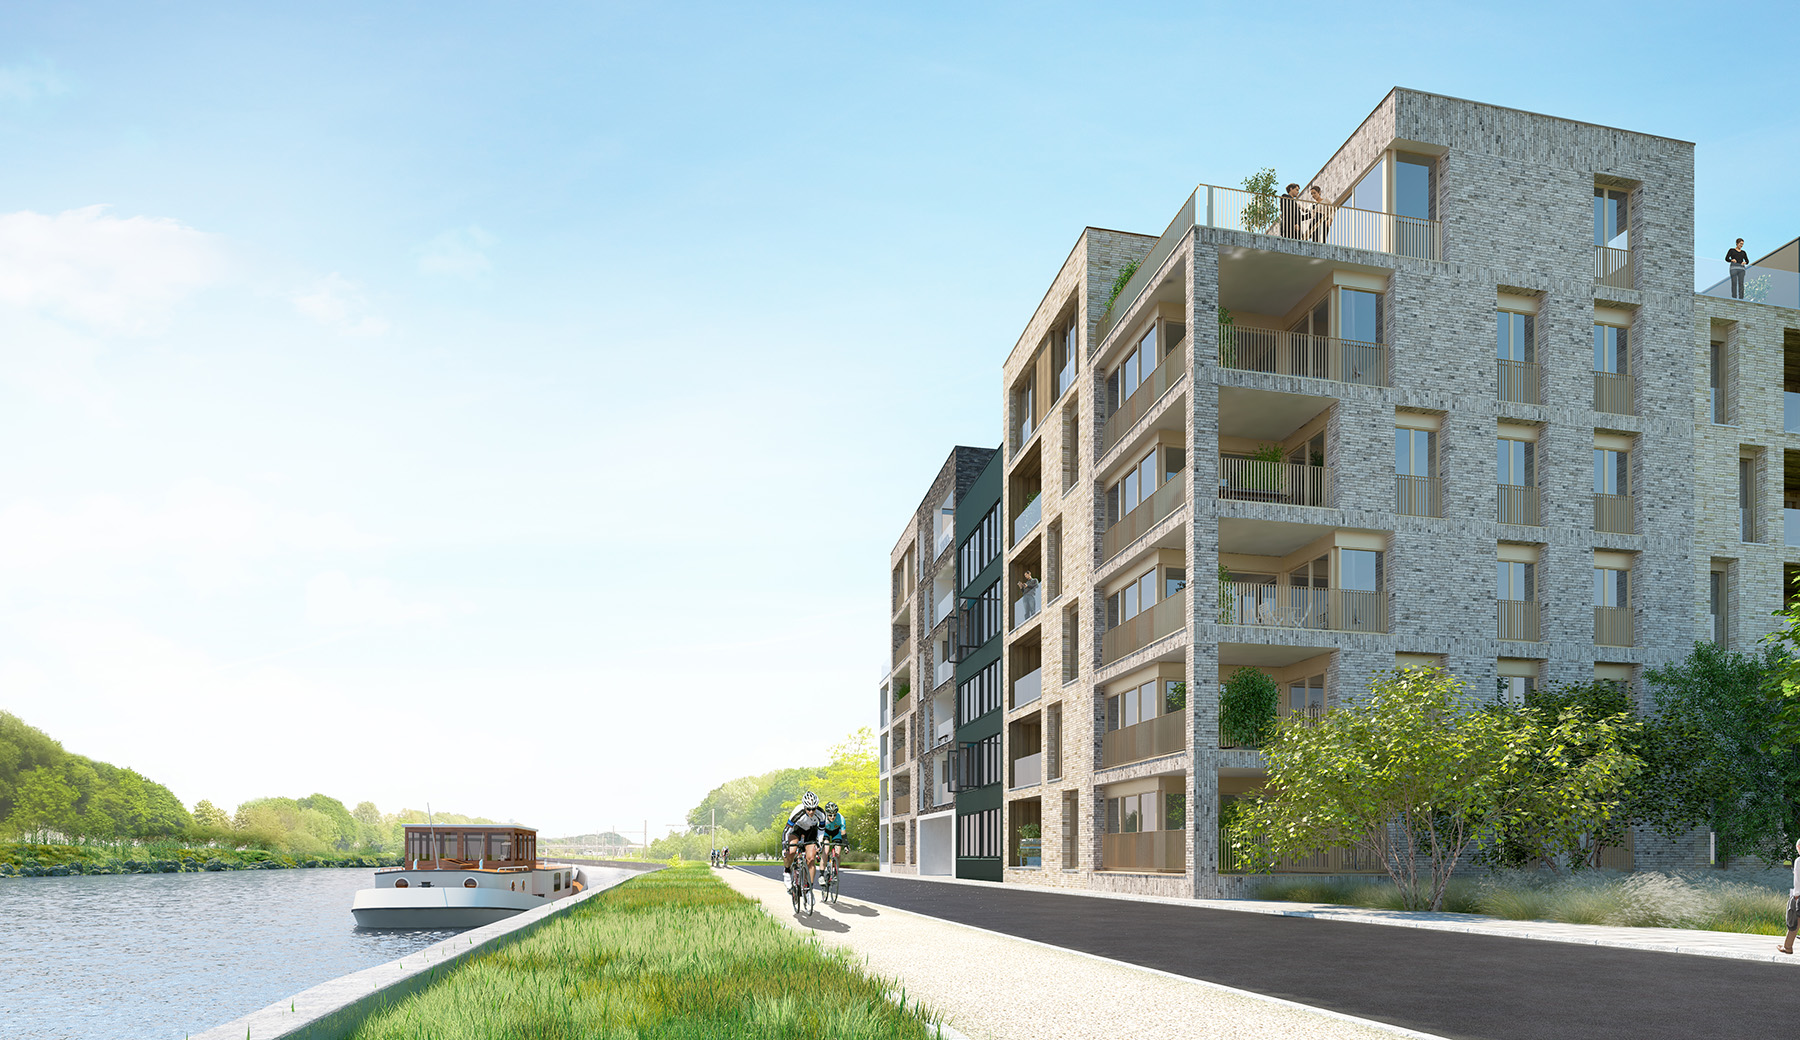
In the Dac’art housing project, one concept is central: ‘small scale’. The buildings cover an entire block. The small scale is created by the staggering of the storeys, which gives the impression of creating different units. These differences in height also offer extra privacy on the roof terraces. In function of the privacy, the ground floor apartments are slightly higher than the ground level.

“Working on a smaller scale also creates freedom of choice for the future resident. People can choose materials they like to see.”
Despite its differentiation, Dac’art as a whole has a balanced cohesion. In short, the design strives for a subtle balance between aesthetics and functionality and for the ideal balance point between coherence and differentiation.
Location
Izegem
Region
Flanders
Status
In progress
Floor area
9.192,24 m²
Cooperation form
Classical conception project
Energy level
between E29 and E45 – K39
Picture and photography
B2Ai
Type
Living
Team
Client: PSR Brownfield Developers nv
Architect: B2Ai
Stability: Jan De Nul
Techniques: B2Ai
Head contractor: Jan De Nul