Back to overview
Back
Share project
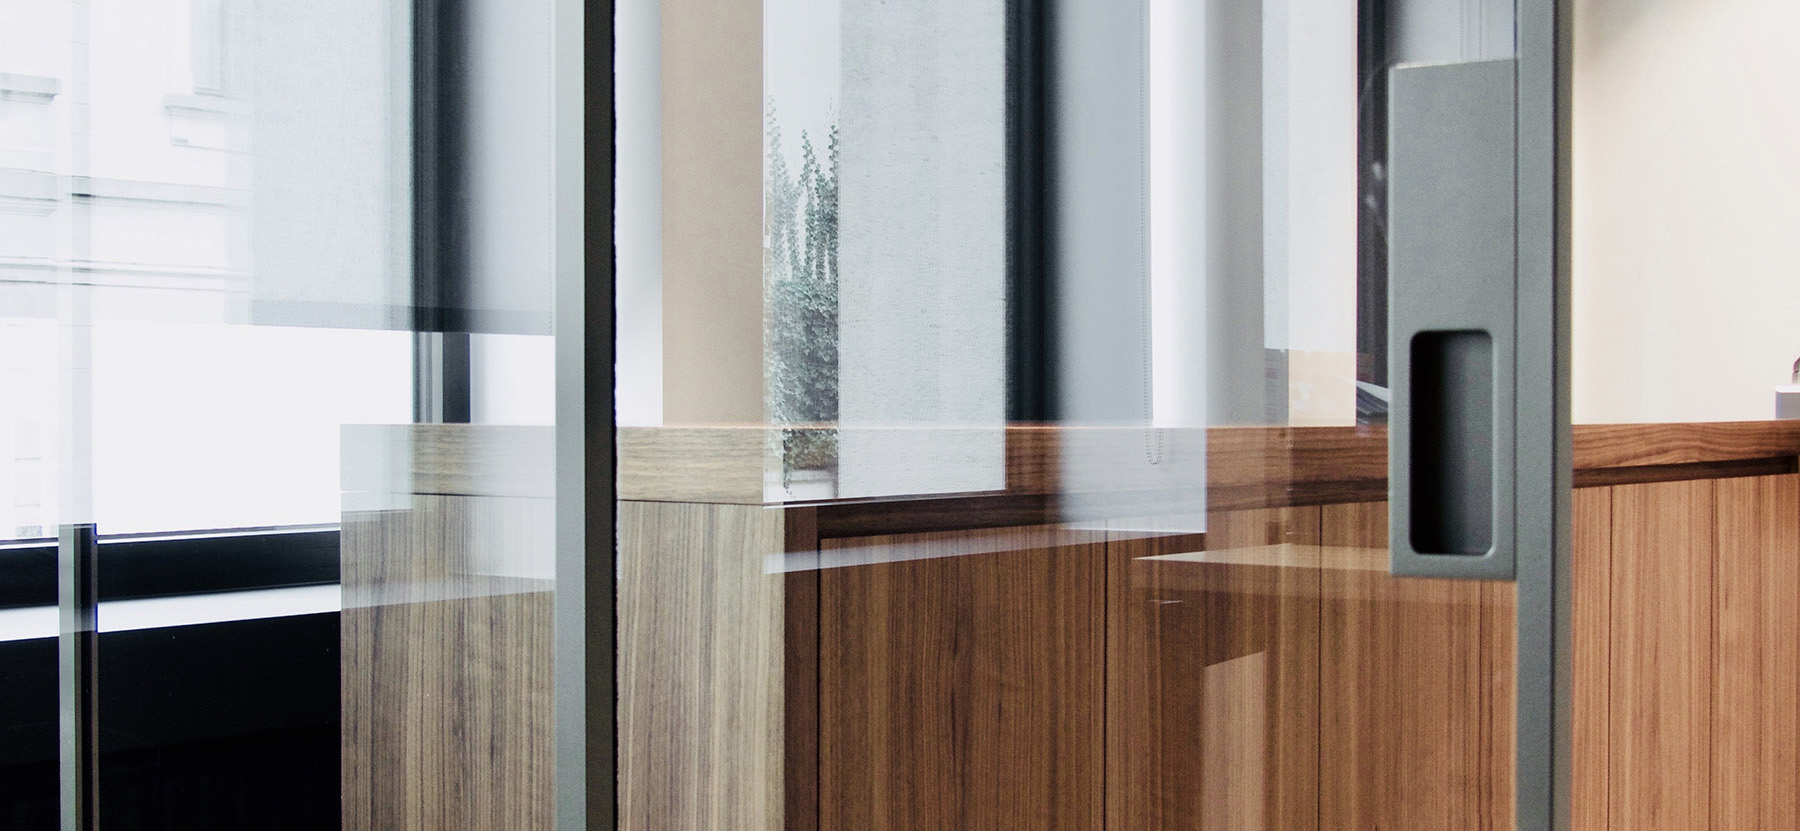
At the end of 2016, Foresite asked B2Ai to renovate an office building on the Avenue Louise (10 floors) and the adjacent office in Rue Praetere (4 floors), in multiple phases. In the last building, Foresite settled her offices on 1 floor, halfway 2017. The interior of this office was completely stripped, the concrete construction was painted dark grey and with some glass walls 2 individual offices and a copy corner were realized.
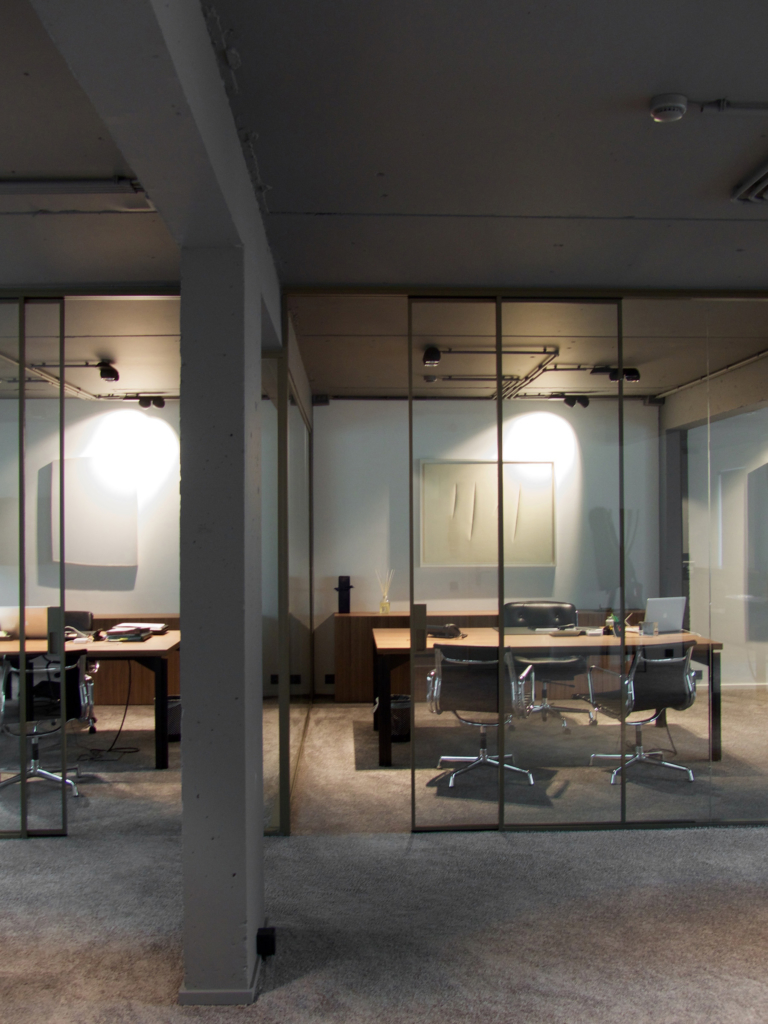
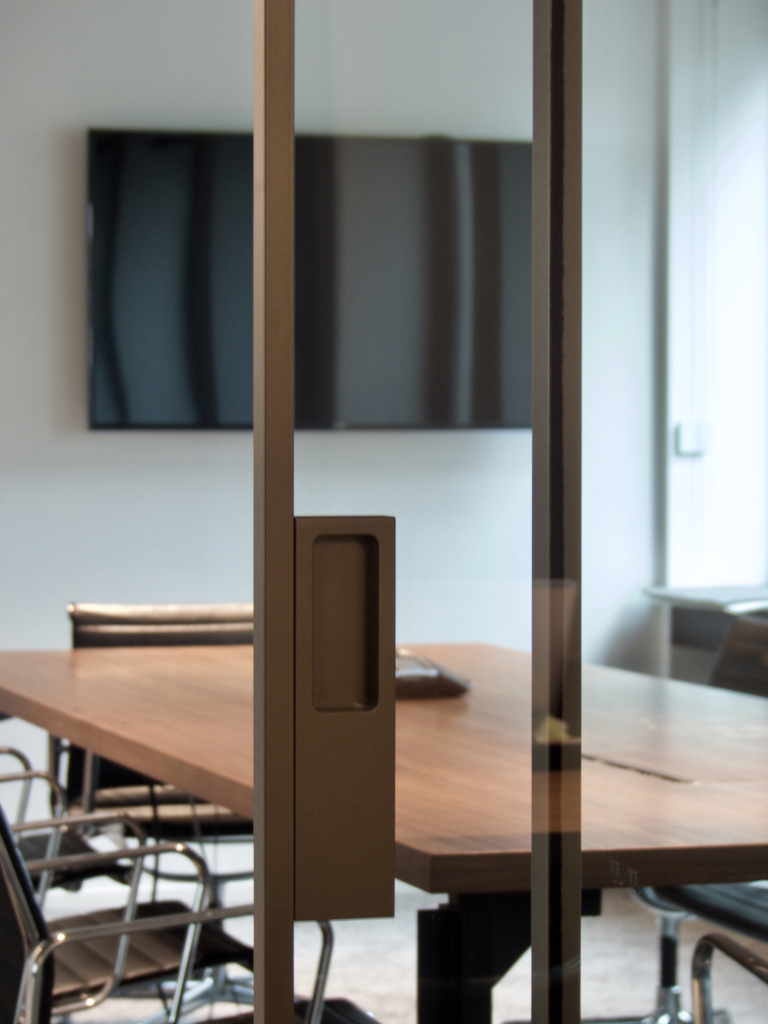
“The choice of materials was deliberately limited: a high-pile carpet, black matt laminate and walnut veneer determine the atmosphere of this interior.”


Client
Foresite
Location
Brussels
Region
Brussels
Status
Completed in 2017
Floor area
117 m²
Team
Interior architect: B2Ai
Contractor: Beneens
Office walls: AVC
Lighting: Modular Lighting