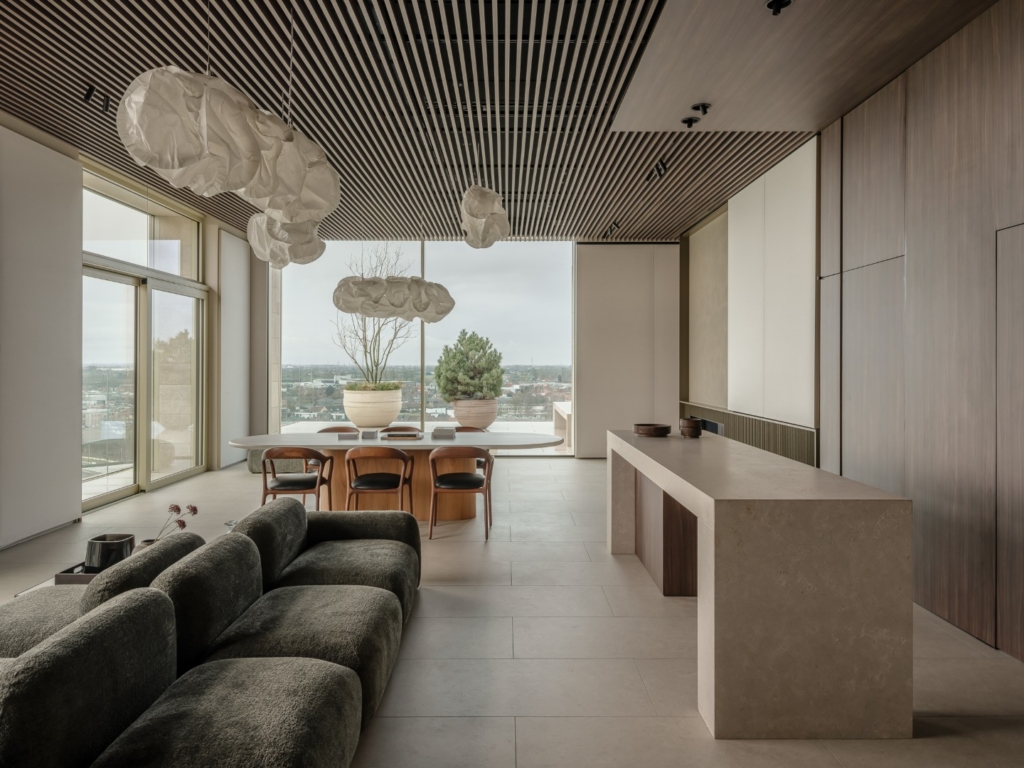
At the request of Renson—the internationally renowned Belgian family-owned business headquartered in Waregem, which specialises in ventilation, sun protection and outdoor living—B2Ai interior design developed a spatial concept that translates Renson’s products into a complete immersion within the “Experience apartment”. The result is a loft with a high-end finish where homeliness and experience take centre stage. Wherever possible, walls have been opened up, creating surprising sightlines between the various rooms and the outside world. The spatial experience evokes associations with a hotel suite, while simultaneously maintaining a warm and familiar atmosphere. This loft functions as a sanctuary, detached from the hustle and bustle of the city, yet harmoniously connected to its surroundings.
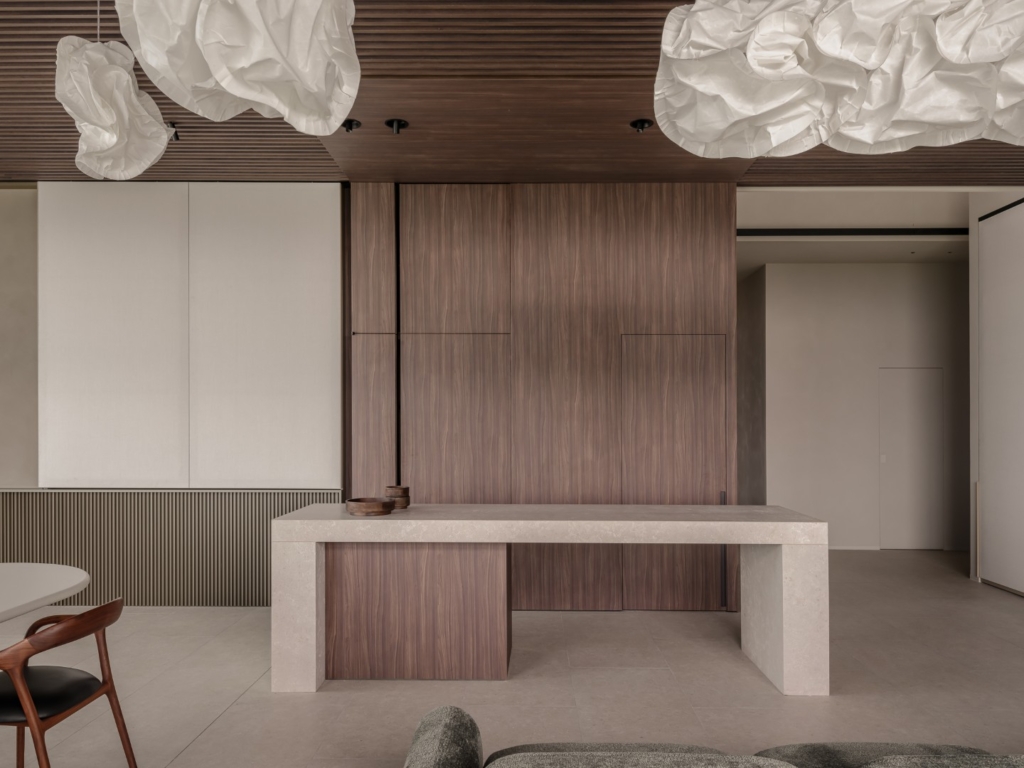
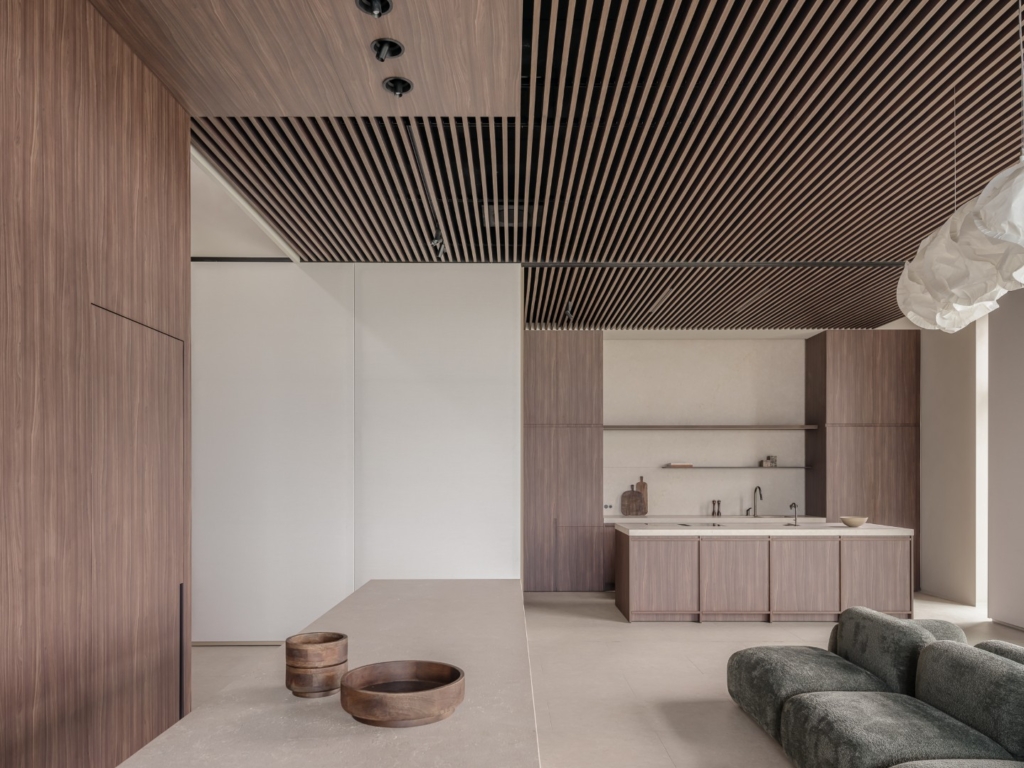
The loft is part of the Waterfront project, a development by ION and Steenoven. B2Ai architects, together with Wielfaert Architecten and Atelier Arne Deruyter, designed the architectural concept. The ensemble consists of two sculptural residential towers which, together with a hotel and an office building, form the new gateway to Waregem, right next to the football stadium.
The full-height windows disappear completely into the façade and provide access to a spacious balcony that connects seamlessly with the living area. The covered balcony, featuring an integrated louvered roof, is designed as an outdoor room that can be enclosed with glass walls and is equipped with a gas fire, ensuring comfortable use even in less favourable weather conditions.
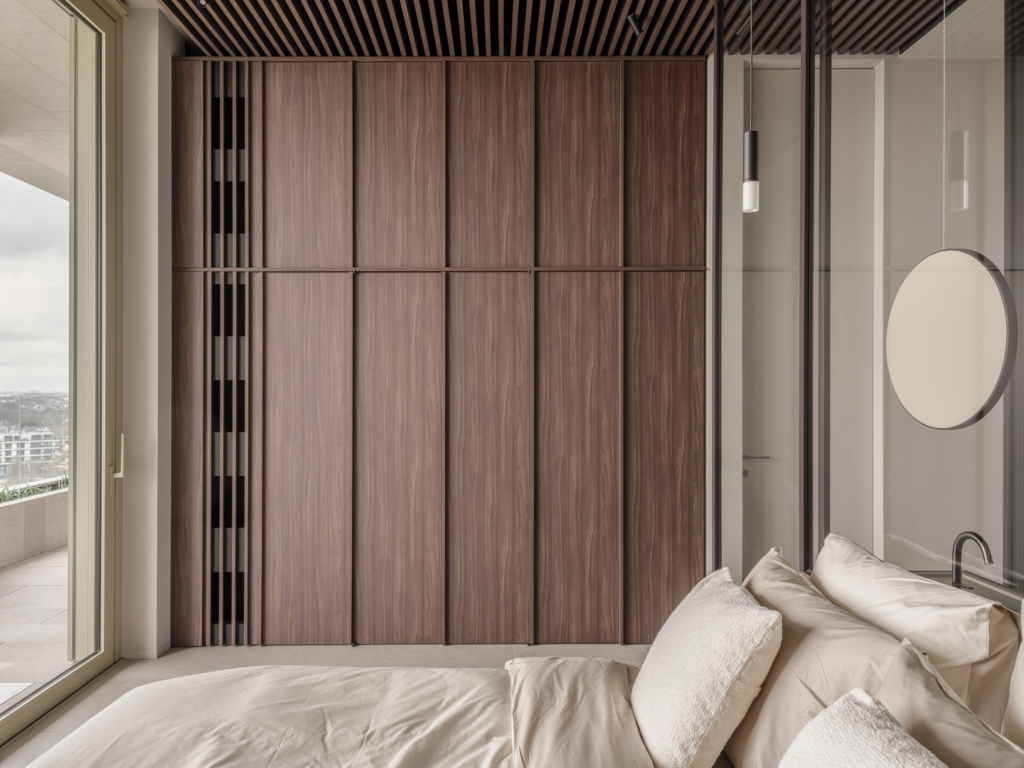
The choice of materials is intentionally restrained. Balconies and floors are finished with large-format tiles in imitation natural stone, which blends perfectly with the facade finish. The furniture was custom-designed for this loft and is predominantly crafted from walnut. The wall finish, achieved through a specialist painting technique, adds a tactile dimension to the whole. Notably, there is an absence of curtains; solar shading is managed via large outdoor sunscreens. Upholstered loggia panels used as wall cladding, combined with the bespoke acoustic ceiling, create an exceptionally harmonious and functional result.
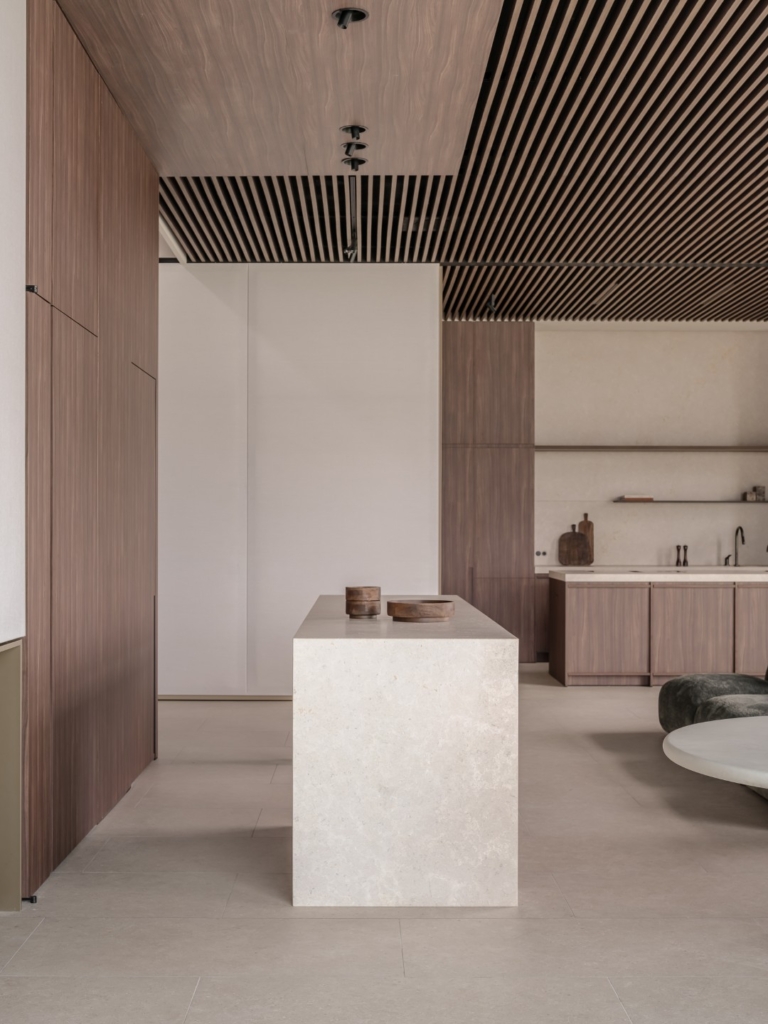
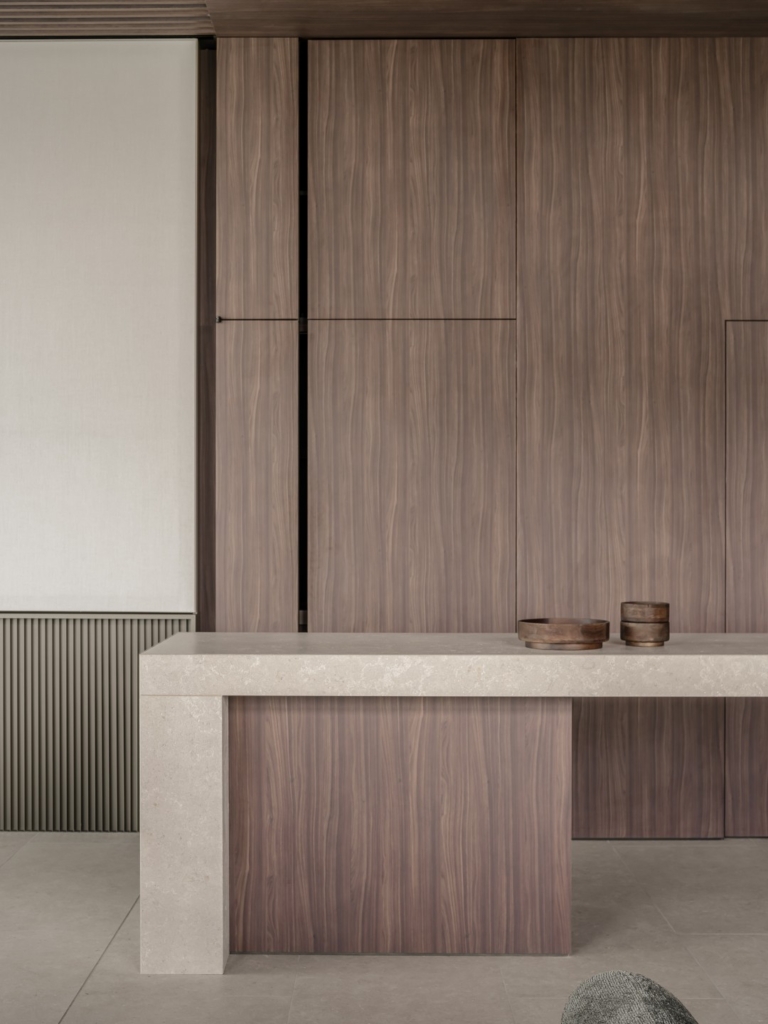
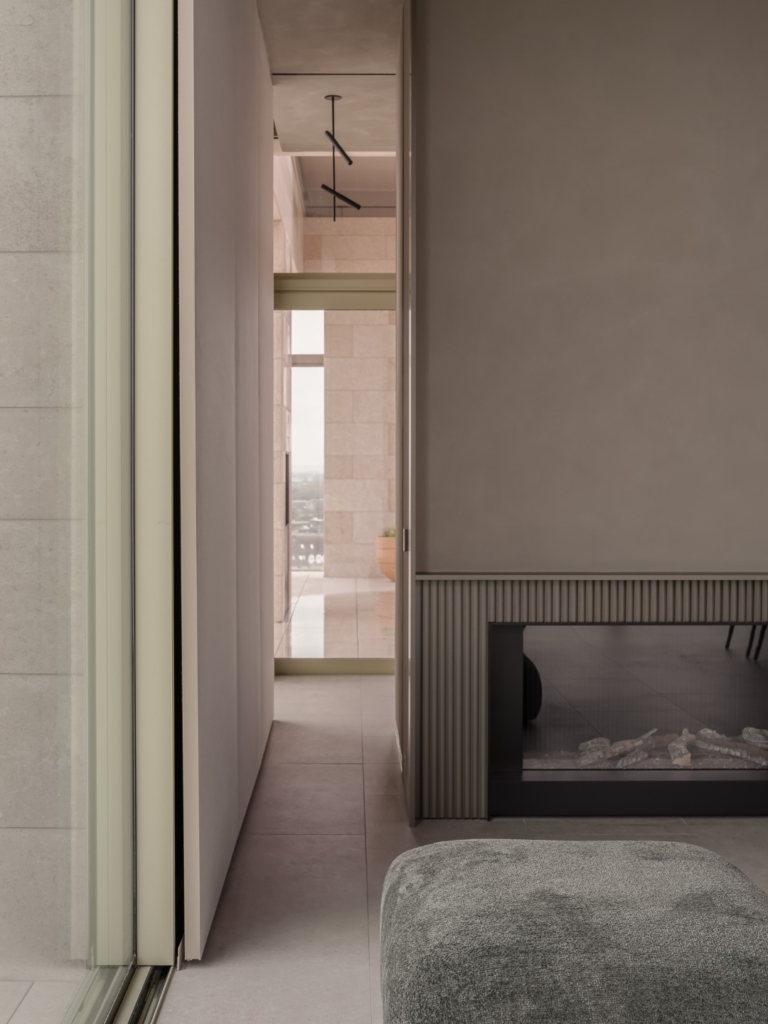
Thanks to an intelligent floor plan, spaces can be opened up or closed off as desired. The kitchen can be separated from the living area by upholstered sliding loggia panels, and the utility room is styled as a bar adjacent to the semi-covered balcony. Technical utilities, such as the washing machine and tumbler dryer, are discreetly concealed behind sliding doors.
Within contemporary residential culture, the project distinguishes itself as a prime example of comfort and understated luxury, with timeless design and sustainable material choices at its core. The architecture stands out due to its expressive design language and the humanisation of the often anonymous residential tower. Each apartment possesses its own identity through variations in orientation, balconies, views and layouts. The two towers function as vertical plots and position themselves as landmarks in the area, with the balconies symbolising diversity and individuality.
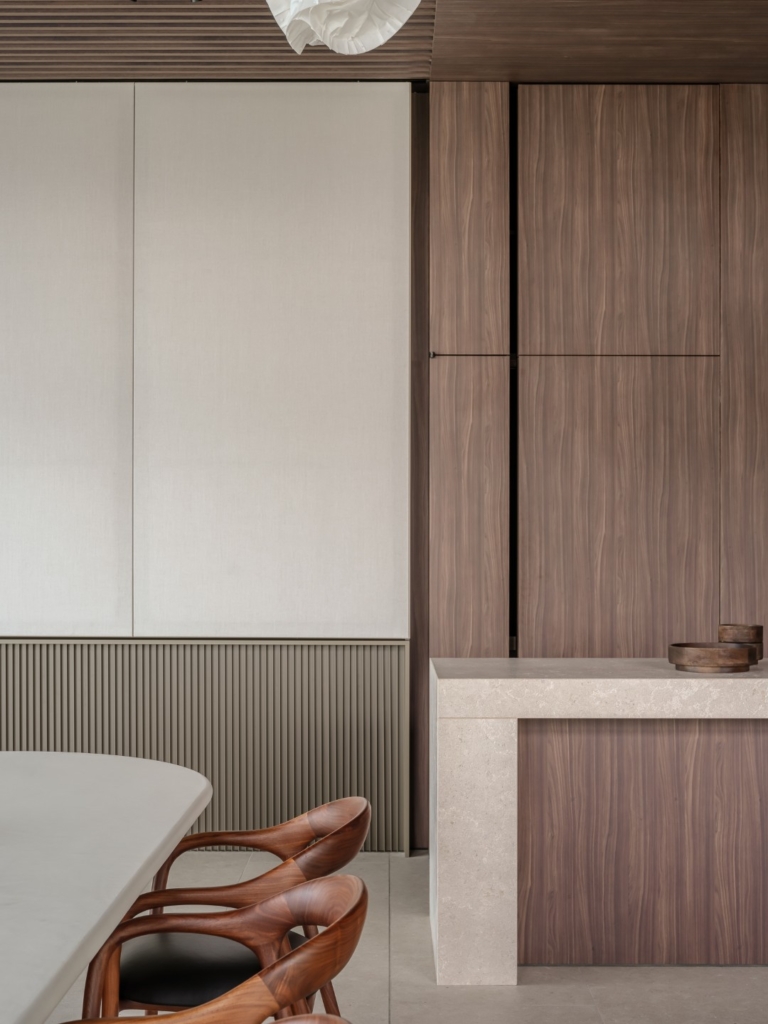
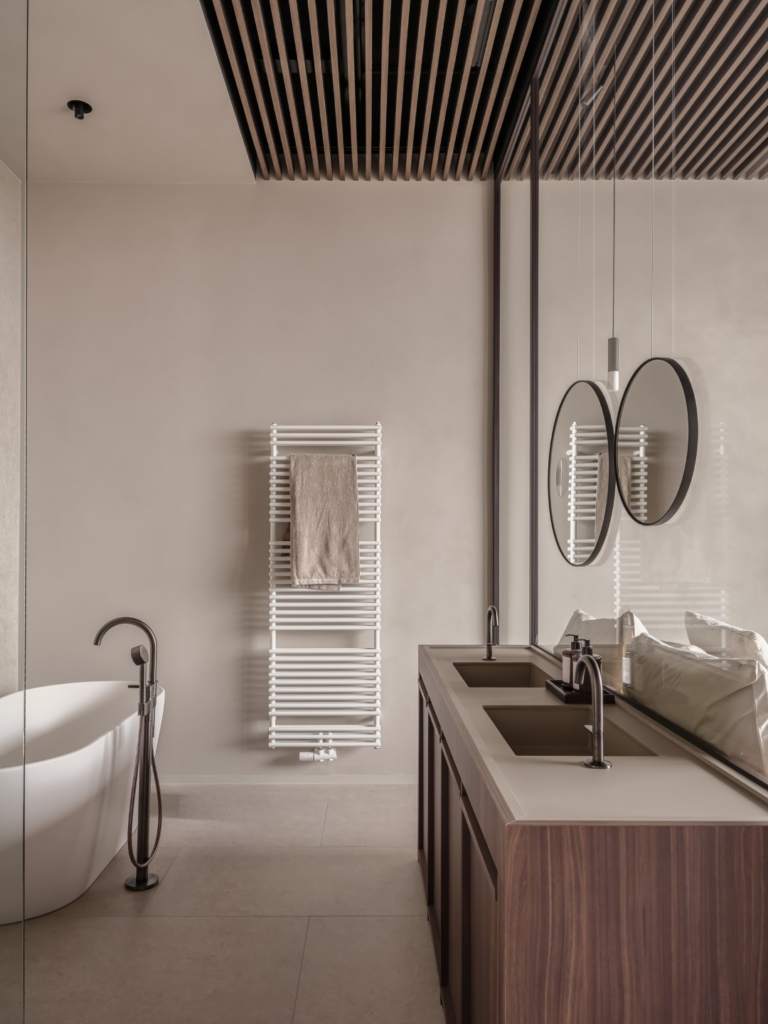
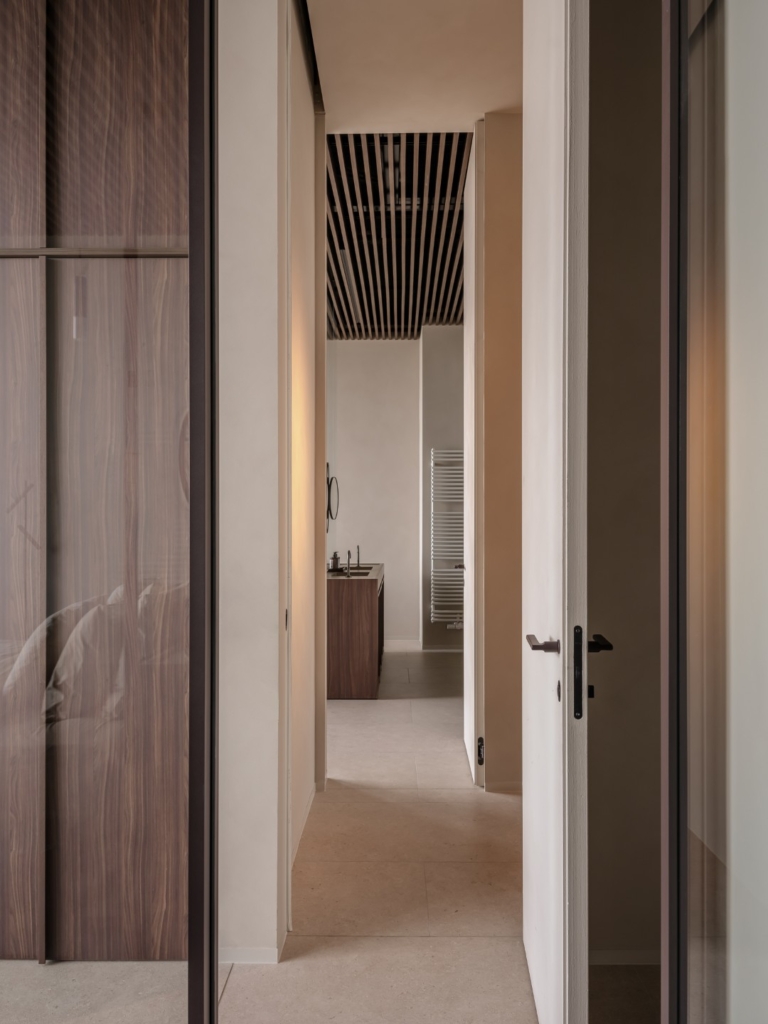
All furniture is custom-made, fully capitalising on the challenge presented by the exceptional ceiling height. The sliding doors, subtly integrated into the wall, are finished in walnut, while large glass panes enhance the spatial experience. Lighting and ventilation are carefully integrated, and the space is illuminated by fixtures that match the minimalist design. The sanitary ware has been selected for its premium quality and elegance. For the loose furniture, local manufacturers radiating authenticity, tradition and craftsmanship were chosen. All these elements contribute to the elegant and sustainable character of the design.
Renson’s mission of “Creating healthy spaces” comes to life in this penthouse through the application of advanced technologies. The penthouse utilises a ventilation system that monitors and automatically controls air quality 24/7, depending on air parameters. This ensures healthy indoor air and promotes energy efficiency. Comfort is further enhanced by night cooling louvres that open automatically on warm summer nights to cool the apartment with fresh outdoor air. This passive cooling, together with the integrated solar shading, ensures a pleasant temperature without requiring additional energy, making the apartment both sustainable and comfortable.
Location
Waregem
Status
Completed in 2025
Photography & video
Cafeïne
Surface area
205 m²
Client
Renson
Team
Interior designer: B2Ai interior design
Contractor: Delaere Decor