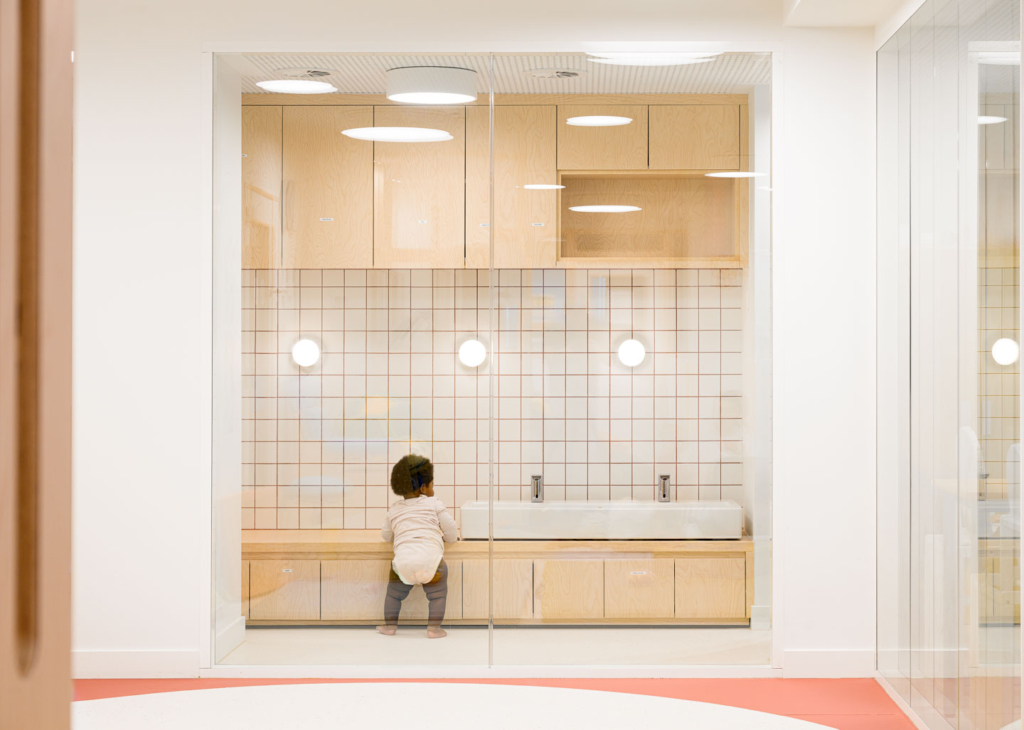
The Étoile Filante daycare centre, recognised by the ONE (Office de la Naissance et de l’Enfance), is located in Schaerbeek, within the Brussels-Capital Region. It is part of the municipal network and comprises three activity groups, accommodating approximately 45 children. B2Ai interior design developed the interior design project from a shell space, employing an integrated approach that brings together spatial organisation, bespoke furniture, material selection and technical alignment. Sustainable materials and practical, flexible and playful custom-made furniture were chosen, tailored to the daily use by both children and staff.
A shell project with the complexity of a major renovation
Although the project starts from a shell space, it involves a thorough intervention in an existing eight-storey building. The significant structural and technical constraints required a meticulous study and coordination of the structural work, finishes and technical installations. Within this complex context, the project demonstrates how severe limitations can be transformed into starting points for a thoughtful, high-quality design.
A clear organisation focused on functionality and experience
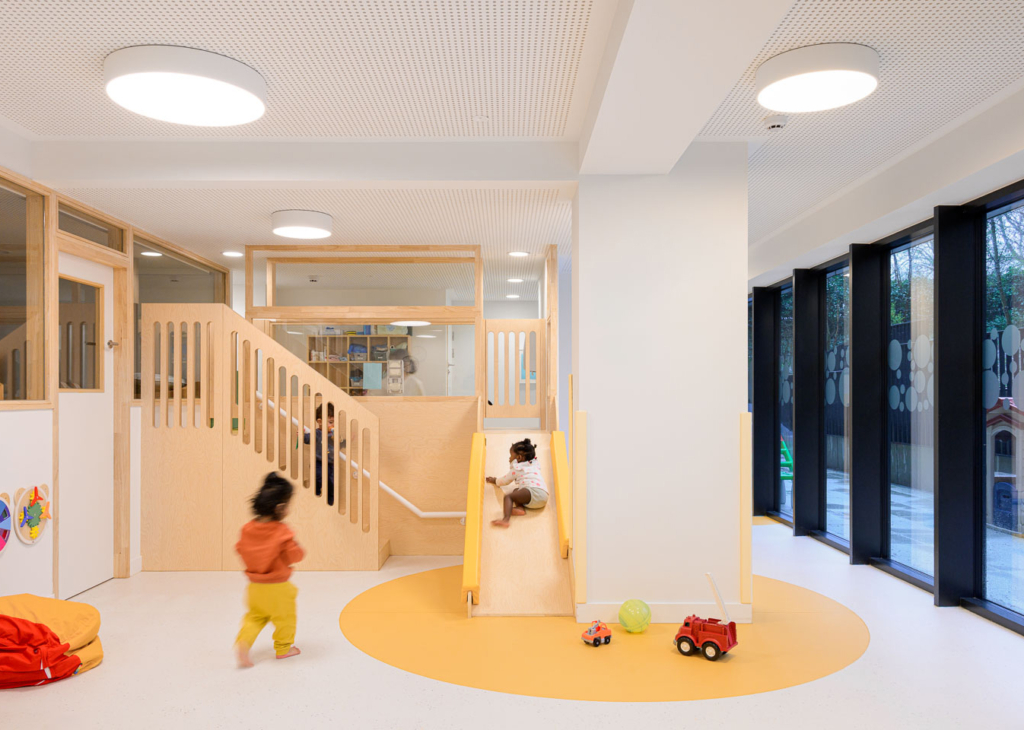
The daycare centre is spread over two levels. The basement houses the technical rooms and storage spaces, while the ground floor accommodates the reception and play areas. These are grouped around a central technical core, leaving the façades maximally unobstructed for the activity groups. As a result, each group benefits from a large opening to the outside, offering plenty of natural light and a soft visual connection with the surroundings.
The activity groups are clearly separated from one another, yet remain interconnected via internal lobby spaces. These support a safe, clear and smooth circulation. The spatial organisation thus meets the specific needs of young children: clear routes, controlled access, safety and the possibility of flexible use.
Spatial quality, atmosphere and well-being of the children
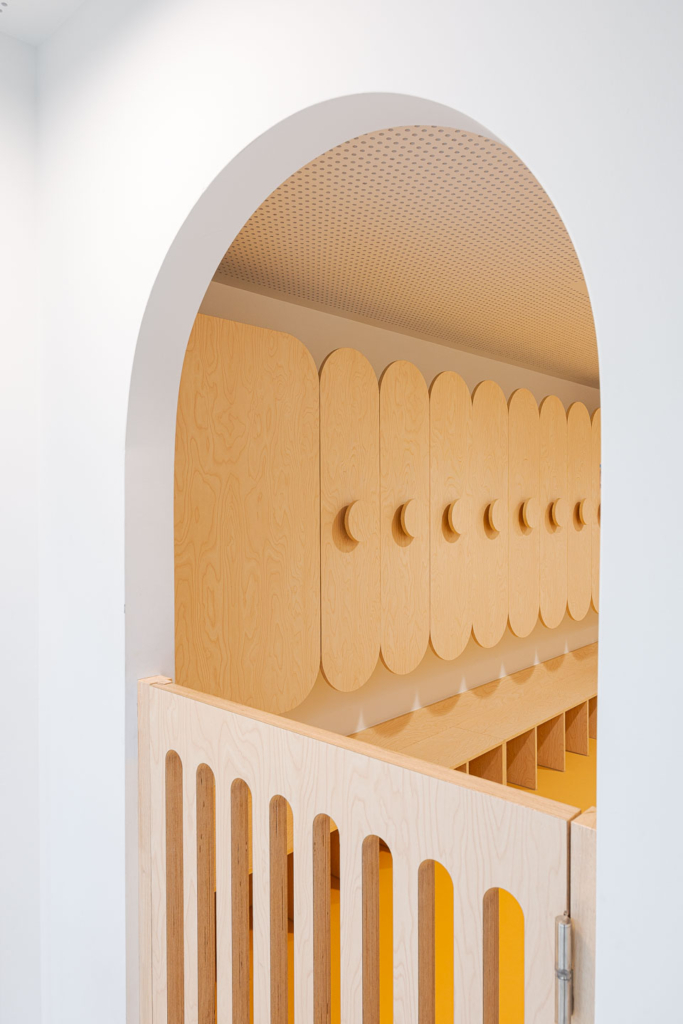
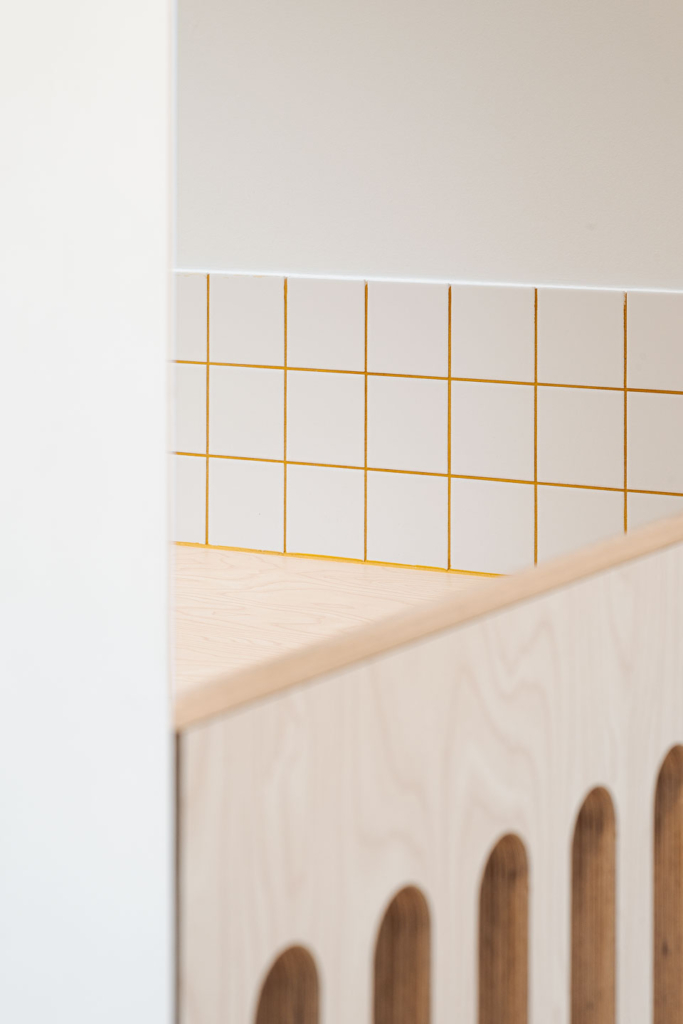
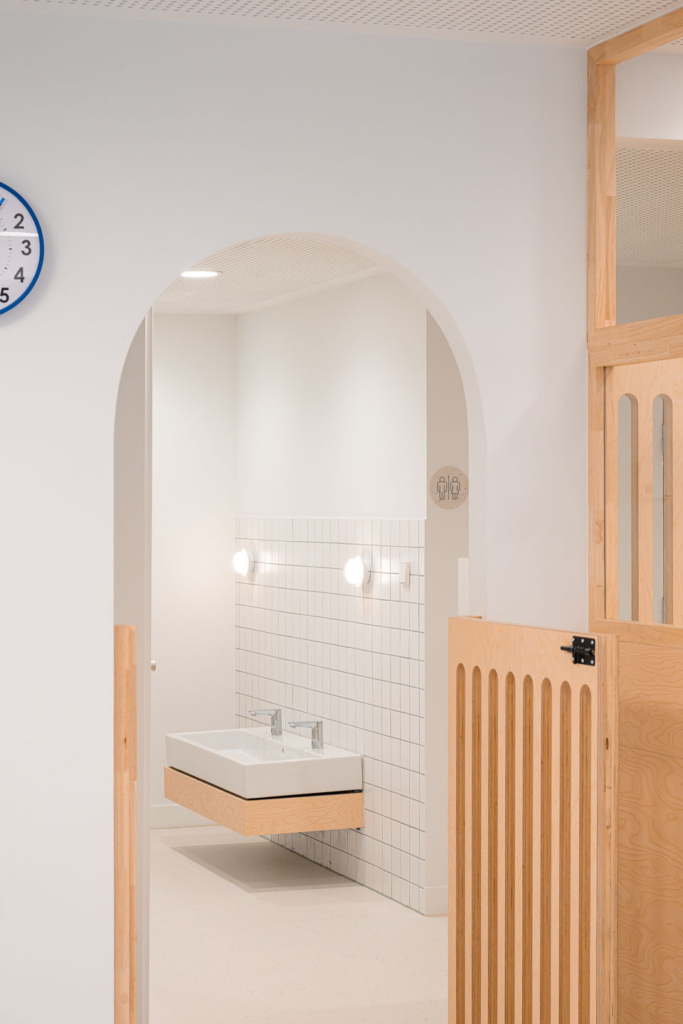
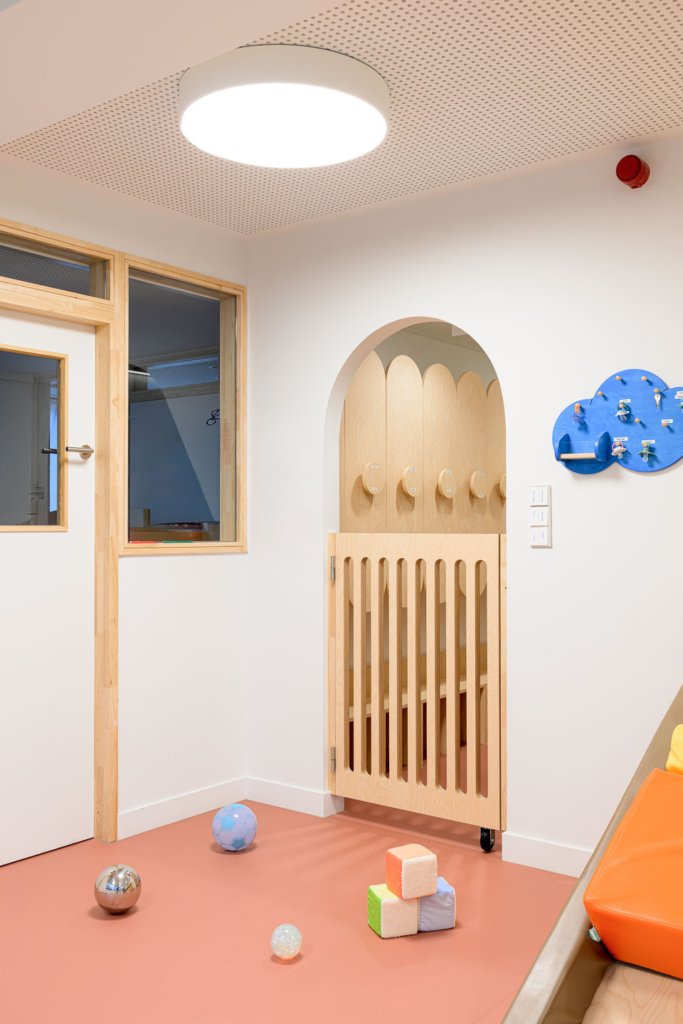
Materials, colours and shapes were carefully coordinated to create an environment that is simultaneously secure, stimulating and recognisable. Rounded shapes, wooden accents, soft tones and large glass panes contribute to a warm and harmonious atmosphere, tailored to young children.
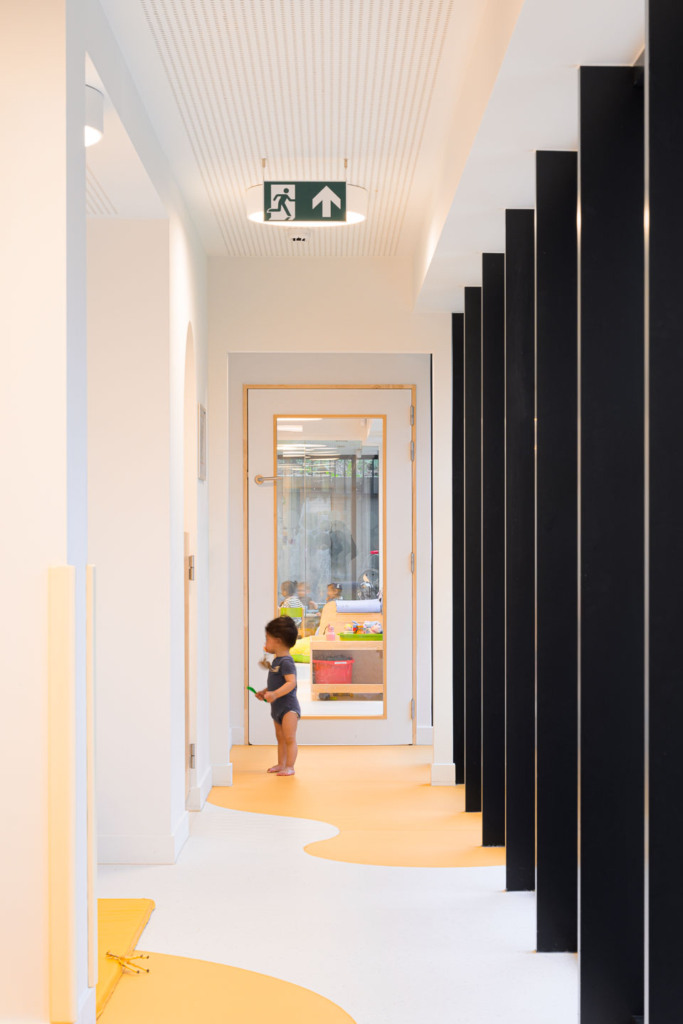
The interior enjoys an abundance of natural light. Coloured zones on the floor bring structure to the space, helping children to find their bearings and become familiar with their environment. The layout is designed to be flexible, allowing it to adapt to evolving pedagogical needs and the daily operations of the staff. The three activity groups are interconnected, which promotes circulation and contact between different age groups without compromising the necessary sense of security and supervision.
An integrated approach to design and utility
The signage was fully integrated into the interior design and forms part of the spatial experience. Pictograms, cut into the linoleum flooring, support orientation in a subtle and playful manner. This keeps the space free of redundant wall signs and enhances the readability of the interior.
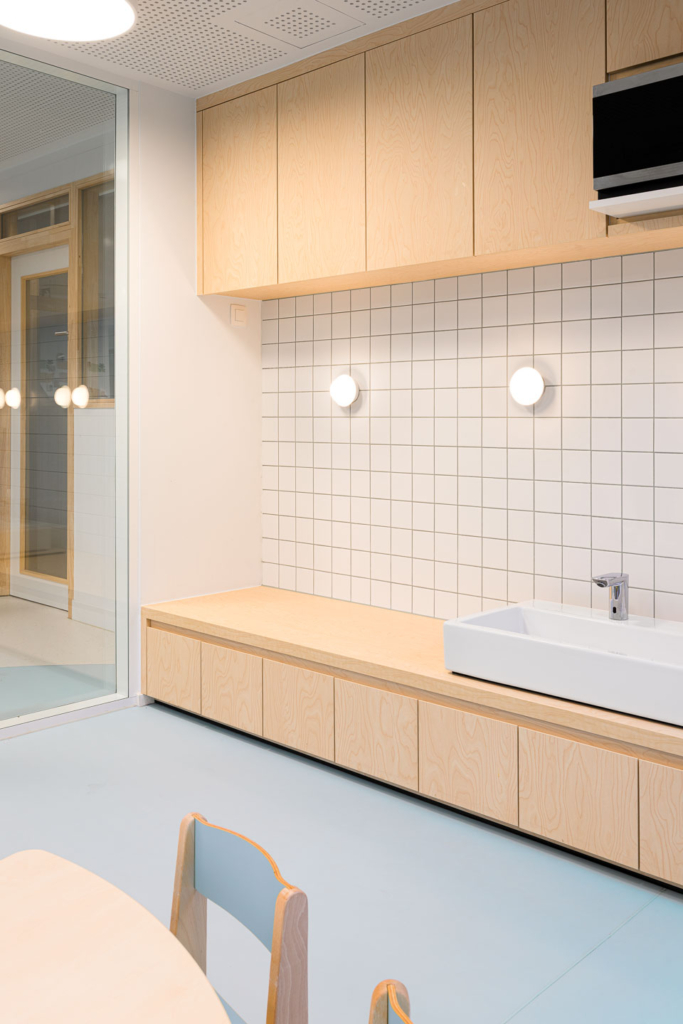
In addition, the daycare centre features a semi-industrial kitchen that opens onto a basement lightwell. This allows the municipality of Schaerbeek to offer homemade, organic and high-quality meals to both the children and the staff.
In this way, Étoile Filante has evolved into an interior that is bright, warm and sustainable, with a keen eye for scale, utility and experience. The layout supports the daily operations of the daycare centre while creating a recognisable, safe and stimulating environment for children and staff alike.
Location
Schaarbeek
Status
Completed in 2025
Photography & video
Klaas Verdru
Surface area
800 m²
Client
Patrizia se
Team
Interior designer: B2Ai interior design
Building physics: B2Ai engineering
Contractor: Aksis