Press Release 8/07/2025
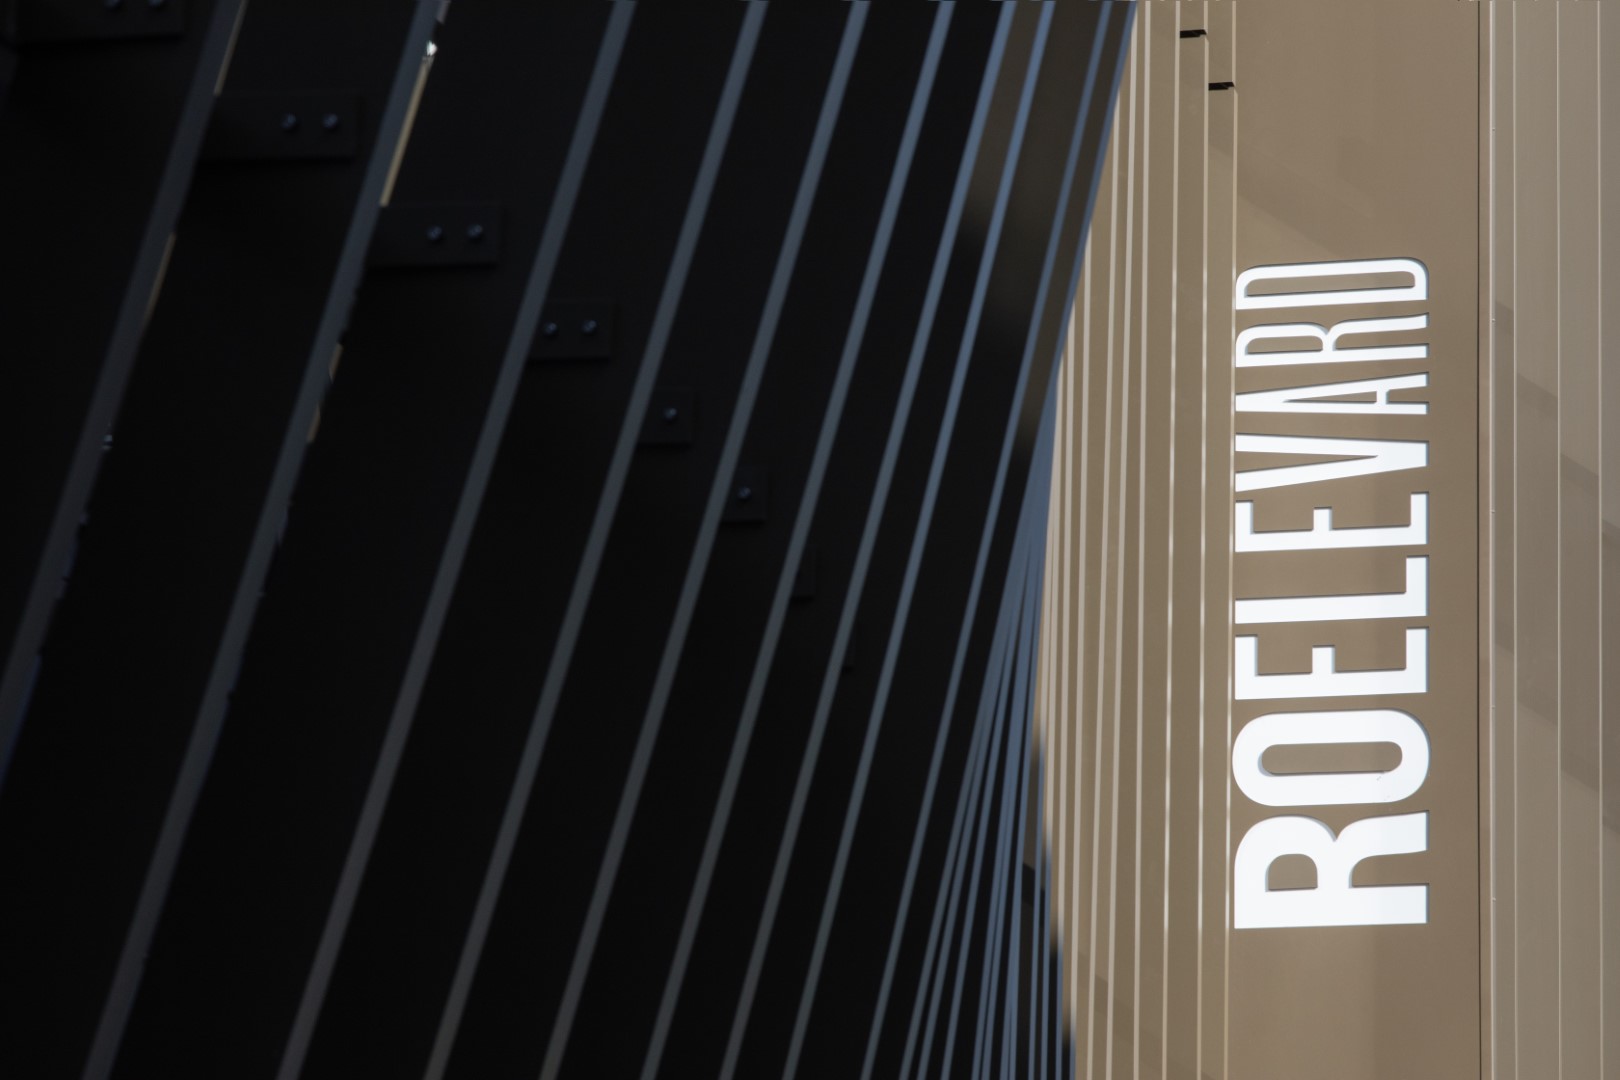
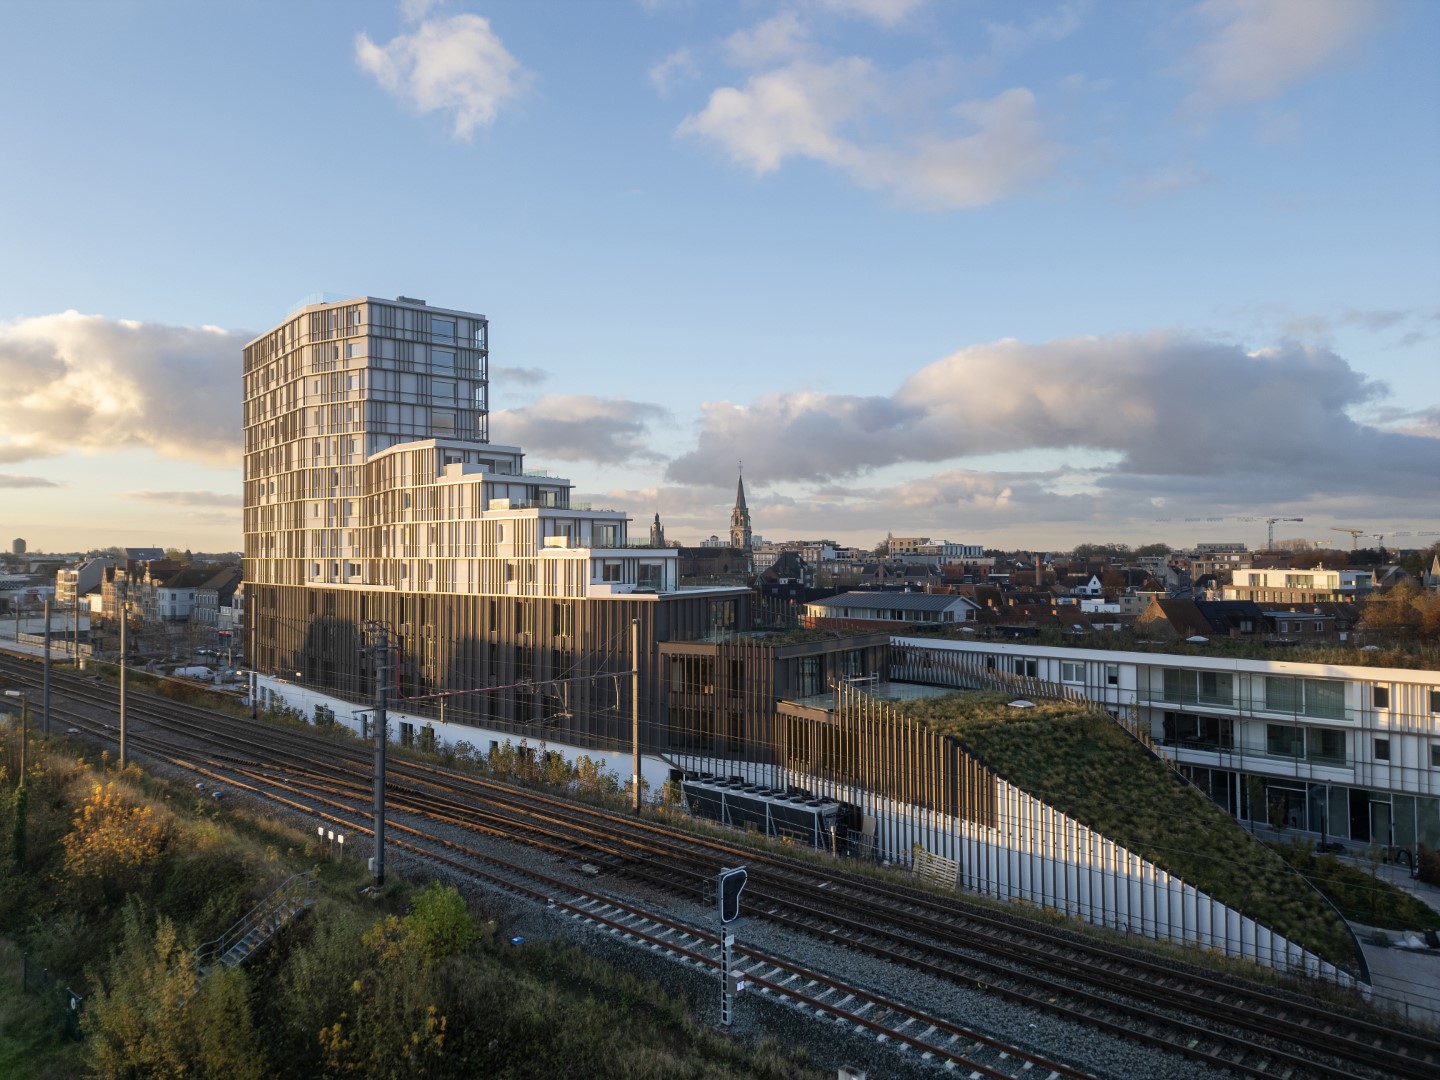
Roelevard, a union of the name Roeselare and the word boulevard, is a mixed-use development, including apartments, offices, commercial spaces and an underground parking facility, that transforms the old railway station district in the historic city of Roeselare in Belgium. The buildings are recreating the area that used to be divided by the rail line into a vibrant work and living environment with new connecting points.
The Roelevard project is the result of a collaboration between the Norwegian architects Snøhetta and the Belgian B2Ai architects. This revitalisation of the site adjacent to the Roeselare railway station was commissioned by ION and Steenoven, and is a partial implementation of a wider masterplan developed by BUUR and Bas Smets.
Tying the city back together
The mixed-used project is in the center of the Flemish Municipality, adjacent to the Roeselare central train station. As the station once divided the city, with an above-ground rail line that left few crossing points, the new complex strengthens an existing small pedestrian tunnel, highlighting connections of the green area at the front of the station to the currently undeveloped grounds behind the railway tracks, tying the two parts of the city back together. The design integrates residential apartments, office spaces, commercial units, and an underground parking facility.
It comprises 81 apartments, 6,000 square meters of office space, 650 square meters of retail space, an underground garage with 144 parking spots, 82 storage rooms, 288 private bicycle stalls, and a public bicycle parking area for 60 bikes. As Roeselare has experienced a significant revival as an urban area in recent years, the need for city streets, recreational areas, and meeting places increases. More than half of the ground floor building area is given to retail to enhance public services further, and is blending into Roeselare’s shopping street, forming a retail axis running from the market square all the way to Roelevard.
“With Roelevard, we saw an opportunity to reconnect the city — not just physically, but socially. By transforming a once-divided railway zone into a vibrant, mixed-use destination, we’re helping Roeselare grow into a more cohesive and livable urban environment.”
Kjetil Trædal Thorsen, Snøhetta Partner and Co-founder
“Roelevard brings new life in the railway station district of Roeselare, stitching the city back together with architecture that connects, invites, and inspires.”
Xavier Callens, Architect, Chief Creative Director, Partner – B2Ai
Adapting to the context
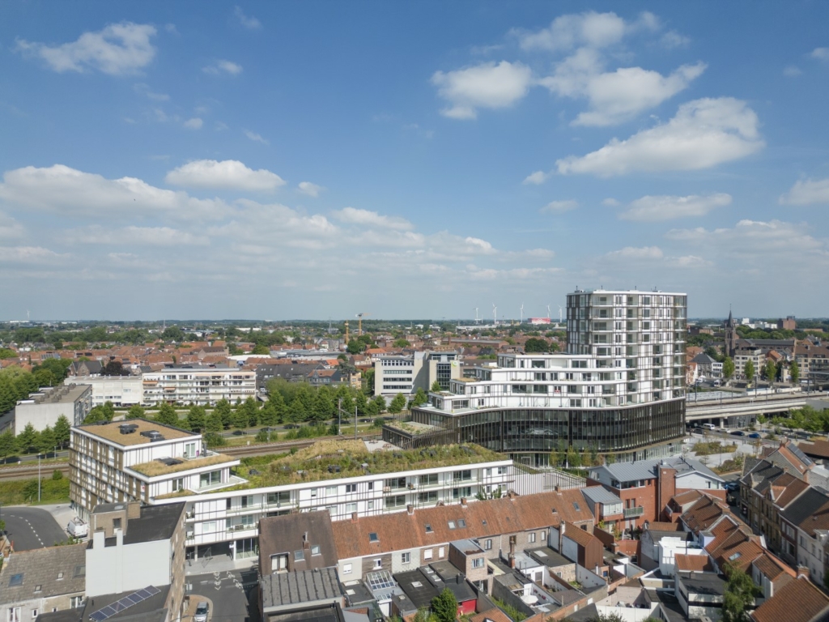
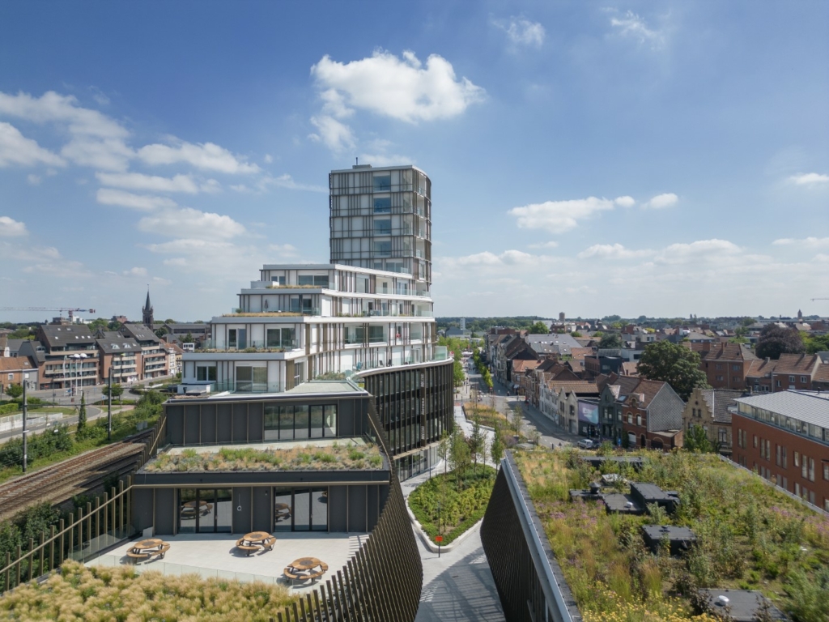
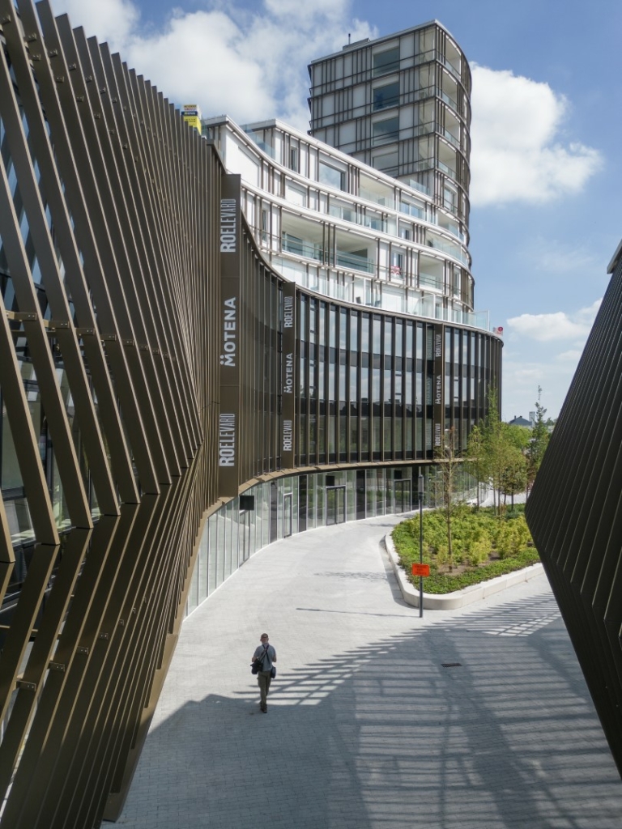
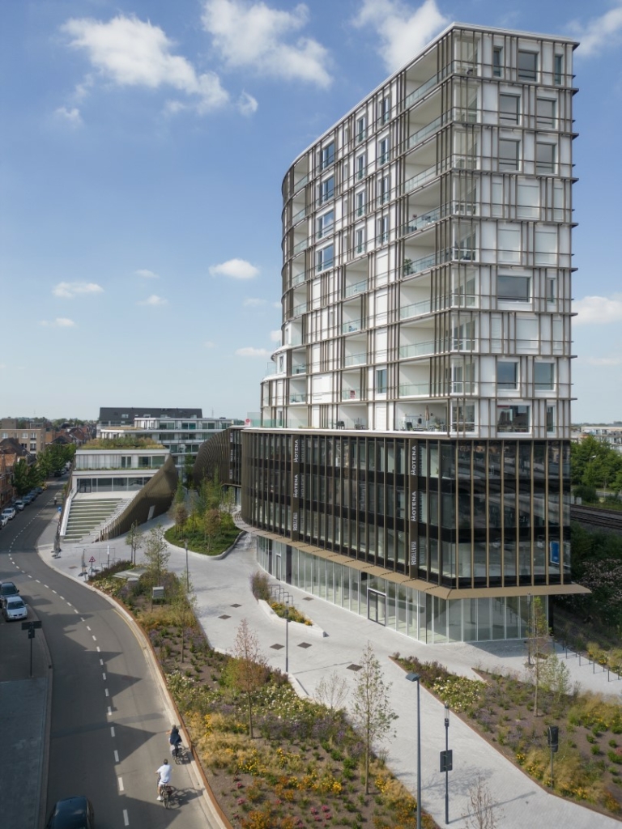
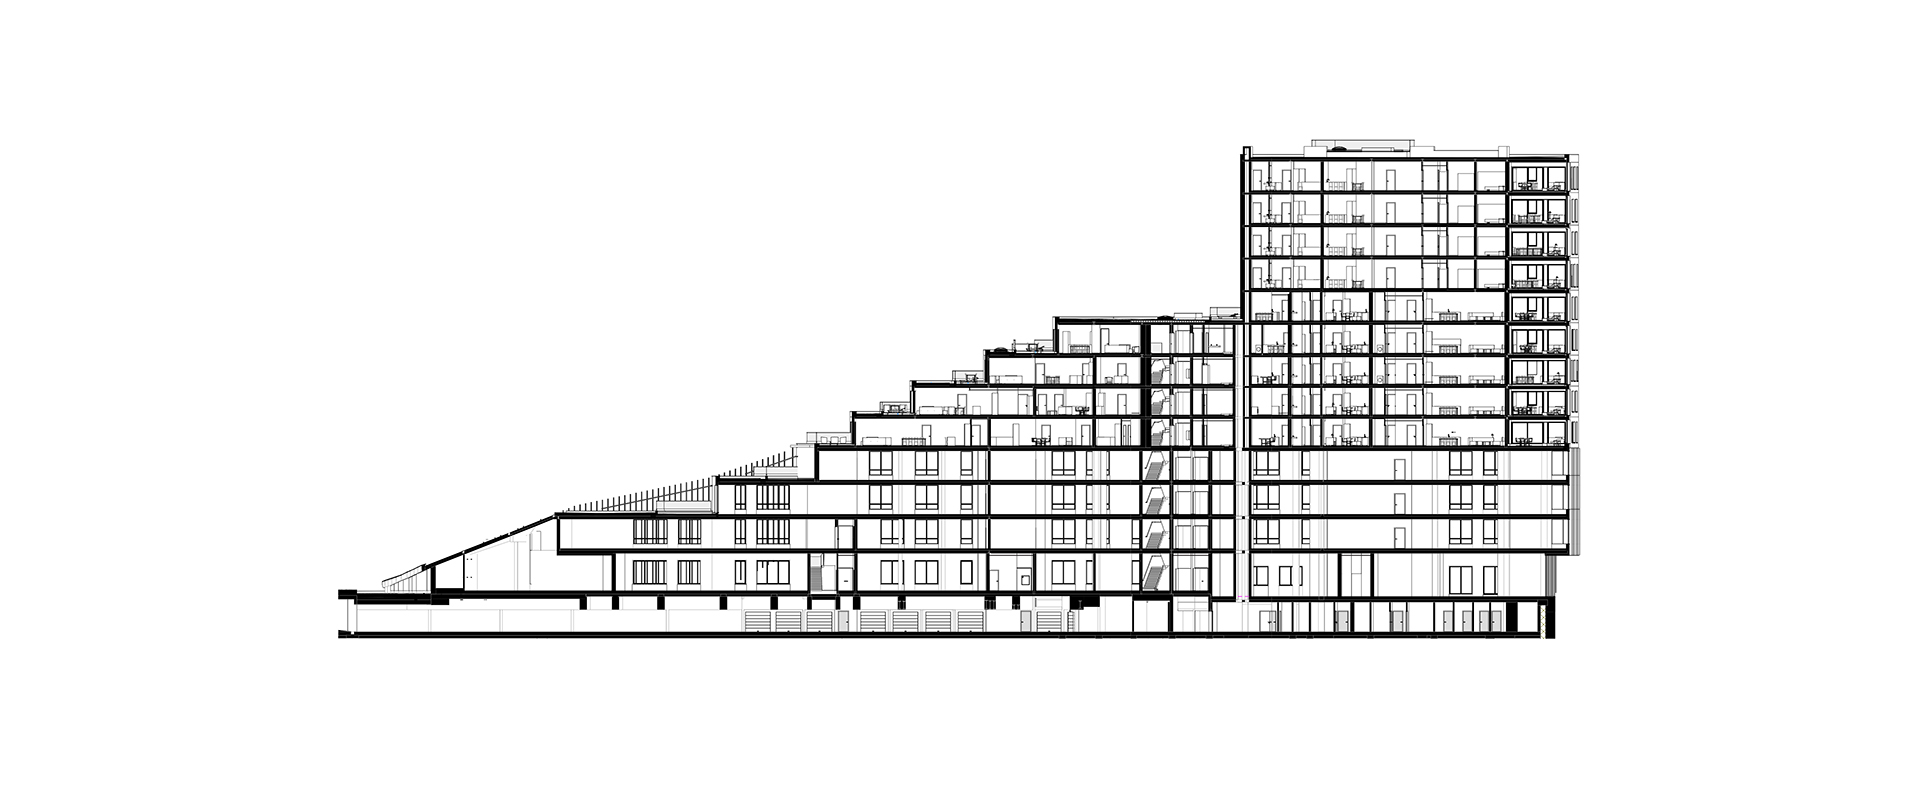
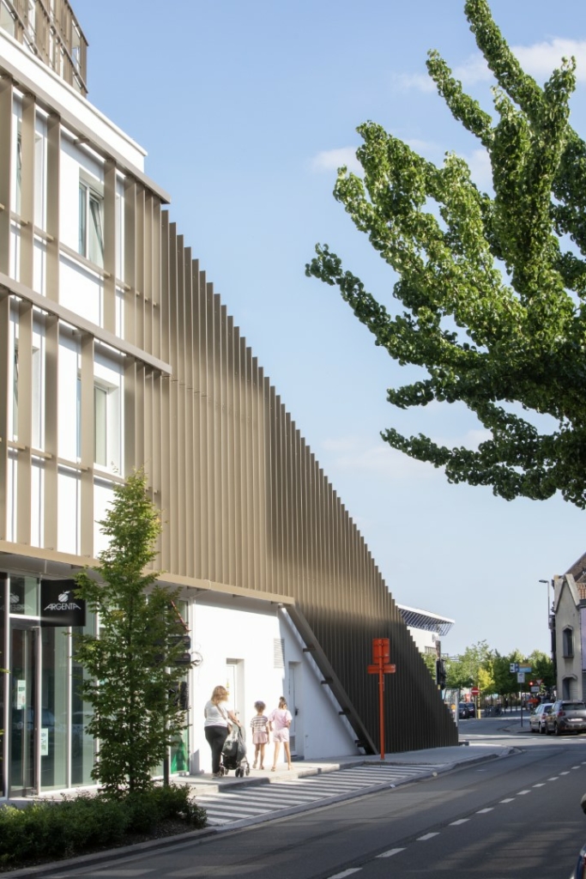
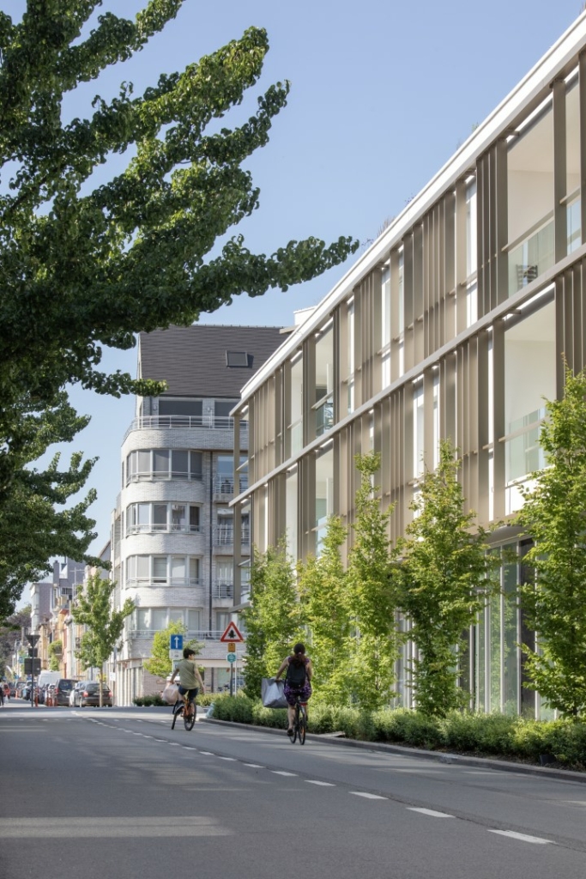
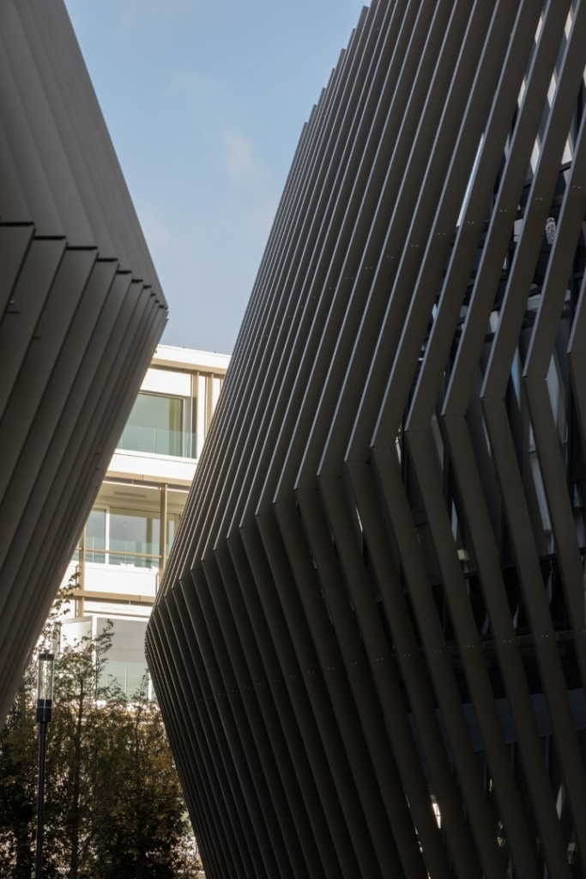
The two buildings are shaped to be in harmony with the urban topography. The south building includes the tallest part of the complex with 12 floors on the most urban edge of the site, nearest the central train station, while the tower on the northern part of the site reaches only 4 floors to match its immediate less urban residential neighbors. The façades are thoughtfully articulated to reduce perceived mass and bulk, with treatments tailored to the distinct functions of retail, office, and residential areas.
At street level, retail spaces feature expansive glazing to foster transparency and engagement with the surrounding urban plazas. The office façades above are rendered in a more opaque and uniform style, reflecting their inward, work-focused character. On top, the residential levels are designed with a textured and porous aesthetic, incorporating generous, visible terraces that encourage social interaction and foster connections between residents and the broader urban fabric of Roeselare.
New urban areas
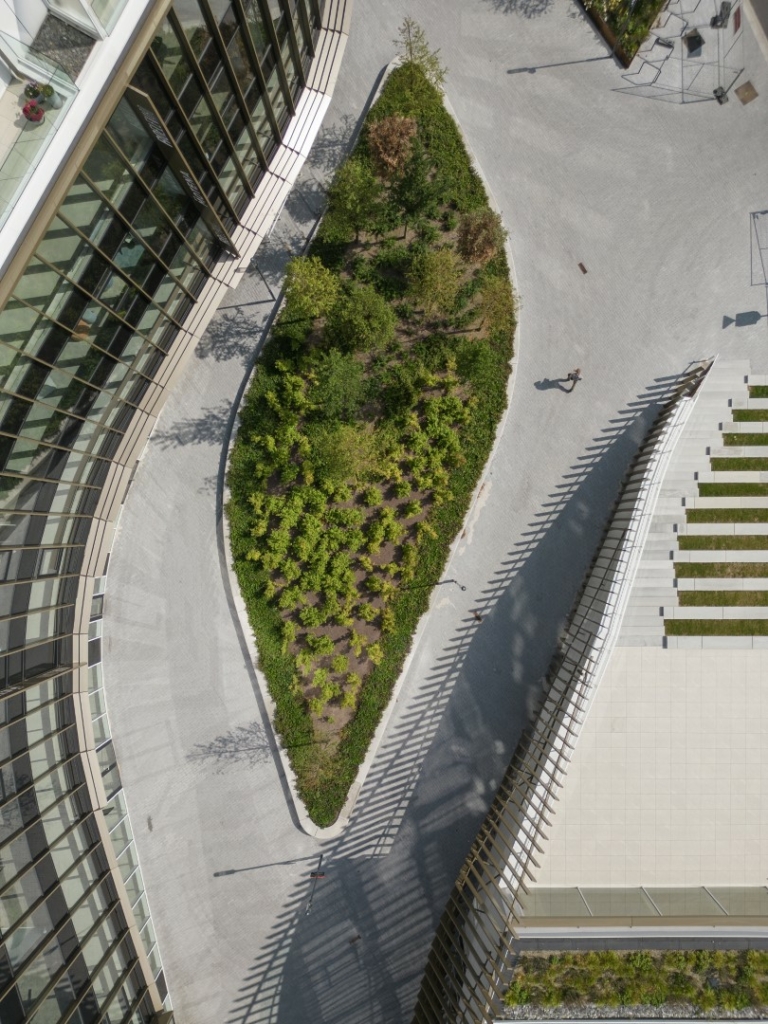
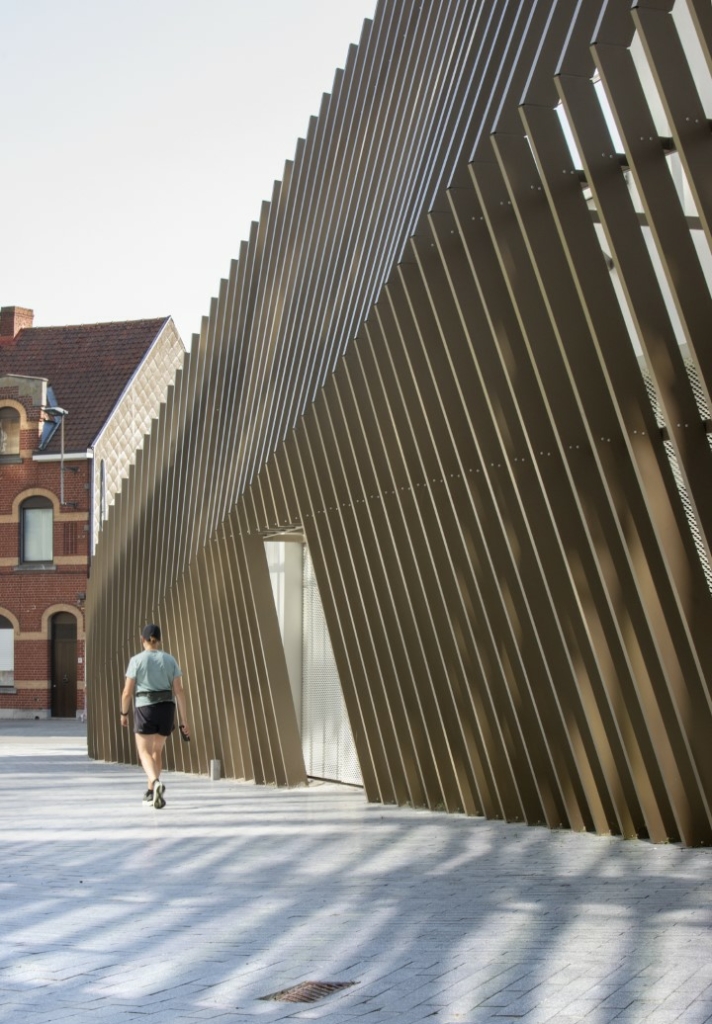
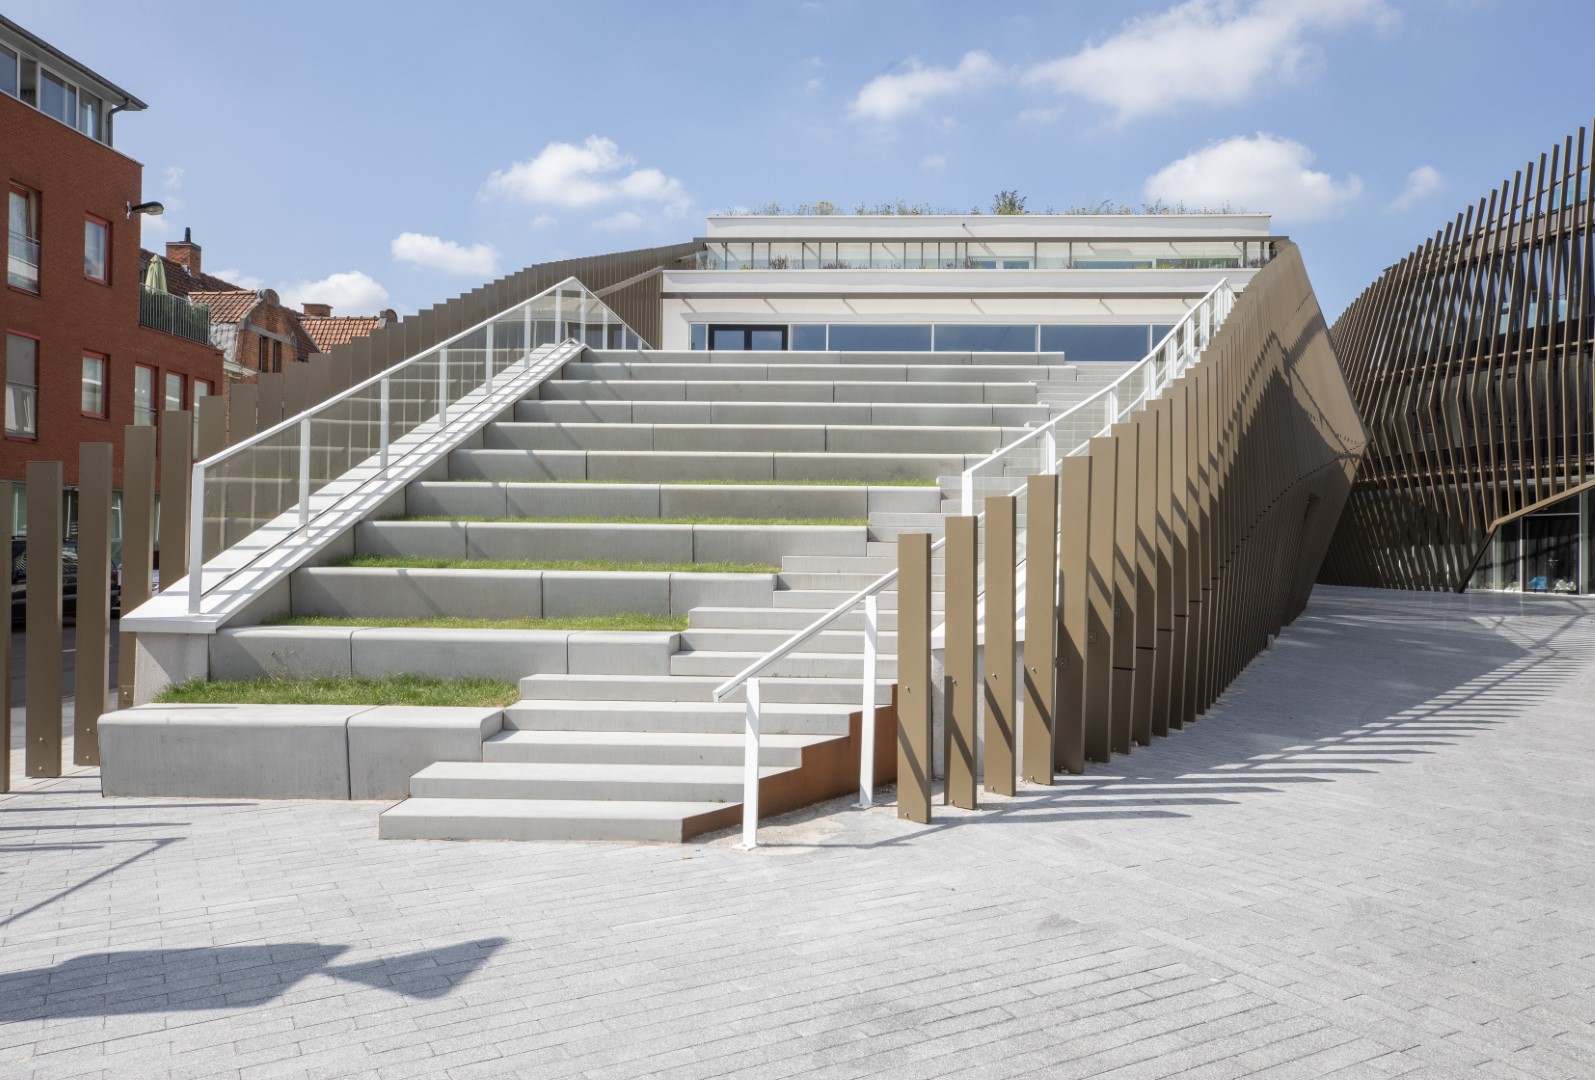
Roelevard’s urban plazas are designed to provide destination-worthy amenities for the public, including a generous amphitheater leading to a (possible) second-floor restaurant and/or café that overlook the city center. Shared and easily accessible urban areas are prioritized throughout the site.
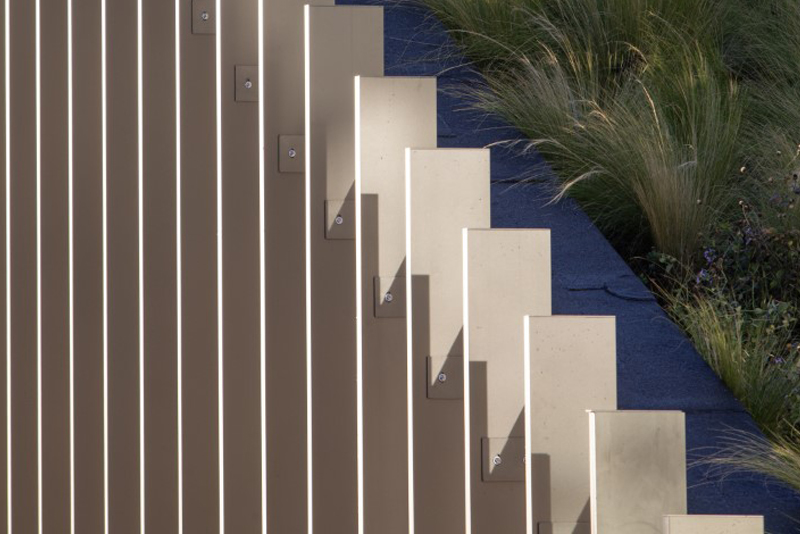
At ground level, clusters of trees with integrated seating invite not just passage, but also use — offering a place to sit, pause, or meet others. As the 46-metre tall tower already is a true landmark, Roelevard also boasts a 2,141 square meter green roof, as well as planted patios on the outside of the apartments, creating a stair-step effect in the tapering high-rise.
Sustainable and renewable energy sources
The Roelevard complex is connected to the Flander intermunicipal heat network MIROM, that focuses on using sustainable and renewable energy sources like waste heat and biomass. The project runs entirely without fossil fuels. Only in exceptional cases — when the Mirom waste incineration plant is undergoing maintenance — does a gas-fired backup plant temporarily step in.
The project exemplifies how thoughtful architecture and strategic spatial planning can elevate the urban experience. By seamlessly integrating residential and professional functions, Roelevard fosters a vibrant atmosphere that remains active and engaging throughout the day and into the evening.

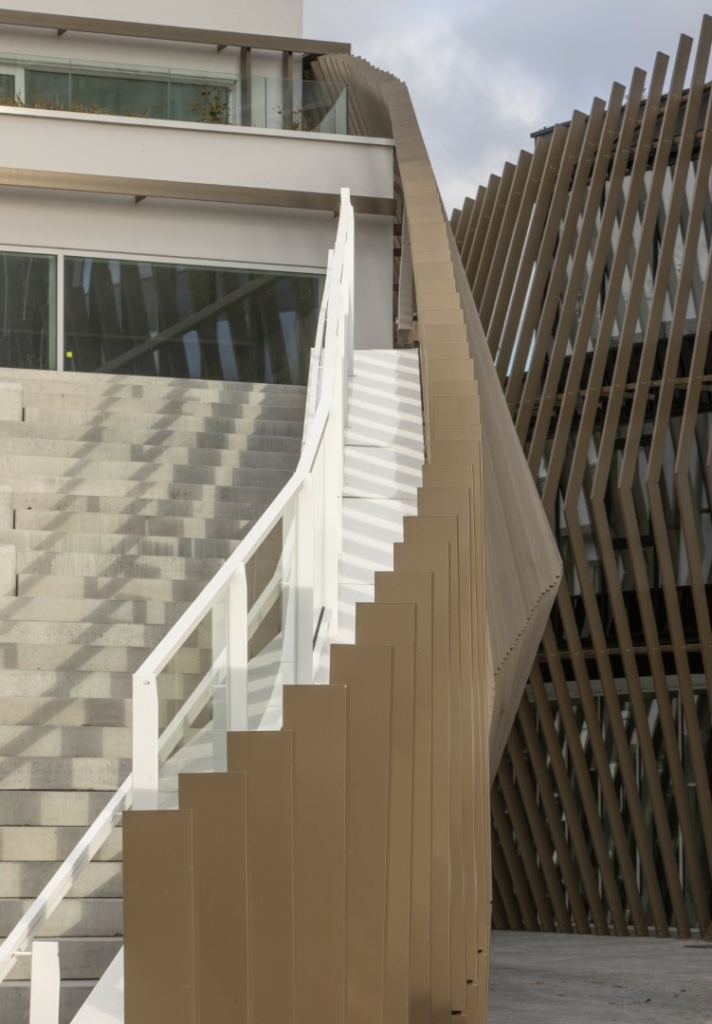
“Roelevard is more than a building — it’s a new chapter for Roeselare. By prioritizing sustainability, connectivity, and shared spaces, we’ve created a place where people can live, work, and meet in a way that reflects the city’s evolving identity.”
Kjetil Trædal Thorsen, Snøhetta Partner and Co-founder
“The combination of high-quality architecture and a contemporary green landscape makes Roelevard a leading example of thoughtful urban development.”
Pieterjan Vermoortel, Engineer-Architect, CEO – B2Ai
Location
Stationsdreef, Roeselare
Status
Completed
Photography & video
Philippe van Gelooven & Jami Productions
Awards
WAF Awards 2025 nominee, Completed Buildings – Mixed-Use category
Belgian Construction Awards 2023 nominee, Architecture category
Programme
Newly built apartments, offices, retail & hospitality, and underground parking facility
Surface area
17.500 m²
Client
ION & Steenoven
Team
Master plan: BUUR, Bas Smets, Snøhetta & B2Ai urbanism
Architect & landscape architect: Snøhetta & B2Ai
Interior designer: B2Ai interior design
Botanist: Erik De Waele
Stability, building physics & sustainability consultant: BM Engineering
Contractor: Democo
About Snøhetta
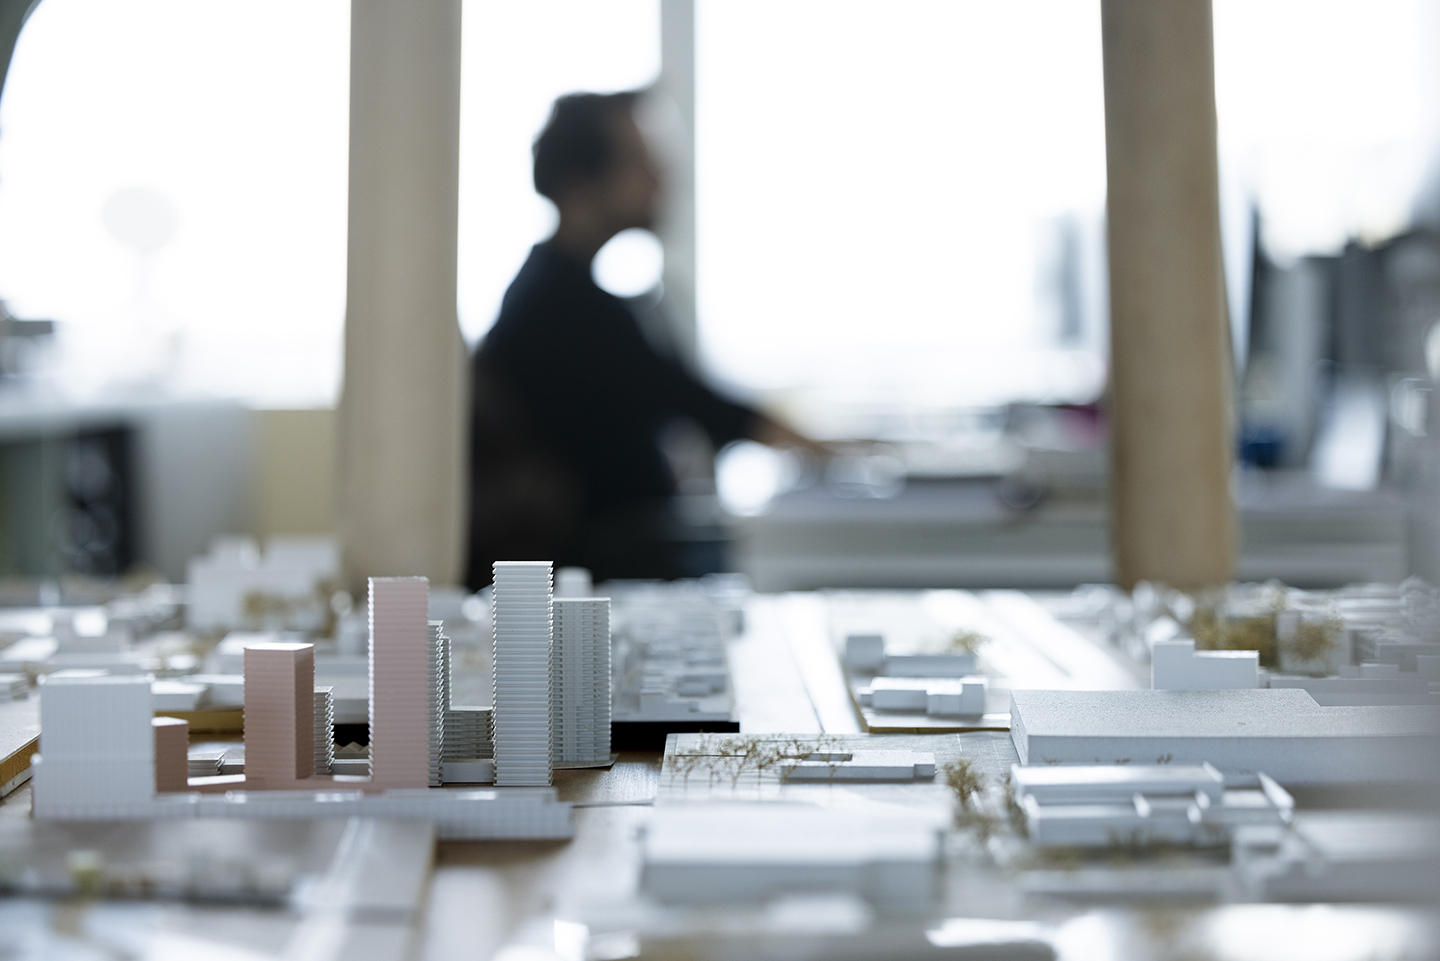
Snøhetta kick-started its career in 1989 with the competition-winning entry for the new library of Alexandria, Egypt. This was later followed by the commission for the Norwegian National Opera and Ballet in Oslo, and the National September 11 Memorial Museum Pavilion at the World Trade Center in New York City, among many others.
Since its inception, the practice has maintained its original transdisciplinary approach, and often integrates a combination of architecture, landscape, interior, product, graphic, digital design and art across its projects. The collaborative nature between Snøhetta’s different disciplines is an essential driving force of the practice.
Today, Snøhetta has a global presence, with studios spanning from Oslo to Paris, Innsbruck, New York, Hong Kong, Shenzhen, Adelaide and Melbourne.
Snøhetta is currently working on a wide range of international projects, including the Shanghai Grand Opera House, Far Rockaway Library in New York, and La Croisette in Cannes. Recently completed works include Vertikal Nydalen in Oslo, Beijing City Library, Esbjerg Maritime Center in Denmark, 550 Madison Garden and Revitalization in New York.
Press contact Snøhetta
Ida Halvorsen Kemp
Marketing Communication Manager
E ida@snohetta.com
T +47 408 72 072
Akershusstranda 21, Skur 39
0150 Oslo
Norway
T +47 24 15 60 60
About B2Ai
B2Ai is a multidisciplinary team of 140 architects, engineers, interior designers and urban planners in Brussels, Ghent, Roeselare and Antwerp working together to build a sustainable society with a particular focus on people and the environment.
Under the motto ‘You challenge, we rethink, together we create’, the team is committed to creating added value for people, society, nature and climate. In every project, whatever the scale, the strengths and limitations of the context and the programme are thoroughly researched and translated into powerful concepts. This is done in a spirit of collaboration, inspired by a shared passion and in an open dialogue with authorities, experts, manufacturers and researchers. In participation with users and local residents.
The office has expertise and references in mixed-use, residential, office, commercial & urban projects, as well as in shools and centres for (health)care, sports & culture across Belgium and abroad.
B2Ai is currently working on a wide range of projects, including NATO ‘Supreme Headquarters Allied Powers Europe (SHAPE)’ near Mons, and ‘Montgomery Parc’ European Commission offices in Brussels. Recently completed works include award-winning projects Egied Van Broeckhoven School in Brussels, ‘Roelevard’ revitalisation of the railway station district in Roeselare, Waterfront residential towers in Waregem, and Westwing office tower in Roeselare.
Press contact B2Ai
An De Dycker
Communication Manager
E an.dedycker@B2Ai.com
T +32 486 56 24 91
Bellevue 5
9050 Ghent
Belgium
T +32 9 210 17 10
B2Ai Press
Reserved for journalists.
To accompany its publications, B2Ai provides press agencies and media with press releases, images and drawings. The publication of these items is only authorised under the conditions specified in the press kit and after approval from B2Ai. Use for any other purpose is prohibited.
Receive our press releases by e-mail
B2Ai only uses the data to send you a digital newsletter. Your data will be treated with respect and will not be used for any other purpose. You can unsubscribe at any time by clicking on the link at the bottom of any newsletter you receive from us or by contacting us at info@B2Ai.com.