Press Release 16/12/2024
In the multicultural neighbourhood surrounding the West Station in Sint-Jans-Molenbeek, the Egied Van Broeckhoven School has opened in the former bottling plant of the Vandenheuvel brewery. The brand-new Jesuit school will be rooted in the community and offers innovative Dutch-language secondary education focused on STEM, and Community and Well-being. Once fully operational, the school will accommodate 860 students across academic, technical and vocational streams.
With this circular renovation and new construction project, the architects of B2Ai have realised the ambitions of the school, centred on sustainability, smart infrastructure and community connection. The project was executed within the DBFM procedure of the Flemish Government and is the first of around 40 school construction projects to be completed and operationalised.
A school that connects people
The demand for Dutch-language education is high in Brussels. For years, Flanders has invested significantly in creating additional capacity. In a city like Brussels, where space is limited and many school buildings are outdated, this challenge is even greater. The project was commissioned by the ‘Ignatius Scholen in Beweging’ association.
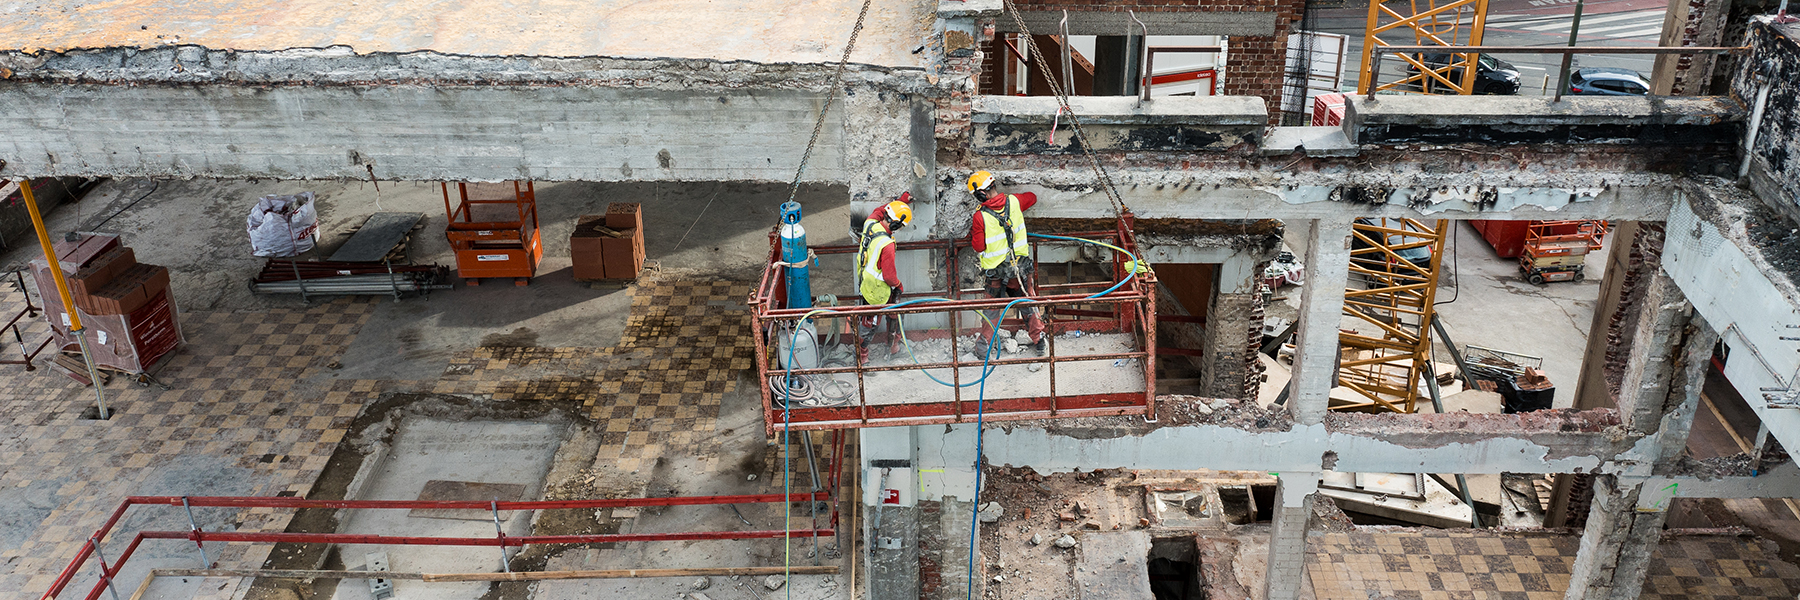
The location chosen was the former Vandenheuvel brewery near the West Station in Sint-Jans-Molenbeek. With the closure of the brewery, an important economic driver for the neighbourhood came to a halt. The conversion into a brand-new secondary school provides a powerful new impetus for both the area and its surroundings.
“It was a deliberate choice to build the school here. We have a very diverse group of students, and we want to truly build bridges and connect with the neighbourhood.”
Corine Versteylen, Headteacher – Egied Van Broeckhoven School

An open and inclusive school
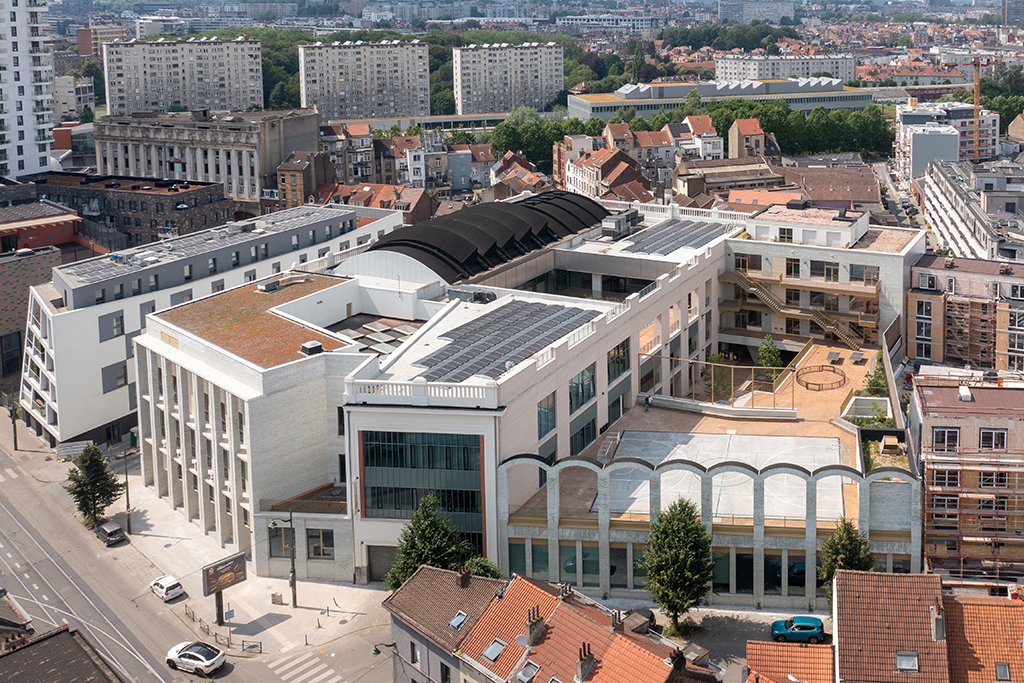
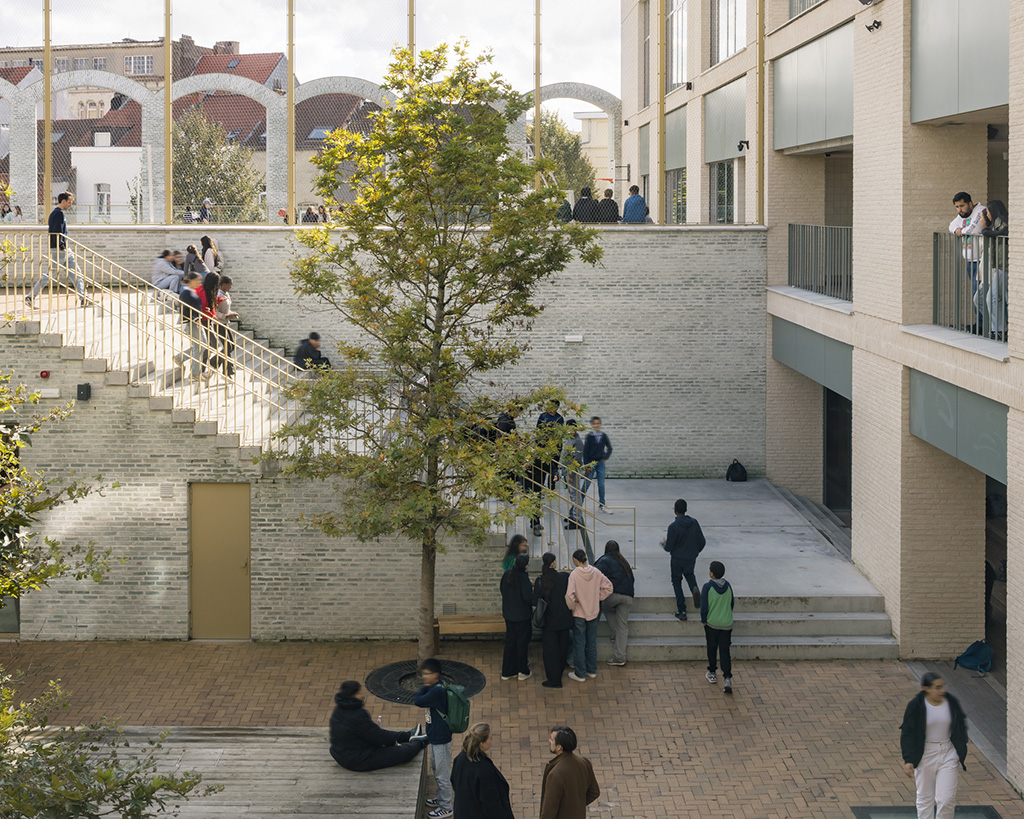
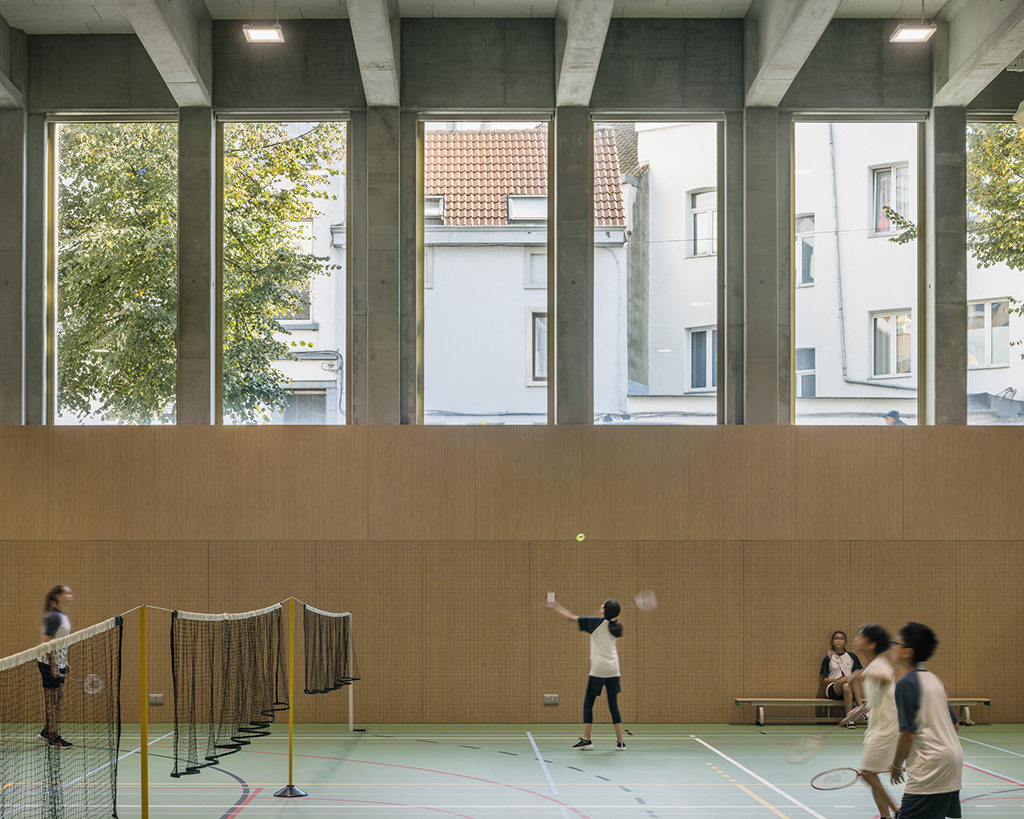
A school is more than just a building. The Egied Van Broeckhoven School seeks to avoid isolation and opens itself up to the community. The new sports hall is placed adjacent to the existing building, making it visible from the street. Positioned semi-underground, the sports hall intrigues passers-by and engages with the neighbourhood. The limited space pushed the team to think innovatively.
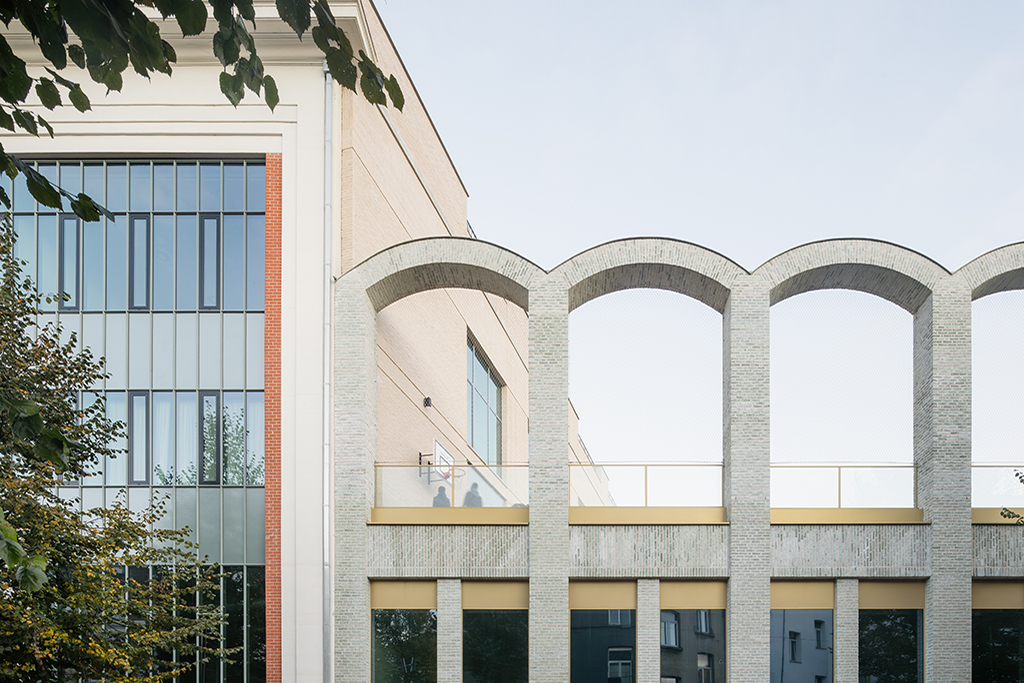
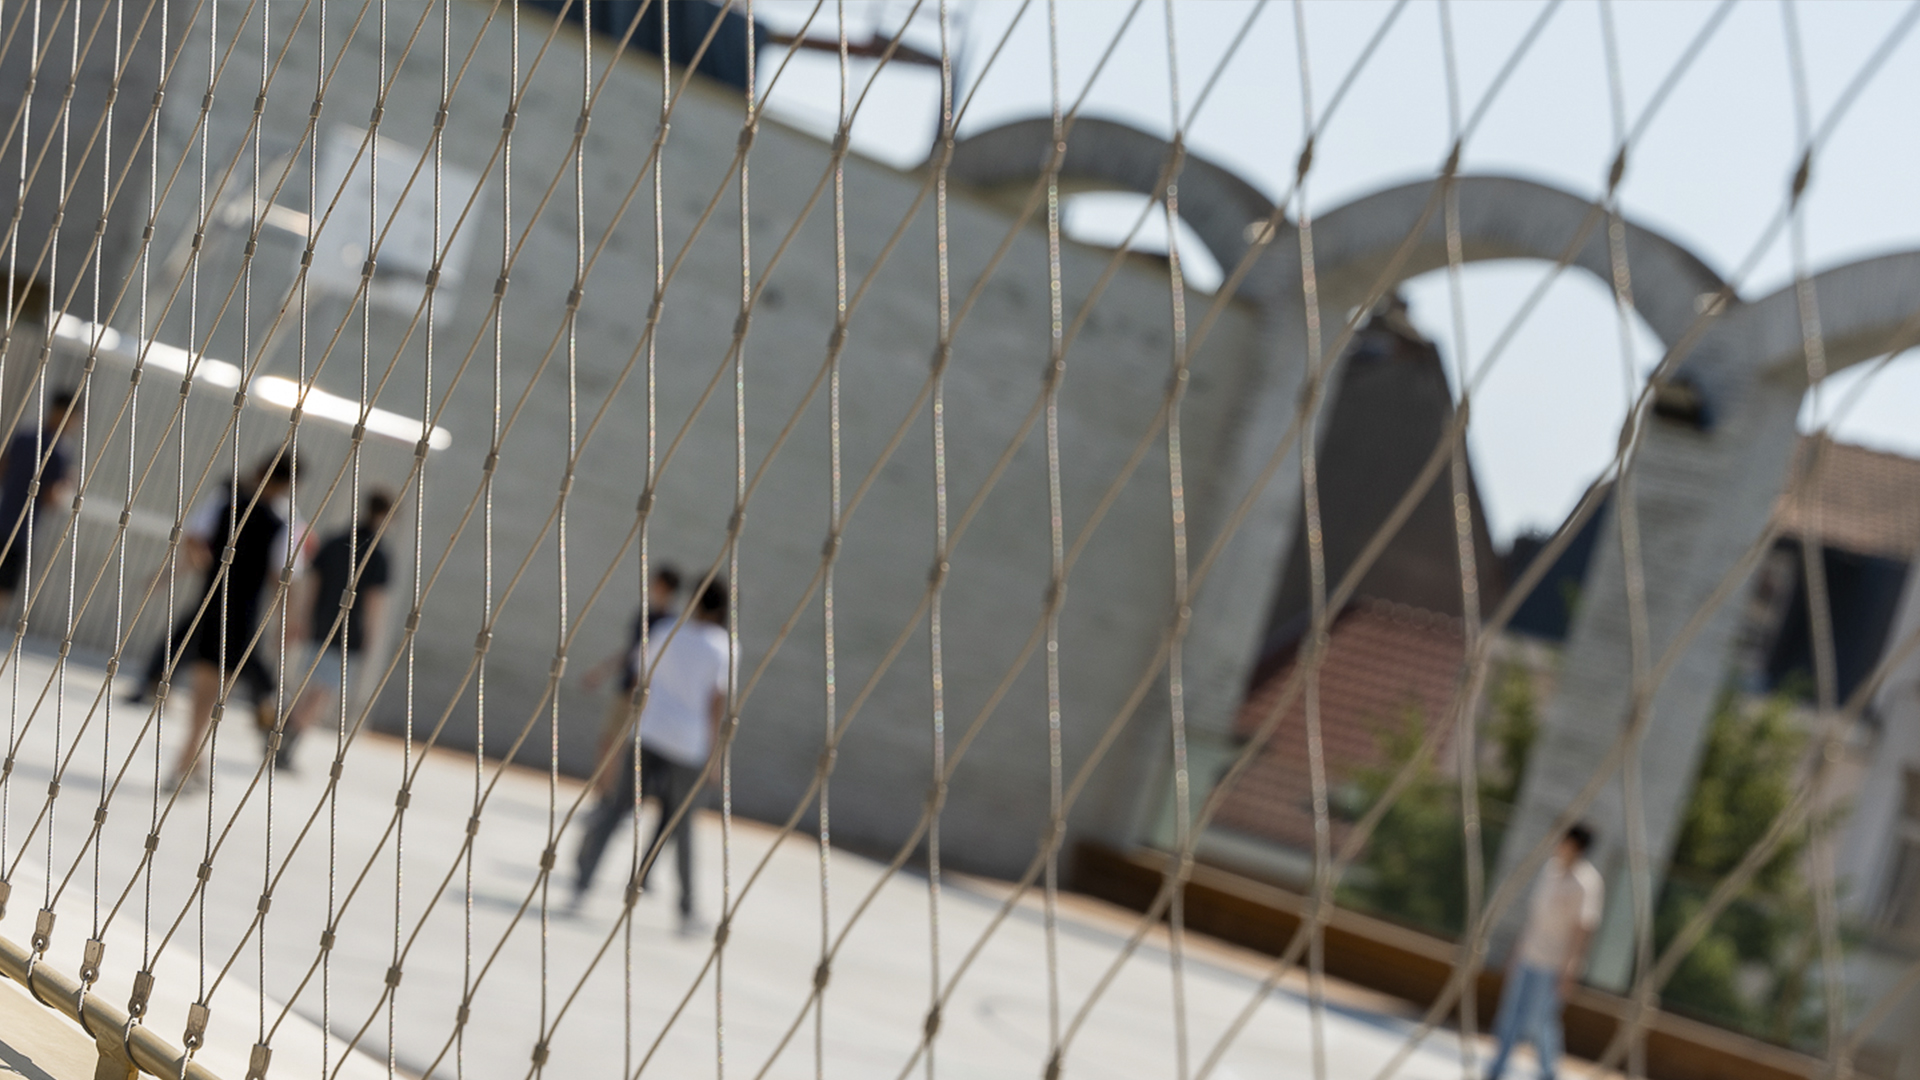
The playground, for instance, is distributed over multiple levels. On top of the sports hall is a large outdoor play area, separated by arches fitted with ball-catching nets. Facilities such as sports fields and the gym are available for sports clubs and community initiatives outside school hours. Partnerships have been formed with non-profit organisations such as D’Broej, the Brussels Boxing Academy, the Molenbeek Rebels, Debateville, Jeugd & Muziek, etc.
“The youth of Molenbeek can participate in a wide range of activities in the school buildings. For example, there is a boxing ring provided by the Brussels Boxing Academy.”
Xavier Callens, Architect, CCD, Partner – B2Ai

Innovative educational vision
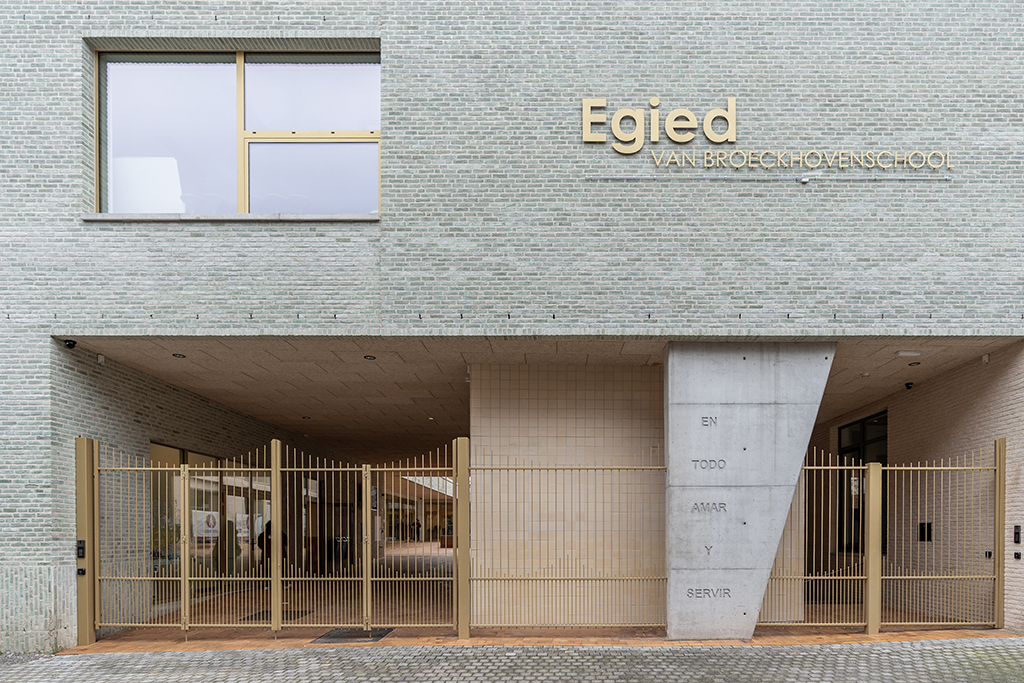
The Egied Van Broeckhoven School positions itself as an open and inclusive project, offering every young person maximum opportunities for development. A quote from the founder of the Jesuits, Ignatius of Loyola, is prominently featured on a concrete column at the school entrance. It reads: “En todo amar y servir”, meaning “To love and to serve in all things”.
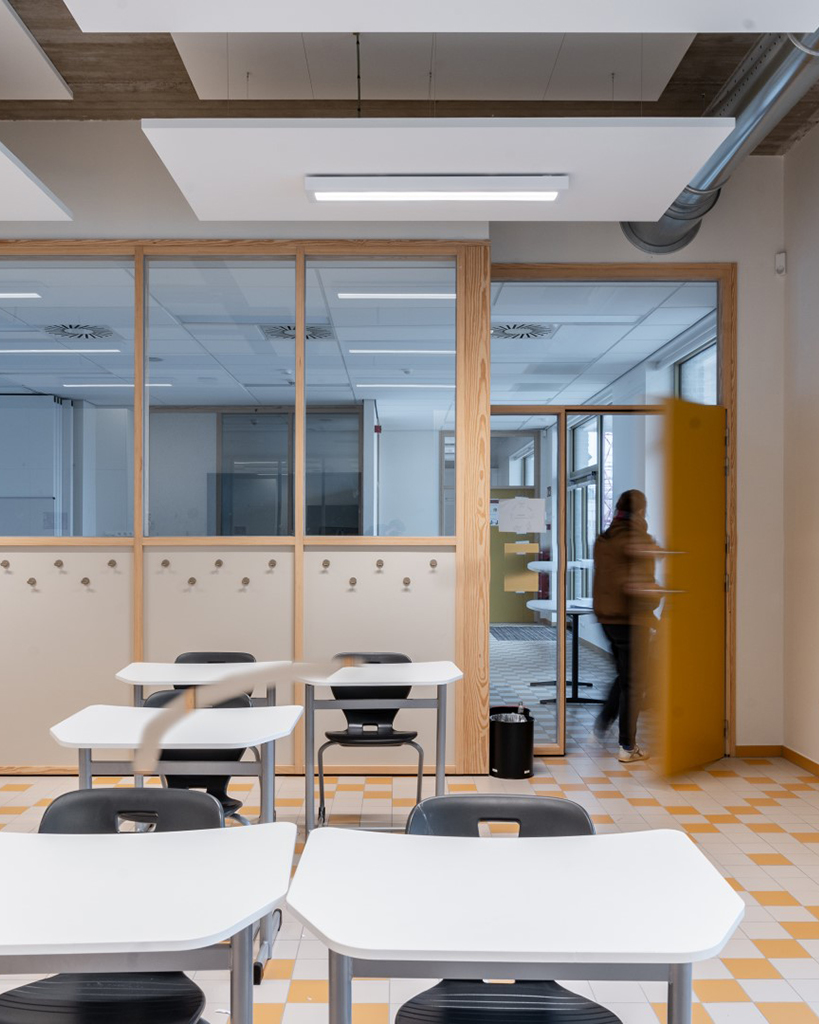
As a comprehensive school focusing on STEM and Community and Well-being, it offers three educational programmes: higher education orientation, labour market orientation and dual orientation. Gradually, the school aims to foster greater autonomy among students. In the first four years, students remain in familiar classes while engaging in project-based work in adjoining project spaces. By the last two years, the emphasis shifts to more self-directed learning.
As children are growing up in ever broader contexts, in this school they will encounter a varied learning landscape with diverse types of learning spaces. More technical or vocational programmes use dedicated workshops for practical subjects like electricity, electromechanics and care. These are complemented by classrooms for traditional teaching and a spacious 200-seat auditorium.
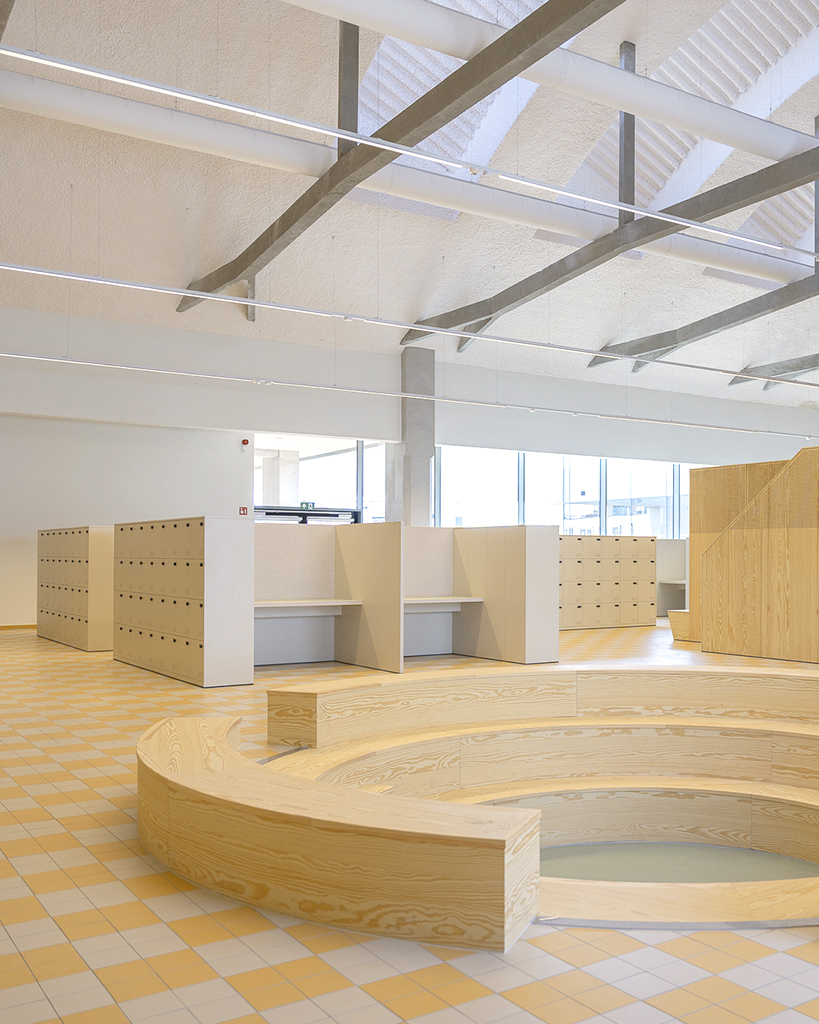
The school’s open learning environment facilitates work in small to medium-sized groups across different levels. This is supplemented with individual study spaces in so-called concentration booths. Quiet areas, including a Zen garden and a reflection room, provide spaces for peace and contemplation.
“We aim to create an environment where students can develop in their own way. This school aims to be more than just a school; it aims to be a second home for students.”
Julie Vermoortel, Architect, Partner – B2Ai
Sustainable reuse of industrial heritage
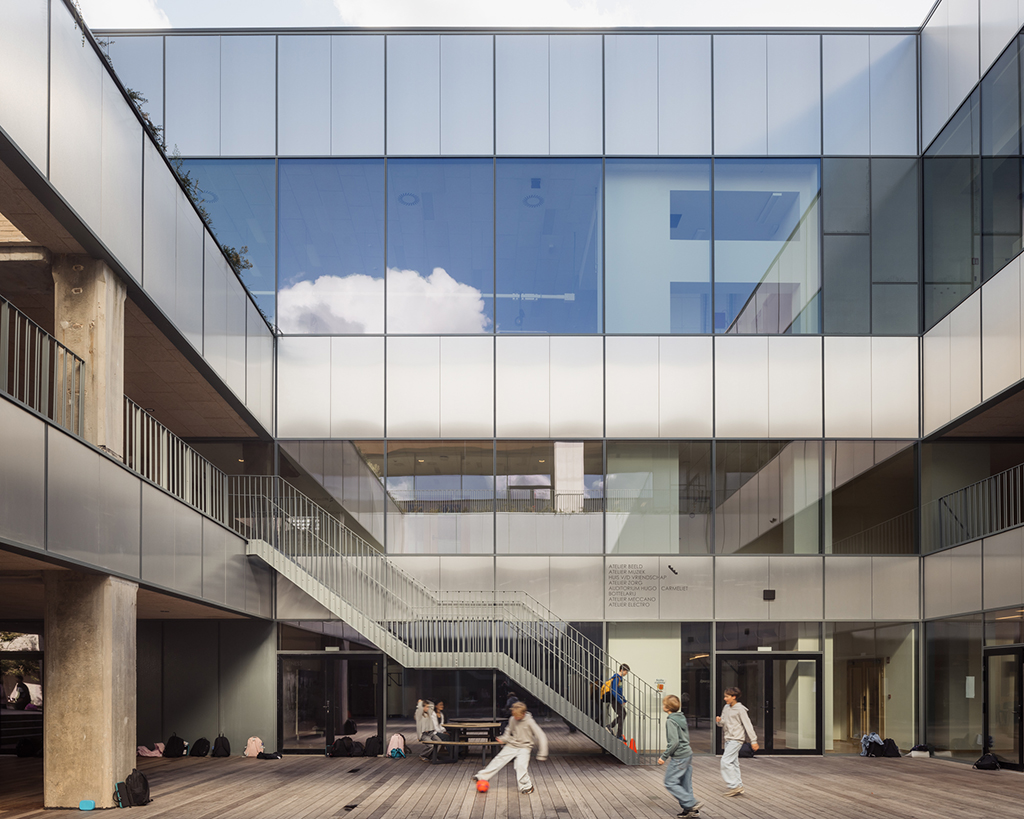
As much as possible, the existing industrial heritage has been preserved. The Art Deco façades were cleaned and insulated to meet stringent energy performance standards. The exterior joinery was replaced with new aluminium frames. Respecting the industrial heritage, a strong vertical window design with slender profiles reminiscent of the original steel windows was chosen. The green-grey colour gives the façade a contemporary touch. To maximise natural daylight in the deep building, a patio was introduced within the grid of concrete beams and columns.
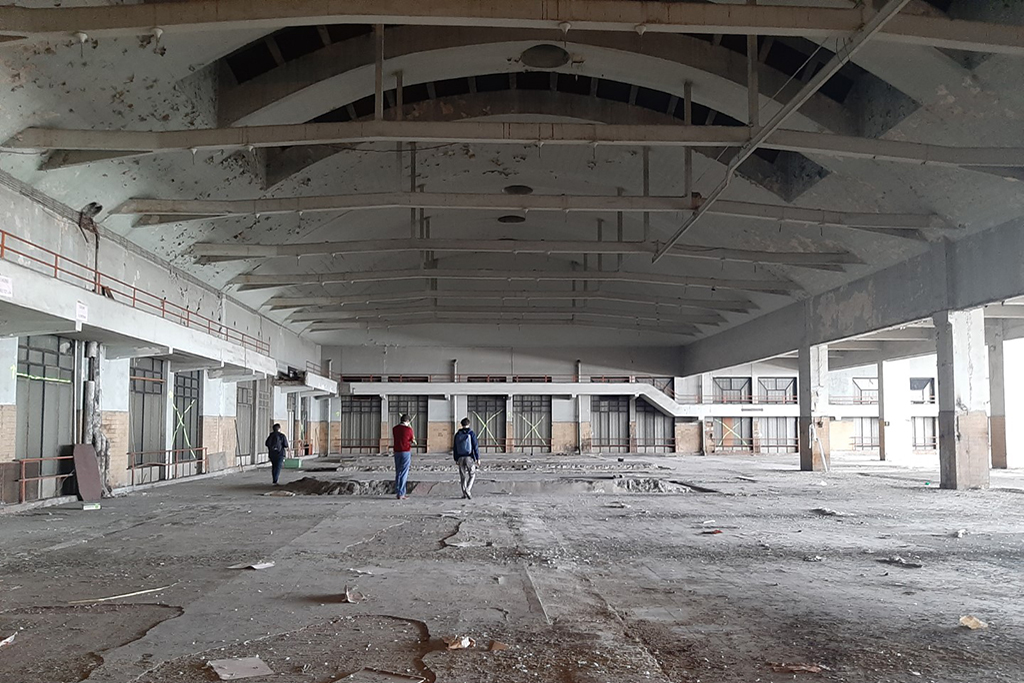
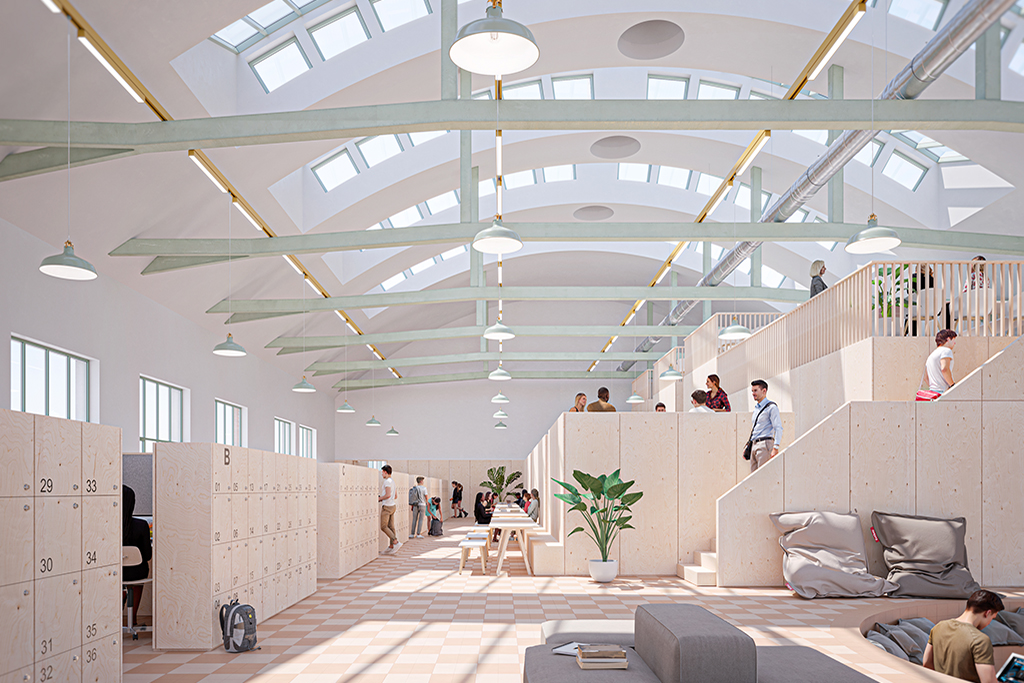
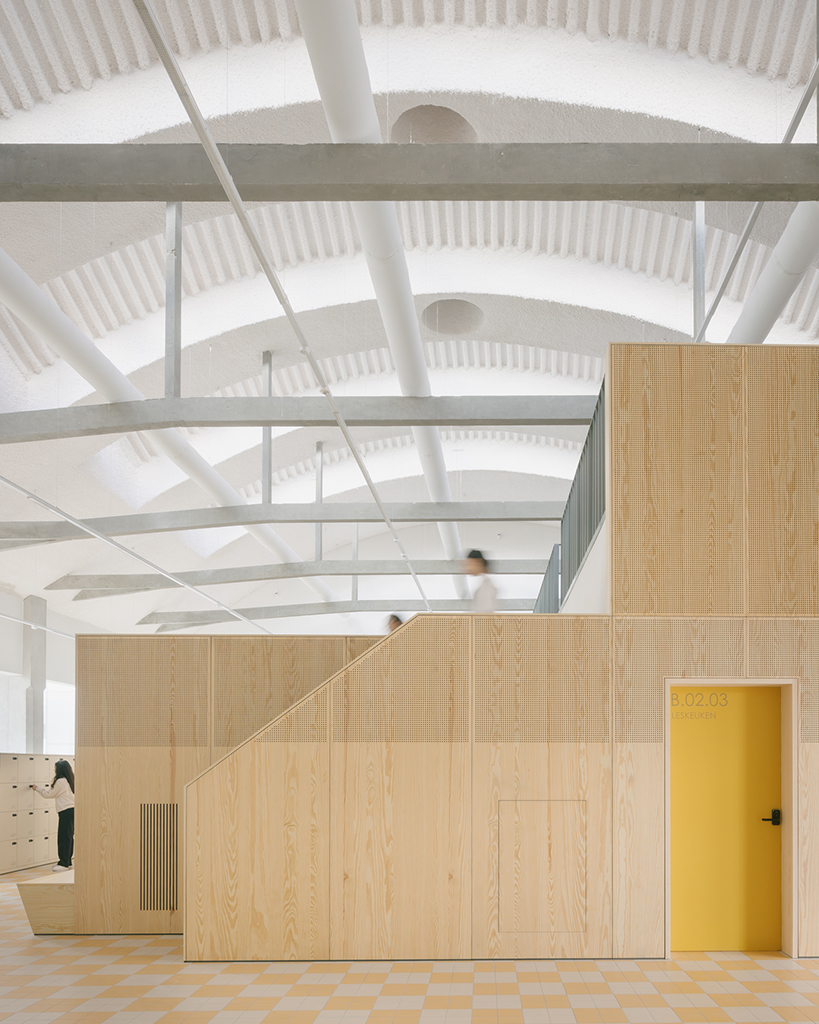
When allocating architecture programmes, the unique qualities of the spaces were considered. The old bottling hall, for instance, with its high ceilings and arched roof, houses an open learning environment, workshops and an auditorium. Inside, the industrial character remains palpable. The brewery’s concrete structure has been left visible, blending old and new seamlessly. B2Ai’s interior designers combined playful elements like ochre-grey chequered flooring with warm materials such as pine wood.
Everything was done to create a warm atmosphere where teachers and students feel at home.”
Bart Decloedt , Director Interior Design- B2Ai
Generous Architecture
Valuable buildings have been preserved, and new ones added. Unique elements like the arched roof, vertical articulation and pronounced cornice of the existing building are echoed in the new sections. Various notable spaces make the school exceptional: the bottling hall as an open learning environment with low wooden volumes;
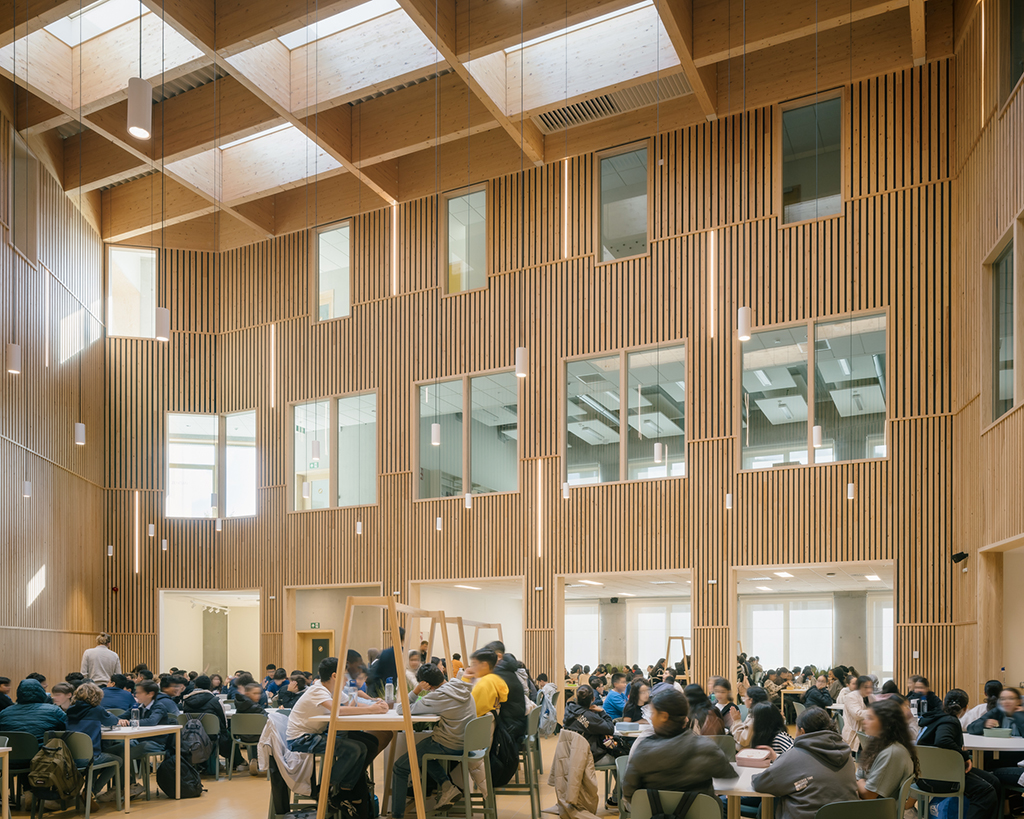
the patio as a semi-covered outdoor space with stairs and light-reflecting walls; the semi-underground sports hall with exposed concrete ribs in the ceiling and wooden panelling; and the triple-height cafeteria with skylights and wood-clad walls. The generosity extends to the surroundings, with benches integrated between the brick columns of the façade, inviting the community to rest and connect.
“Each building component has its own character, but through thoughtful design choices of form, colour and materials, they all fit together cohesively.”
Stijn Colpaert, Engineer – architect – B2Ai
Circular design
The decision to maximise reuse of the existing building was a crucial first step towards sustainable construction. Like the existing structure, the new sections were built with a concrete skeleton. A smart shell with high ceilings allows for interior changes over time using demountable wooden partition walls. Reclaimed materials were used; many floor tiles were given a second life in the school. New materials were selected for durability and low maintenance, in line with the consortium’s 30-year maintenance obligation.
Sustainable building systems
The Egied Van Broeckhoven School also stands out in terms of energy efficiency, with energy consumption 30% lower than the prescribed EPB regulations for new buildings. This is achieved through thorough insulation of the exterior shell, complemented by efficient building systems. The roof features solar panels for green energy production. The building also uses an ATES system with ground drilling for thermal energy storage. This geothermal heat pump meets 90% of heating needs and provides passive cooling in summer. Ventilation is managed with a D system with heat recovery, ensuring a pleasant and healthy indoor climate year-round for students and teachers.
The Egied Van Broeckhoven School is the result of a strong and sustainable vision by the client, project partners and the city. Together, they have pulled out all the stops to create a school fully adapted to its context and students. It is an open and inclusive school located in an area with significant demand.
Location
Pierre Van Humbeekstraat, Sint-Jans-Molenbeek
Status
Completed
Photography & video
Stijn Bollaert, Matthias Vanhoutteghem, Alheembouw & Jami Productions
Programme
Conversion of bottling plant into school
Surface area
13,000 m²
Client
vzw Ignatius Scholen in Beweging
Project director: PREO
Team DBFM
Consortium ABC 02 (Invesis / Alheembouw)
Architect: B2Ai
Interior designer: B2Ai interior design
Landscape architect: Stefaan Thiers
Stability & building physics: VK Architects & Engineers, part of Sweco
Contractor: Alheembouw
Operations & maintenance: BAM FM
About B2Ai
B2Ai is a multidisciplinary team of 140 architects, engineers, interior designers and urban planners in Brussels, Ghent, Roeselare and Antwerp working together to build a sustainable society with a particular focus on people and the environment.
Under the motto ‘You challenge, we rethink, together we create’, the team is committed to creating added value for people, society, nature and climate. In every project, whatever the scale, the strengths and limitations of the context and the programme are thoroughly researched and translated into powerful concepts. This is done in a spirit of collaboration, inspired by a shared passion and in an open dialogue with authorities, experts, manufacturers and researchers. In participation with users and local residents.
The office has expertise and references in centres for (health)care, sports and culture, schools, offices, commercial, residential, mixed-use, and urban planning projects across Belgium and abroad.
Press contact
An De Dycker
Communication Manager
E an.dedycker@B2Ai.com
T +32 486 56 24 91
Bellevue 5
BE 9050 Ghent
T +32 9 210 17 10
B2Ai Press
Reserved for journalists.
To accompany its publications, B2Ai provides press agencies and media with press releases, images and drawings. The publication of these items is only authorised under the conditions specified in the press kit and after approval from B2Ai. Use for any other purpose is prohibited.
Receive our press releases by e-mail
B2Ai only uses the data to send you a digital newsletter. Your data will be treated with respect and will not be used for any other purpose. You can unsubscribe at any time by clicking on the link at the bottom of any newsletter you receive from us or by contacting us at info@B2Ai.com.