The completion of the Westwing Tower marks the symbolic culmination of the Westwing Park business complex along the E403 in Roeselare: one of the tallest office towers in West Flanders. The monumental gatehouse serves as the face of the park, while simultaneously making a larger gesture towards its surroundings.
Adjacent to the tower, a centrally located green square appears as an inviting meeting space. Both the tower and the park embody the integrated vision of B2Ai, where urban planning, architecture, engineering, and interior design are meticulously intertwined.
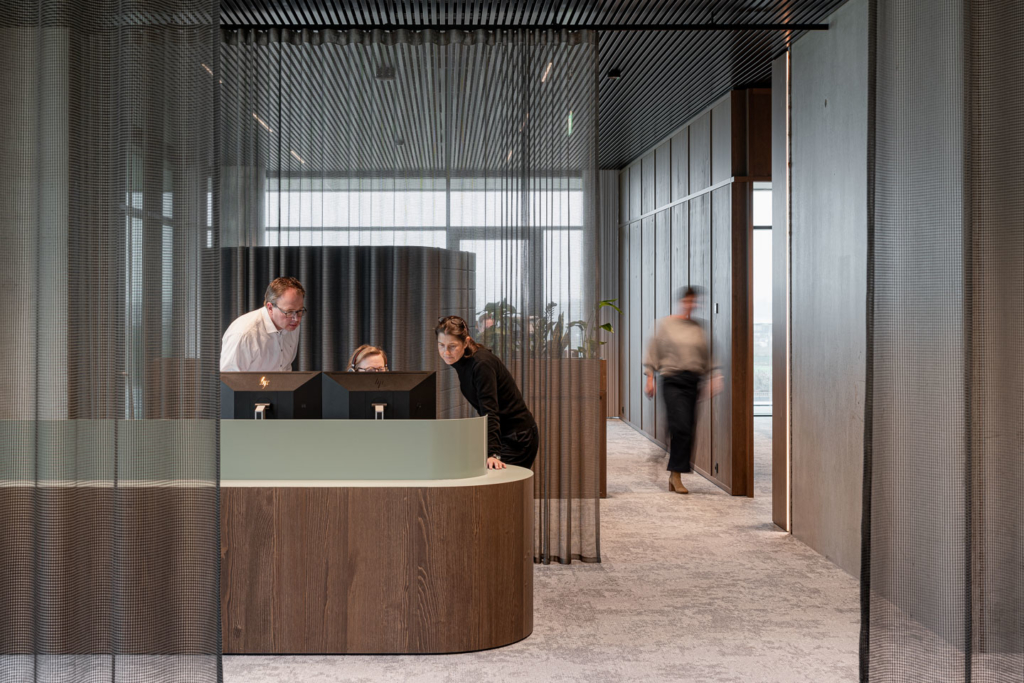

Interior with identity
B2Ai interior design took care of the layout of four offices with respect for the individual company identity and the requirements of the new way of working. Each level was given its own story and formal language, in which structure, space, material, and technical detailing organically merge.
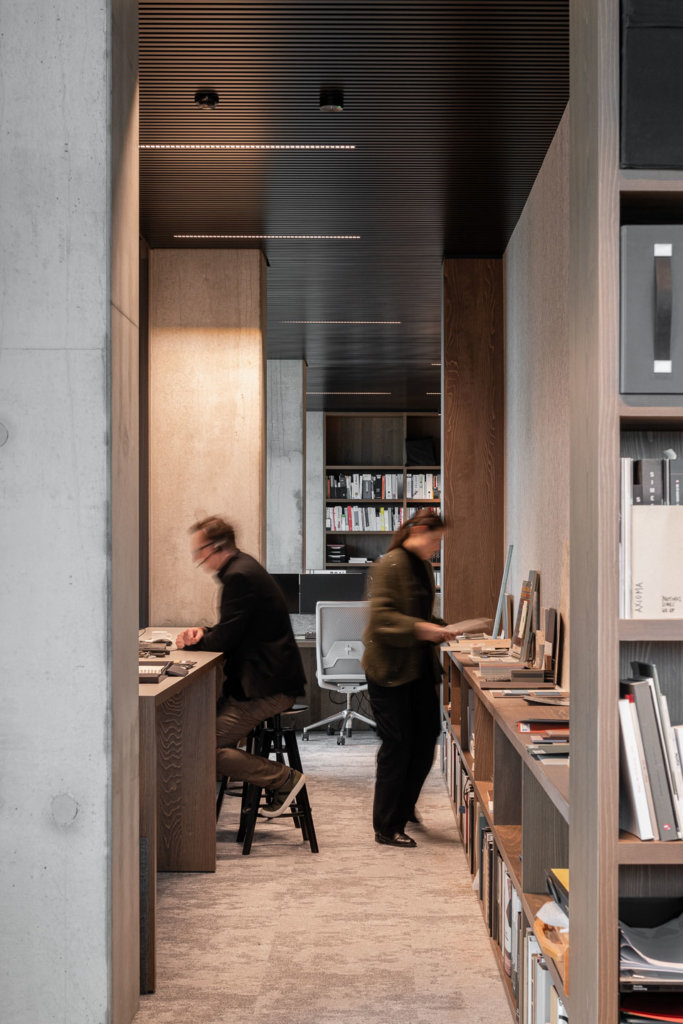
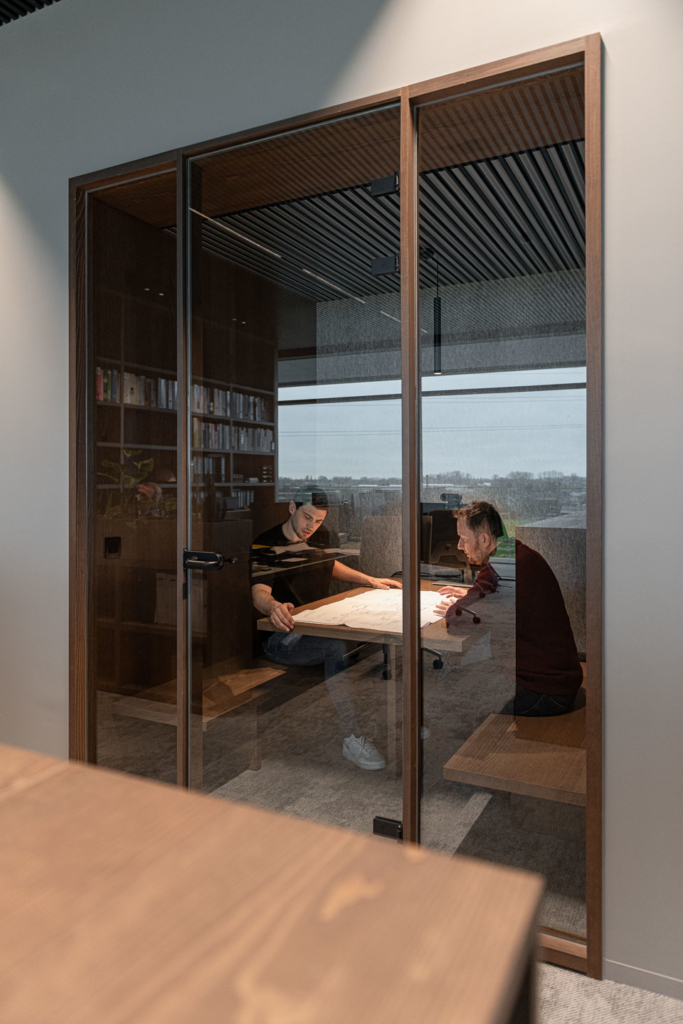
In the offices of B2Ai, the focus is mainly on open and soundproofed volumes that stimulate all forms of work and collaboration. The designers have tried to steer away from monofunctional rooms. This multifunctional layout is accompanied by a warm, homely materialisation that focuses entirely on ecology and sustainability.

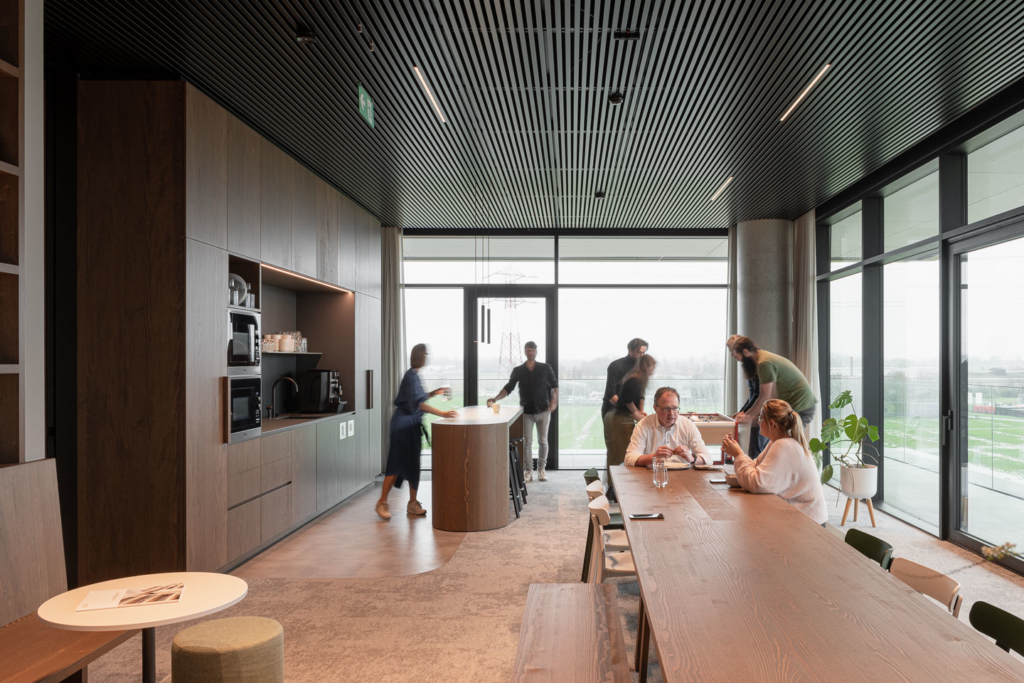
The employees’ well-being and health are paramount in Westwing Tower. High ceilings, abundant daylight, and advanced building systems contribute to a pleasant working environment. The project achieved the BREEAM Outstanding score in the design stage.
At the same time, Westwing Tower approaches sustainability within a broader socio-economic framework. Contemporary building means thinking about flexible layouts that can evolve with time, changing needs, and societal challenges. The office tower is conceived as an intelligent shell offering current and future users optimal freedom of movement, allowing for alternative layouts and functions in the future.

Location
Westwing Park, Kwadestraat, Roeselare
Region
Flanders
Status
Completed
Photography
Klaas Verdu
Programme
Fitting out offices
Sustainability
BREEAM Outstanding design phase
Client
B2Ai architects
Team
Interior designer: B2Ai interior design