The newly renovated Victoria Tower is a landmark in the revival of the Brussels Northern Quarter. SuReal recently moved into the former IBM tower, now a showcase for circularity and reconversion. Starting from a shared passion for integrated sustainability and circularity, SuReal partnered up with B2Ai interior to shape their workplace. This way, SuReal has managed to achieve what they advise their clients about: a sustainable built environment.
WELL building standard
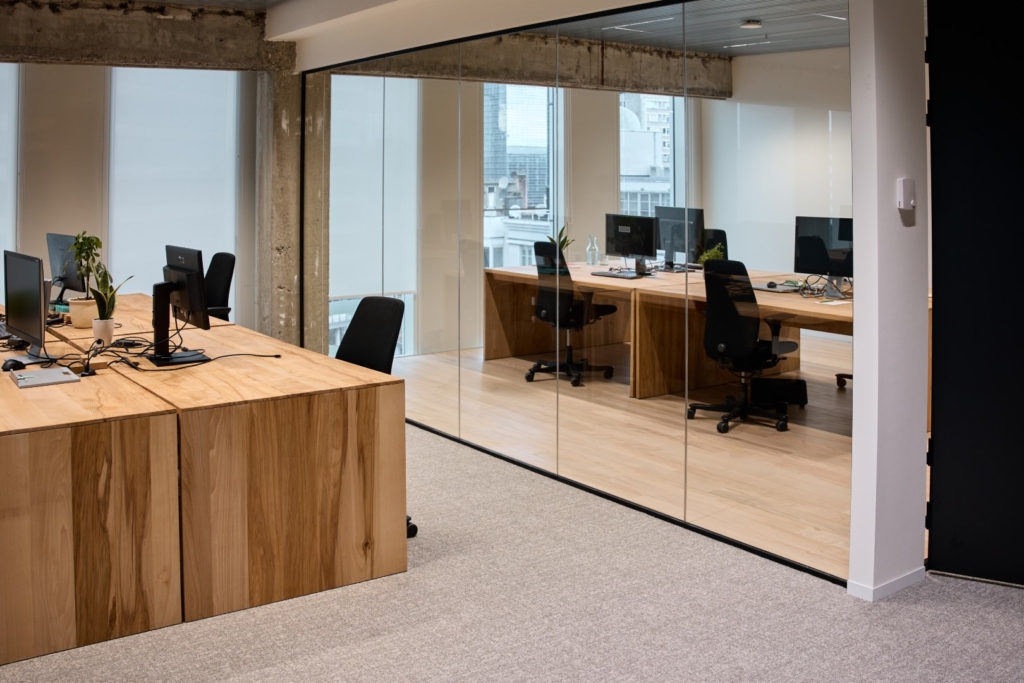
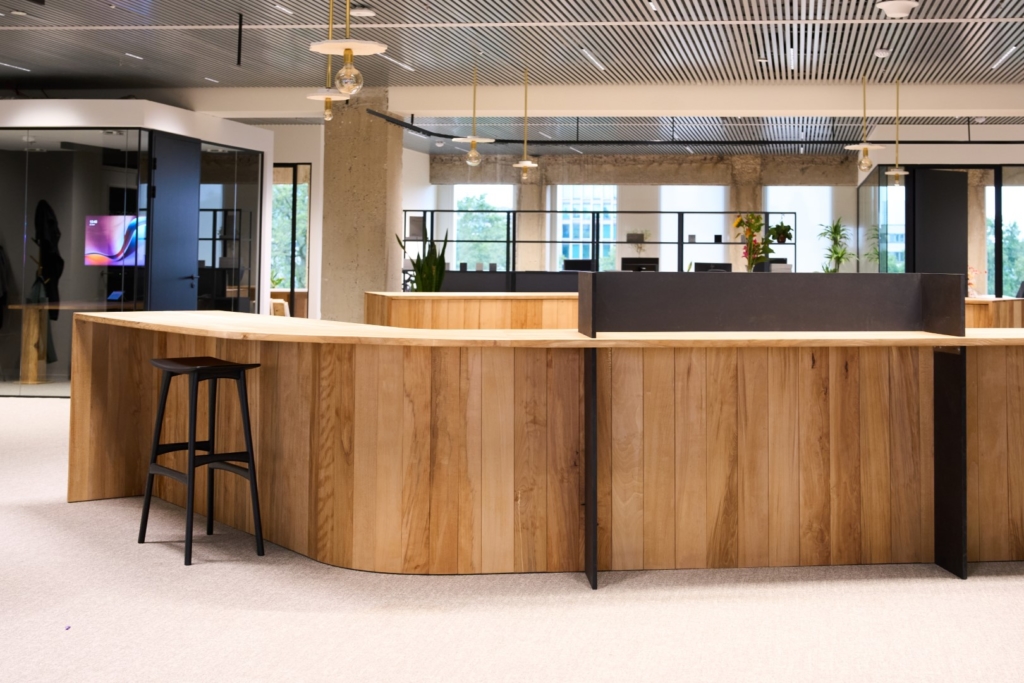
WELL is the world’s leading tool for assessing the impact of the building and its operational aspects on people’s health and well-being. SuReal put maximum effort into WELL values including acoustics, nourishment, light, mental health and more, when it came to designing their own offices. The B2Ai Interior team developed a total concept for this based on an open central multifunctional zone offering space for consultation, presentations, flexi-working, and so on. Light-filled, acoustically segregated boxes are linked to the facade and divide the office into a mix of individual and/or silent workplaces, phone booths, a separate rest area for employees, etc.
Materials and circularity
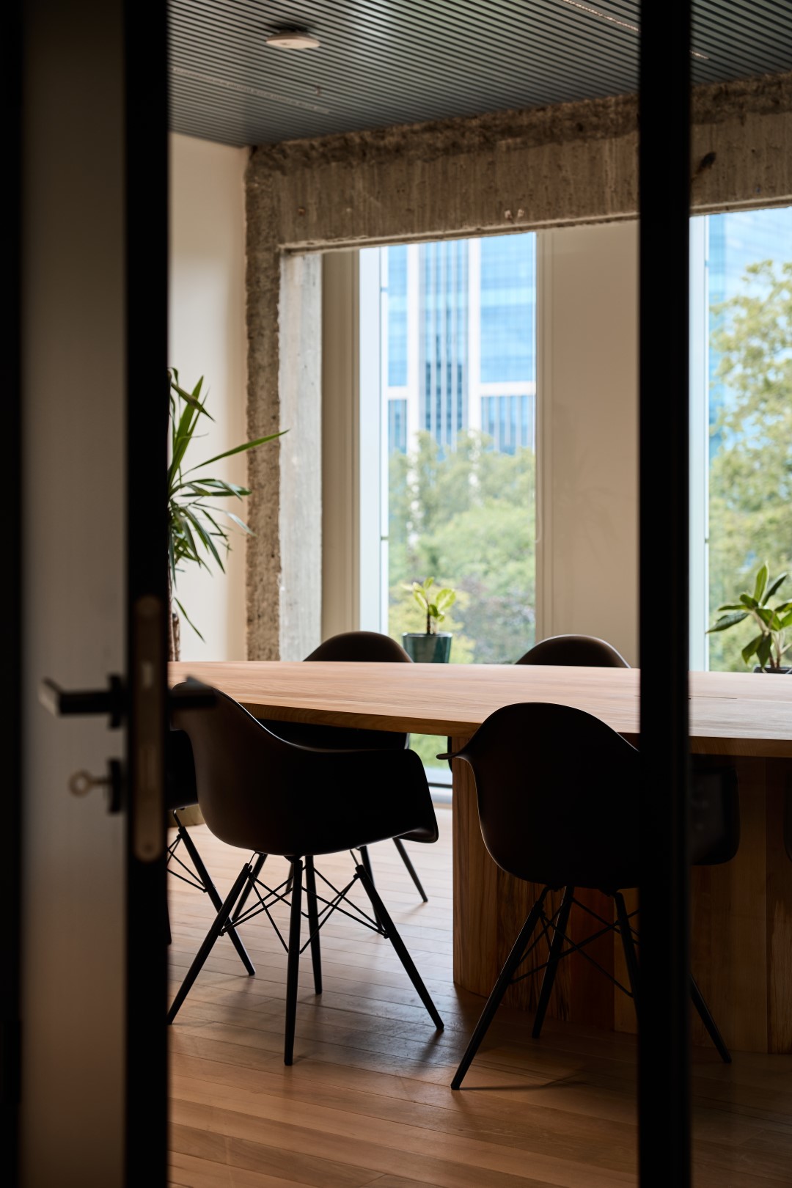
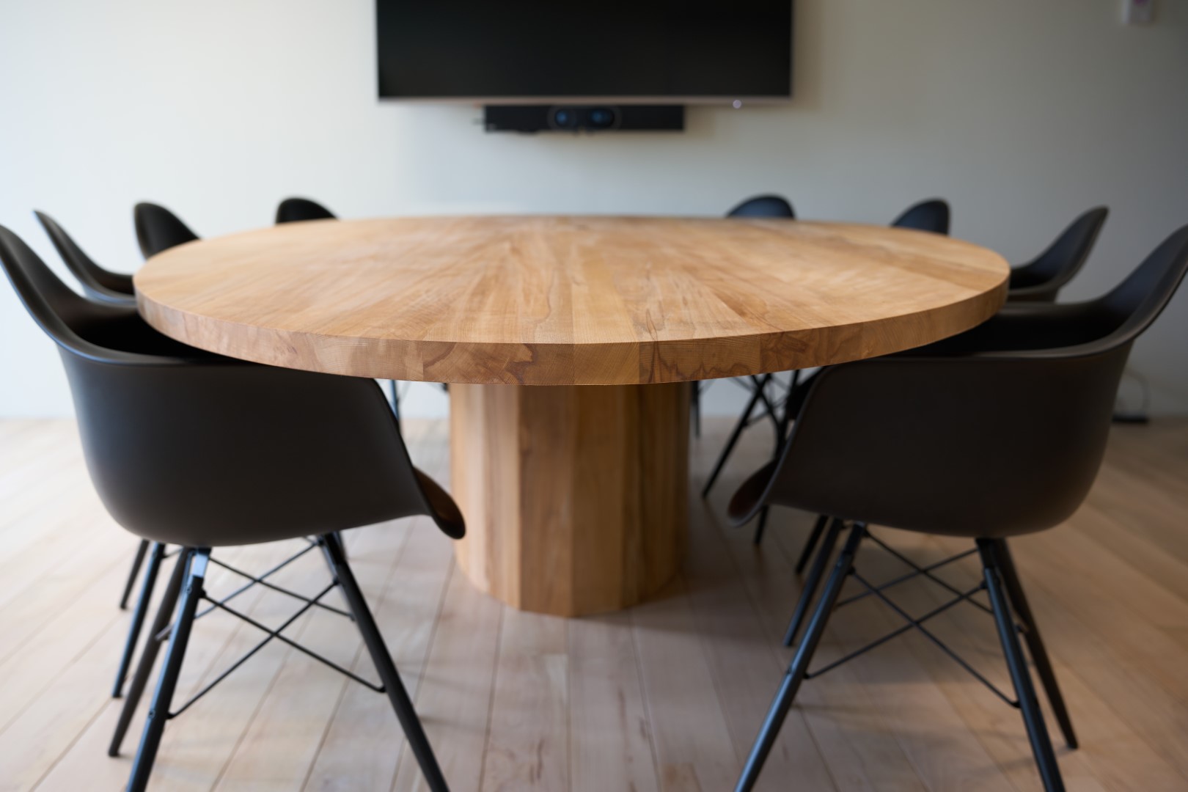
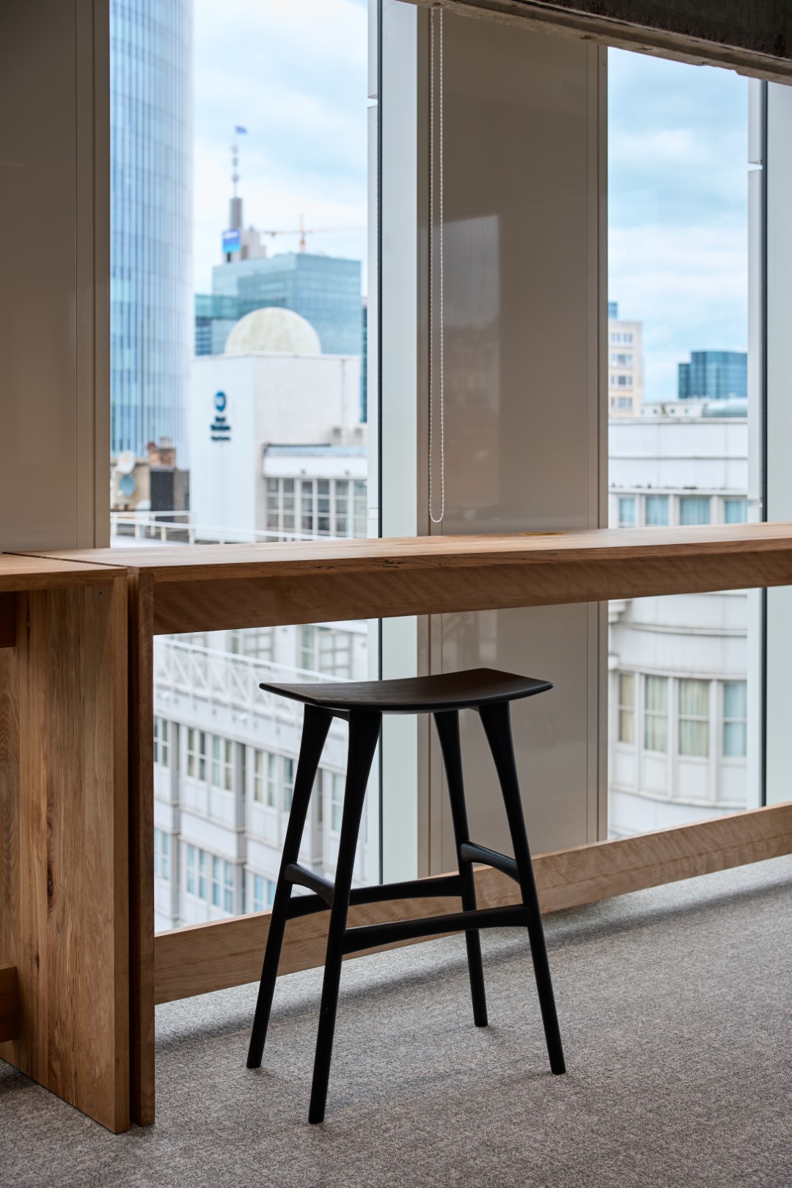
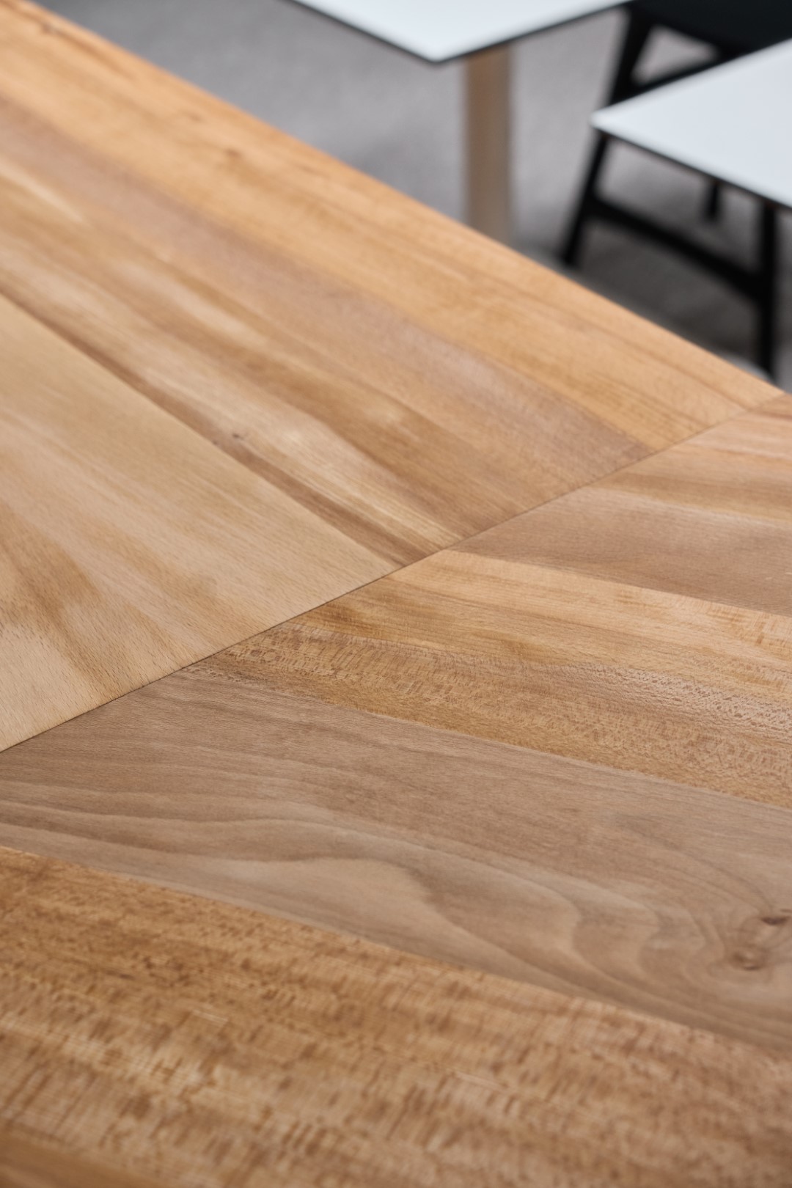
Following the philosophy of ‘Refuse, Reduce, Reuse’, maximum efforts were made to reuse, up-cycle and recycle materials. Acoustic partitions are removable and can be reused. The partition structures have already been used at previous sites and are being reused at SuReal – a perfect example of re-use. The OSB panels used to build the site hut were partly reused by SuReal as wall classing and underlying reinforcements were embedded in the walls. Collected fishing nets, old carpets and nylon scraps form the basic raw materials from which the carpet tiles are made. The pendant luminaires were made from wall panelling from a building in Paris, while wood used for the fixed furniture was sourced from the Forêt de Soignes/Zoniënwoud in Brussels, Europe’s largest urban forest. The kitchenette is a showroom model, curtain fabrics are overstock and second-hand office chairs have been given a second life at SuReal. This is how SuReal has turned their vision into reality.



Location
Brussels
Region
Brussels
Statut
Competed in 2023
Images
Sonian Wood Coop / Amber Vanbossel
Floor area
440 m²
Team
Client: SuReal
Interior architect: B2Ai architects