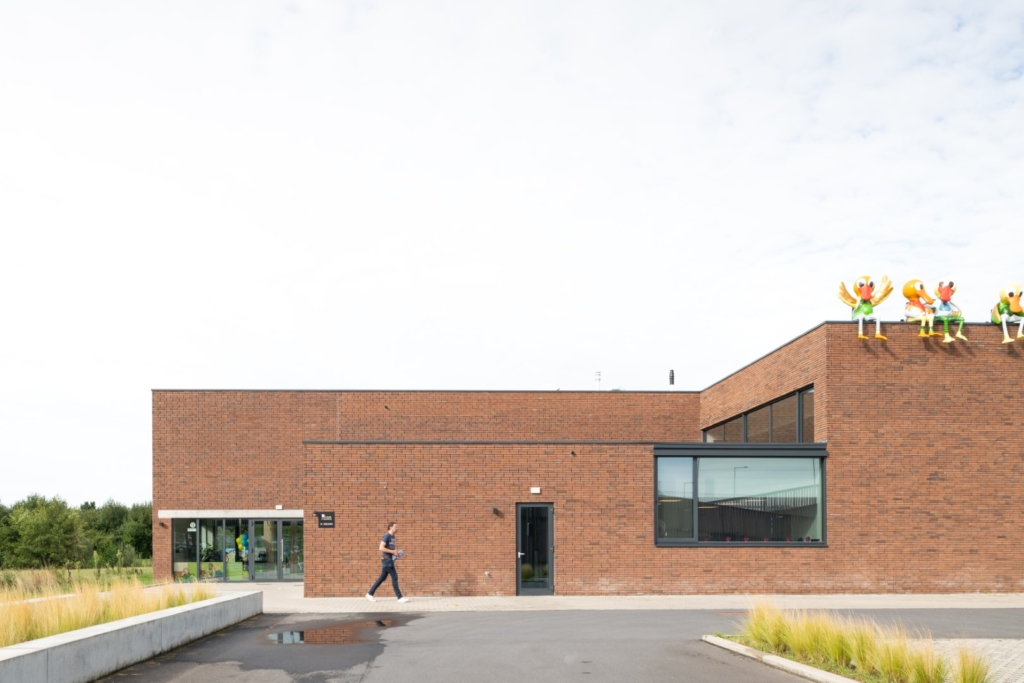
Late 2022 saw the official opening of the De Speelberg crèche on the AZ Delta site in Roeselare, a special crèche with expressive volumes, a homely atmosphere, plenty of natural light, multi-purpose spaces and high-quality outdoor areas. Some children at the new crèche had the opportunity to launch dozens of balloons in company with minister Hilde Crevits.
Smart complementary clustering and sustainable mobility
Situated on the new AZ Delta hospital site – a new traffic intersection by the E403 motorway exit, with parking, a public transport stop and bicycle lanes – this crèche represents great added value for the many young parents among the hospital staff and for sustainable mobility in general, avoiding additional time and fuel-consuming, traffic-congesting journeys to a crèche further afield.
Multi-purpose spaces, natural daylight and scalability
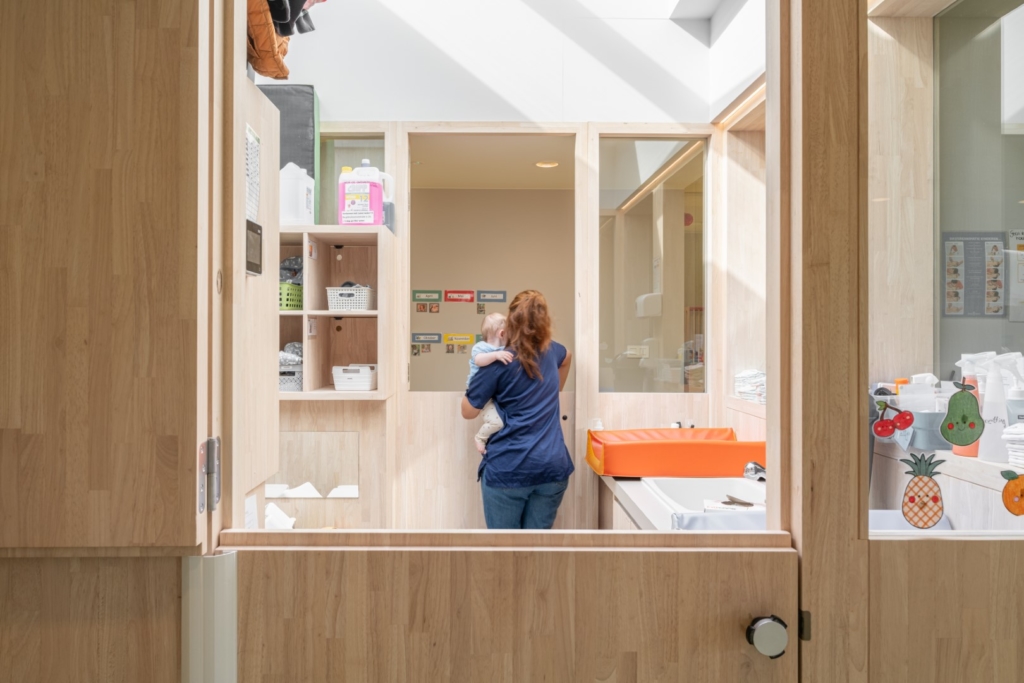
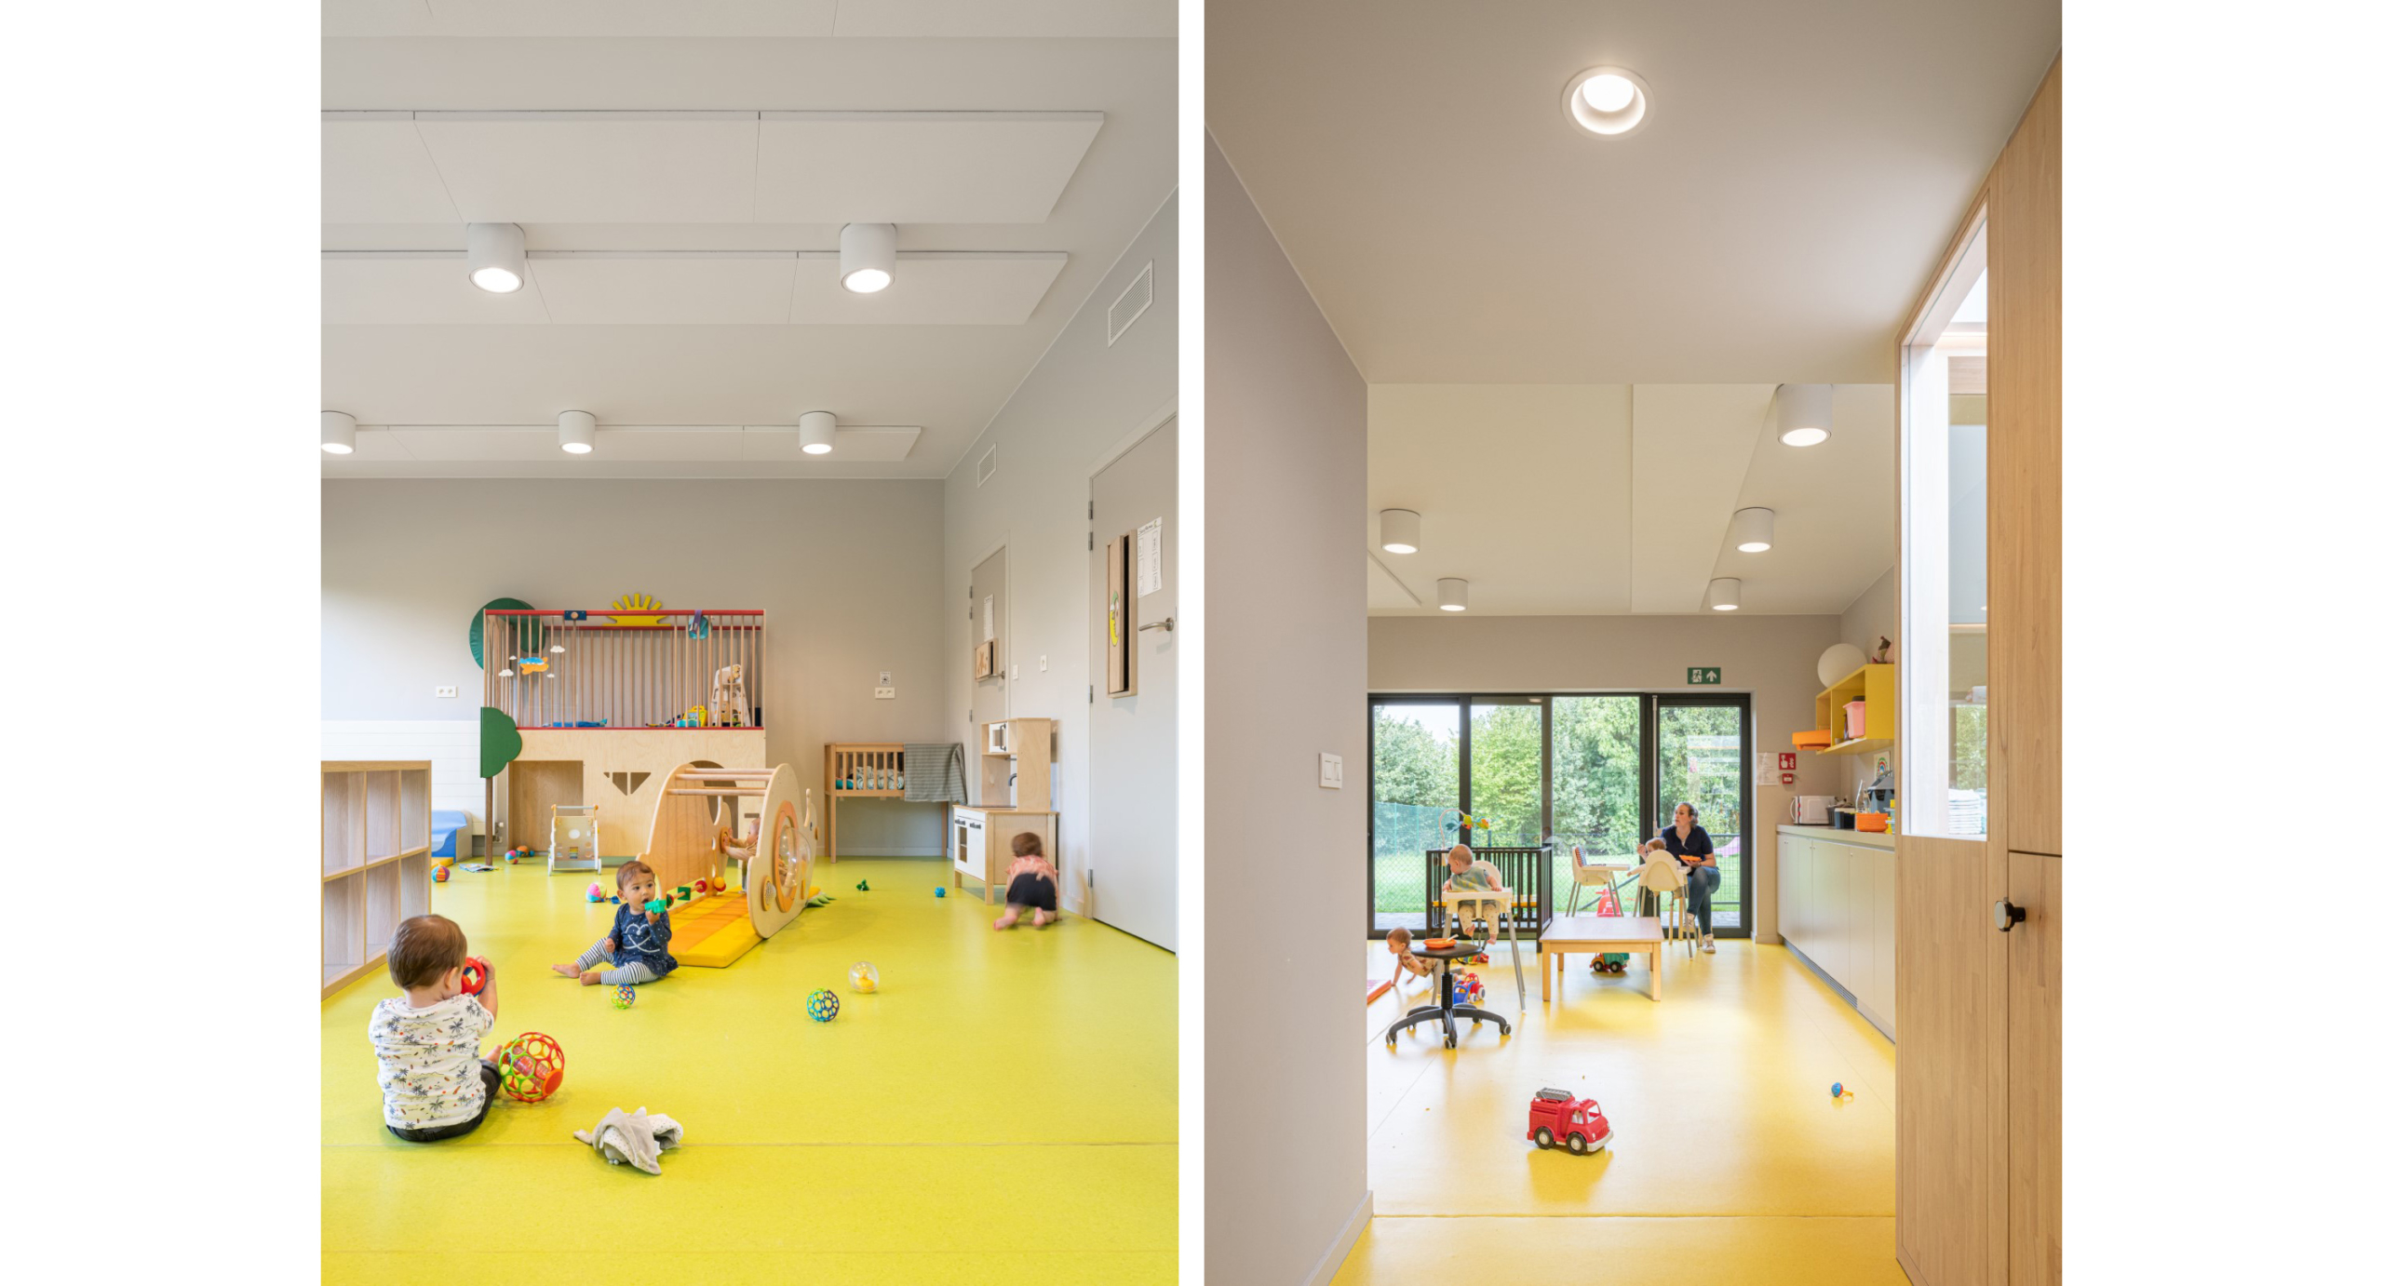
The design consists of a number of functional clusters around a wide double-height play corridor/entry hall. This play corridor feels more like a semi-outdoor space with its abundant overhead light and its link to the large playground. Each cluster has its own front door leading from this play corridor. A first cluster provides reception and staff facilities, as well as a multi-purpose room with kitchen that (together with the large playground) can also be used for other purposes in the evenings and at weekends. A second cluster provides four community groups linked in pairs around a shared care area that floods the cluster with abundant natural light from its skylight. Wooden joinery and fitted furniture bring warmth and homeliness to the living spaces. The plan is designed to allow the accommodation to be expanded by a third cluster of four community groups.
Outdoor space as an essential aspect of architecture
The surroundings create space for spontaneous meetings, with an entrance square with a green space with seating edge and a functional kiss-and-ride car park with permeable paving and green verges with ornamental grasses. The large playground is designed to present challenges, with an actual play mountain and play forest, stimulating the imagination and developing motor skills. Each living space seamlessly connects to its own outdoor space via a canopy, allowing children to go outside freely at all times. The indoor-outdoor link is very strong, so the outdoor space has a tangible impact even from the inside and adds great value.
A tailor-made project
The clustered structure is very clearly legible in the expressive volumes, which, together with the restrained materials such as brickwork, concrete and aluminium joinery, thoughtful detailing and high-quality landscaping, result in a particularly distinctive architectural project tailored to its users.

Location
Roeselare
Region
Vlaanderen
Statut
Completed in 2022
Team
Client: De Speelberg vzw
Architecture: B2Ai architects
Interior architect: B2Ai architects
Technical engineering: B2Ai architects
Contractor: Verstraete Bouw nv