For over 50 years, Hyboma has been working as a general contractor in the housing sector. To optimise the growth of the company and its internal operations, Hyboma invested in a brand new office building – a landmark along the Staatsbaan in Kortemark. The interior architects of B2Ai architects were called in to design the interior.
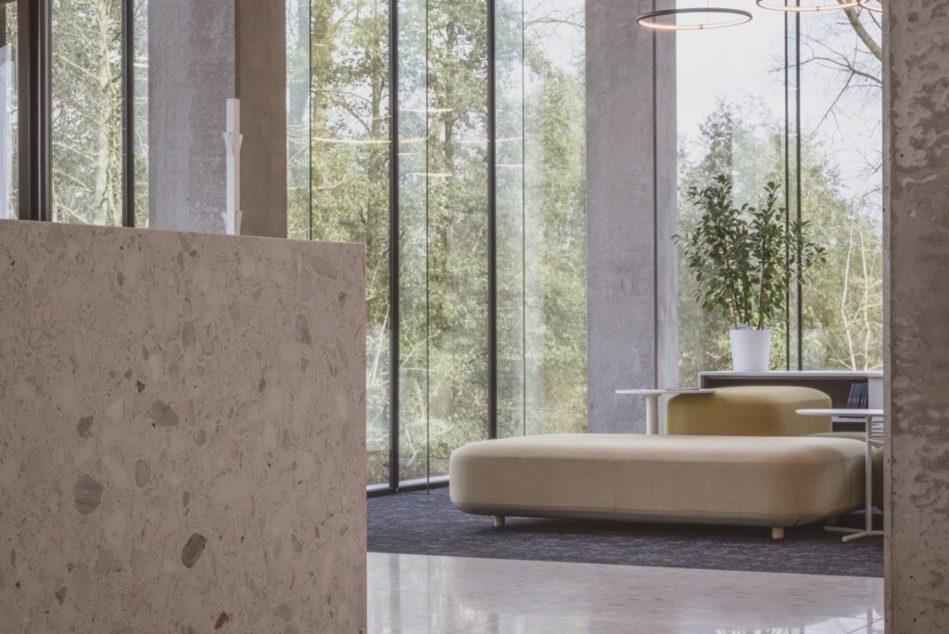
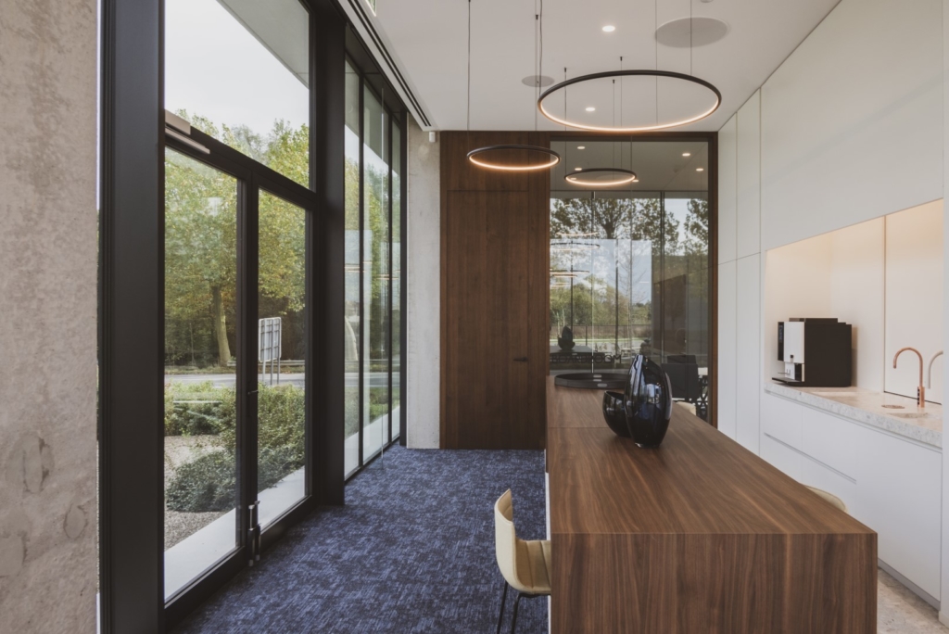
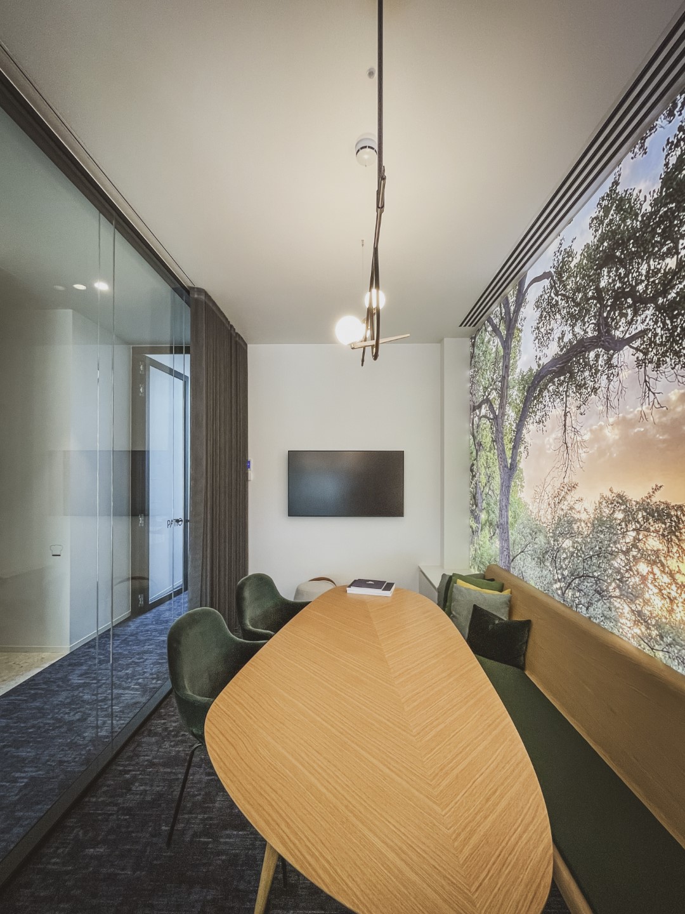
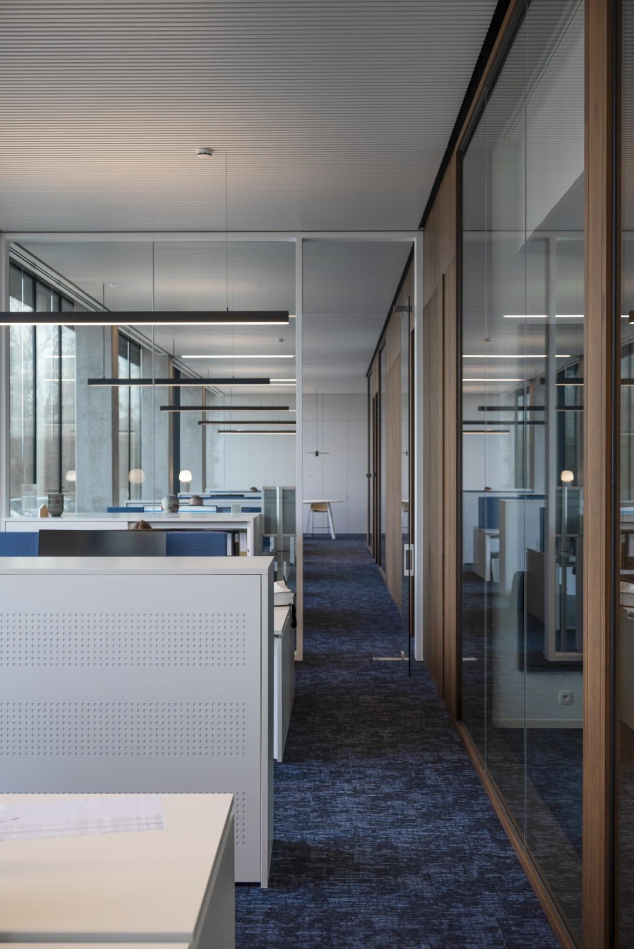
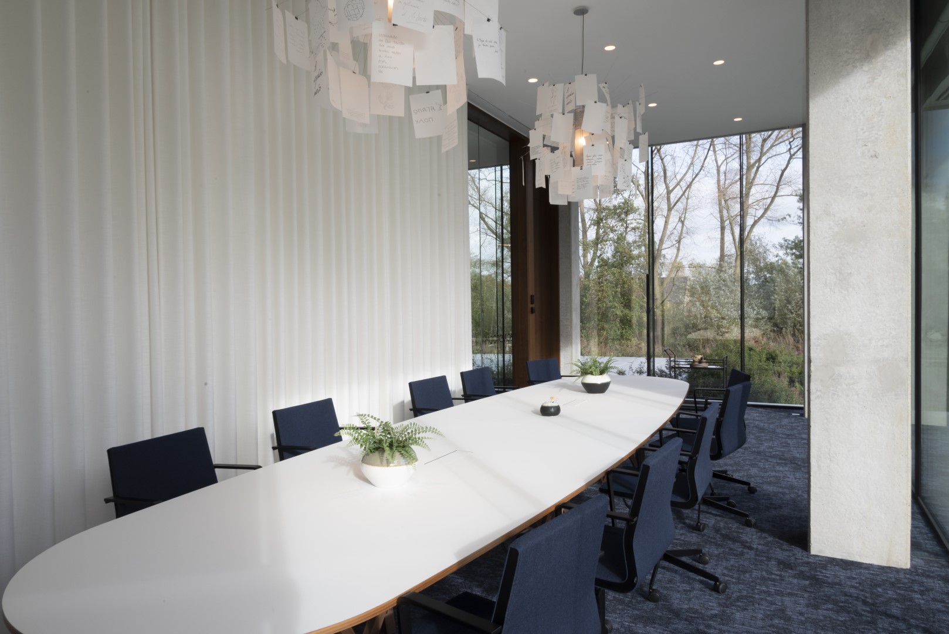
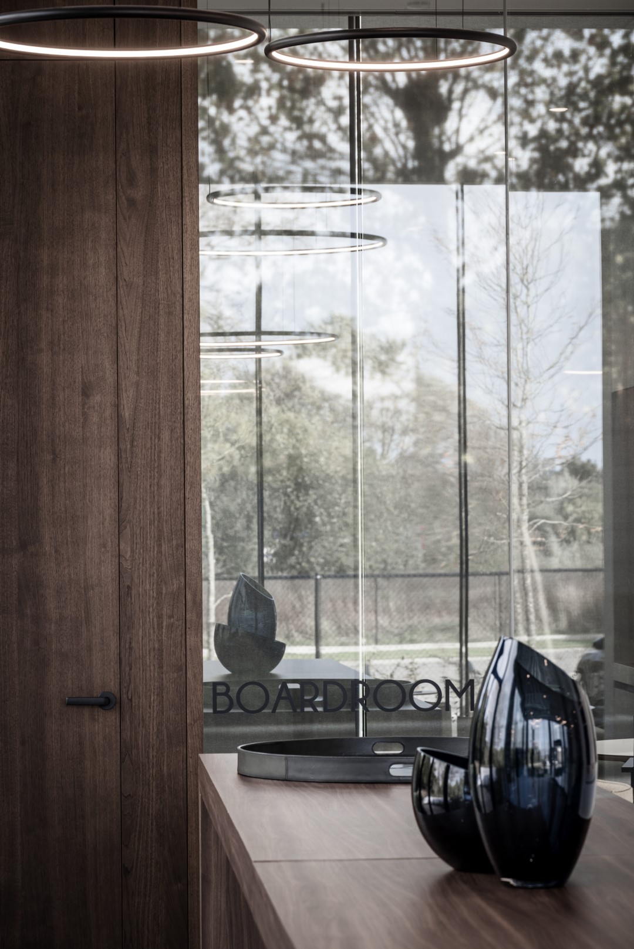
The concept is strongly focused on the customer experience and employee satisfaction. The various reception areas radiate a warm, homely atmosphere that is far removed from standard office design. The large open-plan office is cleverly divided visually and acoustically thanks to strategically positioned, enclosed meeting rooms that can be used as flex offices. The interplay of volumes is reinforced by alternating transparent walls with walls finished in walnut veneer.
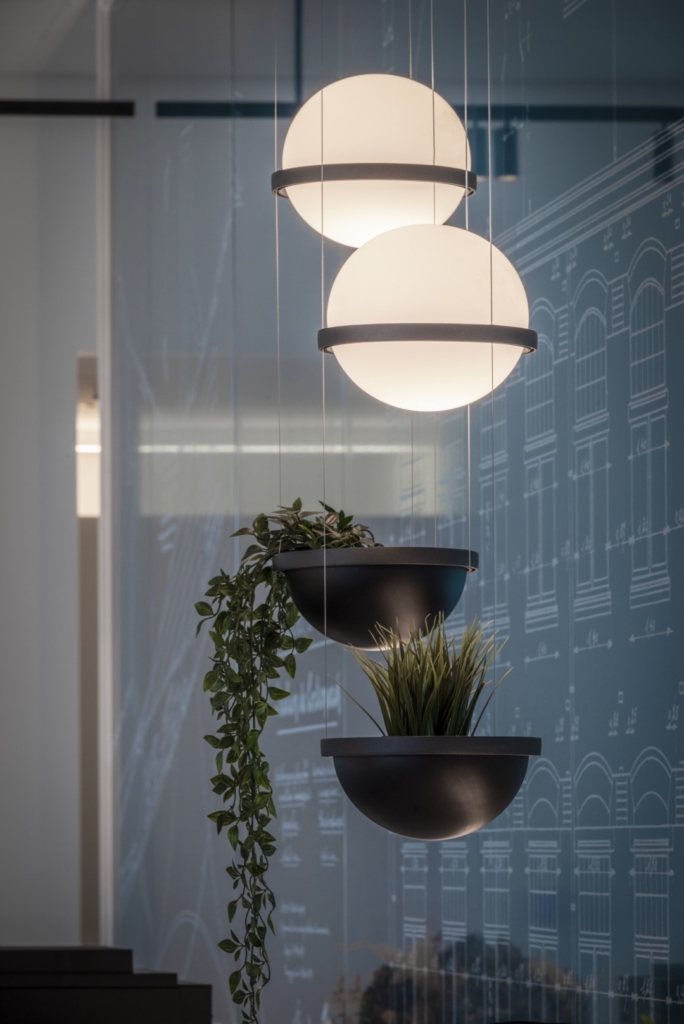
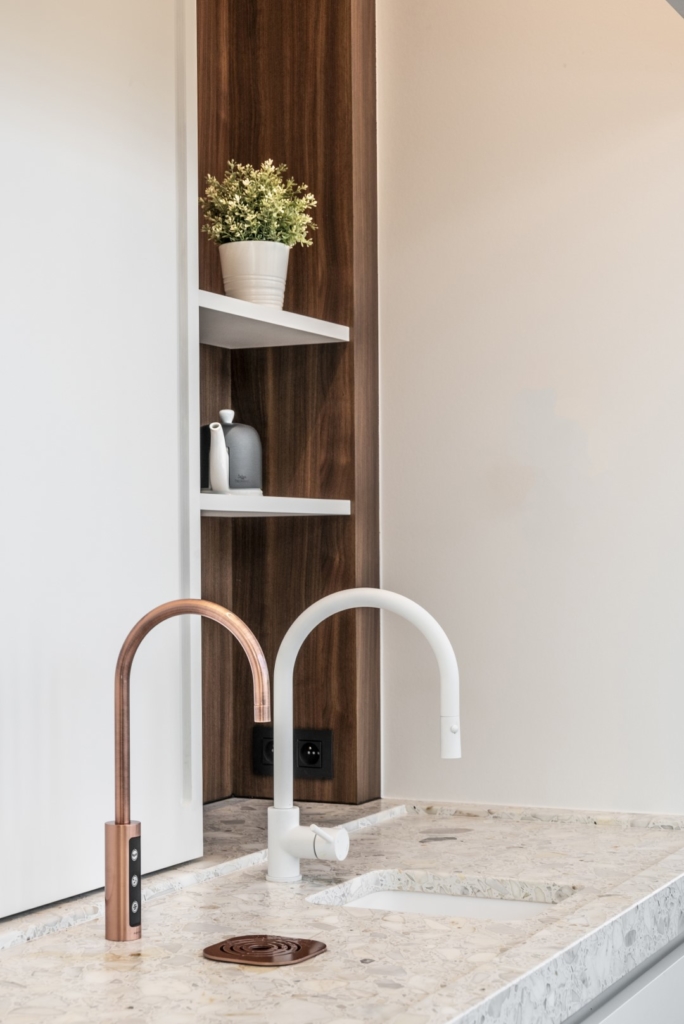
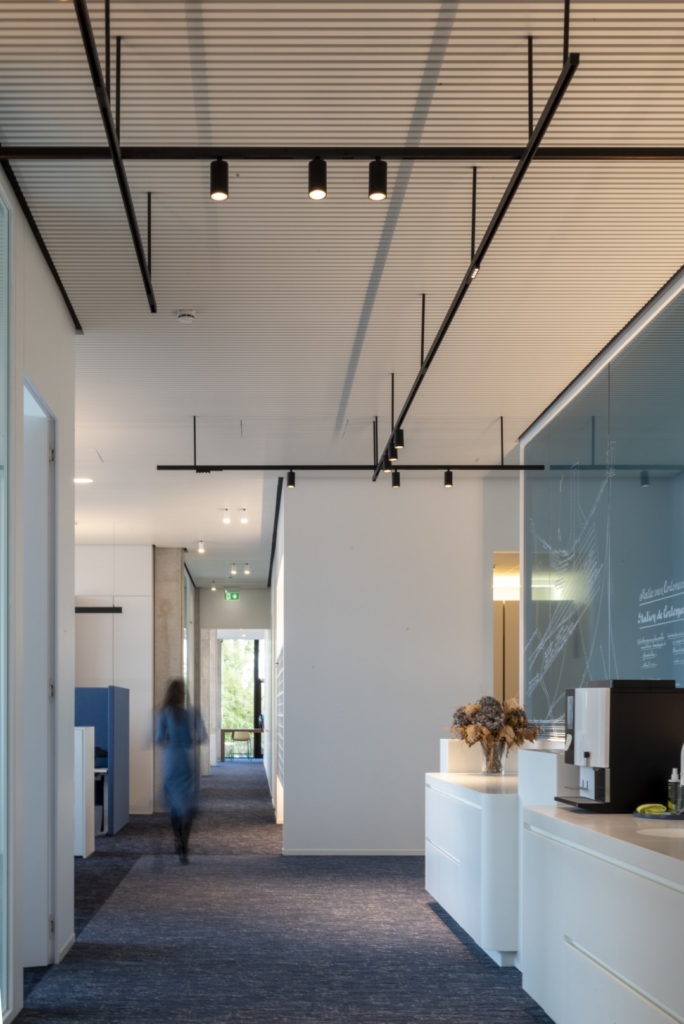
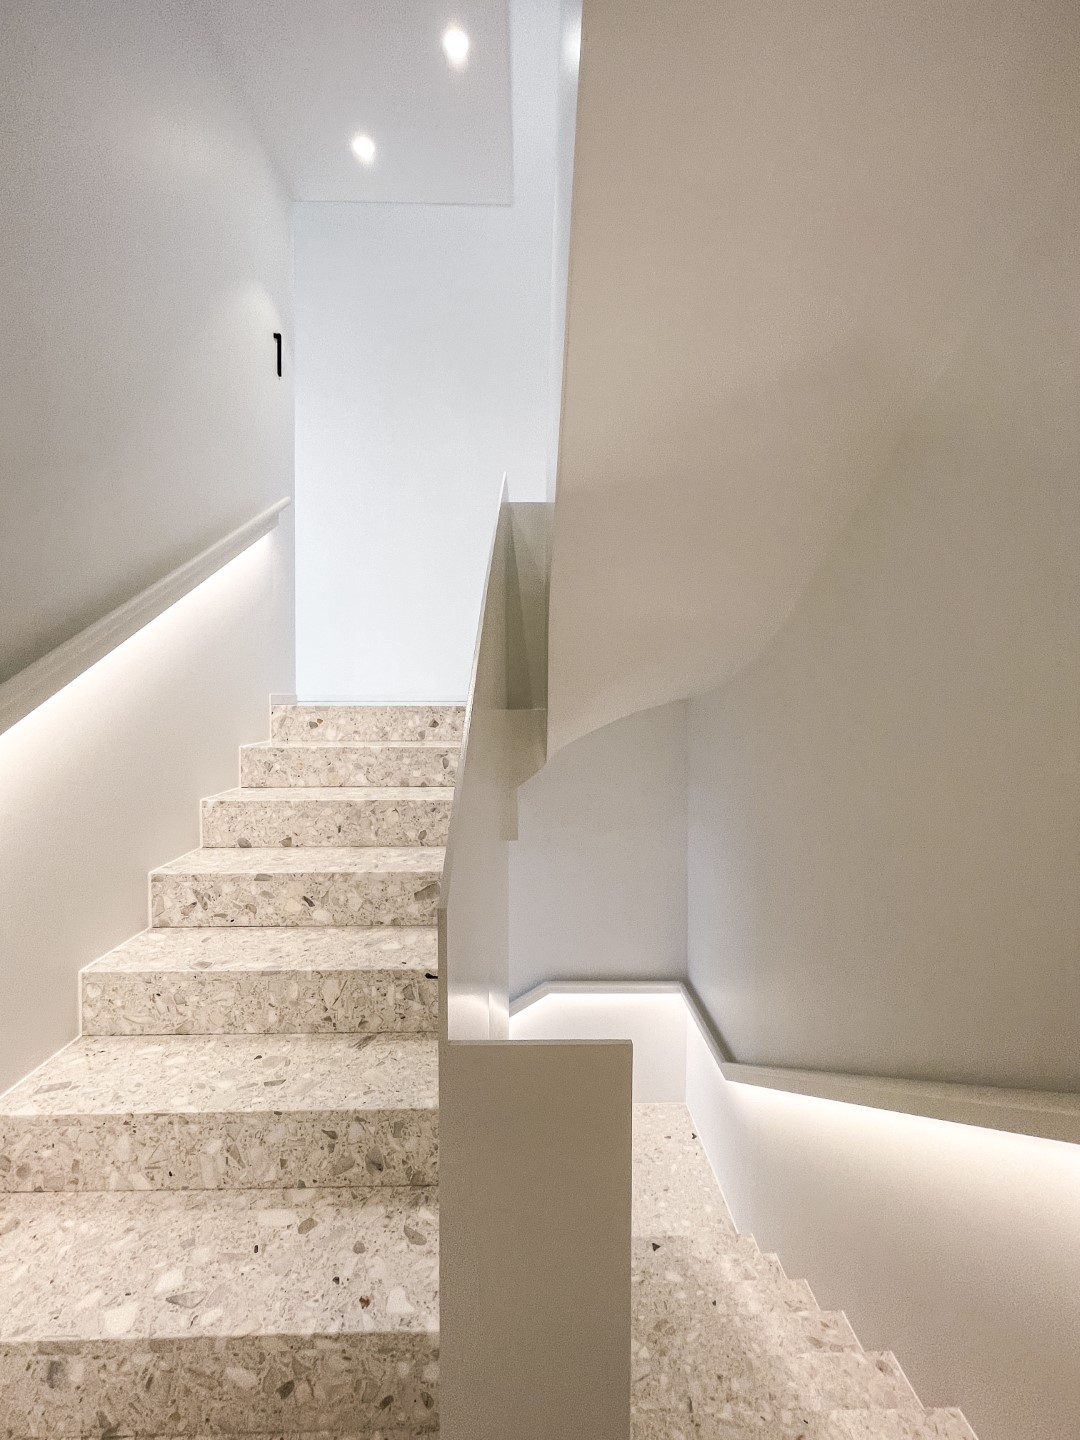
Bold material choices, customised furniture with refined details, an elaborate lighting concept and a complementary selection of loose furniture complete the interior concept.
Location
Kortemark
Regio
Flanders
Statut
Completed in 2020
Picture and photography
Bart Heijnens
Floor area
1.370 m²
Team
Client: Hyboma
Architectural concept: Veld K Architecten
Interior architect: B2Ai architects
Contractor: Coelembier
Carpet: Tarkett
Veneer: Decospan
Floor: Stone
Loose furniture: Artnivo en Bulo