The schools Pienter and Wijzer merge into a small-scale school, a warm place where there is a cosy family atmosphere. The school is committed to creating as many challenging and motivating learning situations as possible within the living environment and developmental stage of the pupils. The design is a first milestone in an exciting journey that will lead to a new place where every child, from toddler to teenager, can prepare for their future.

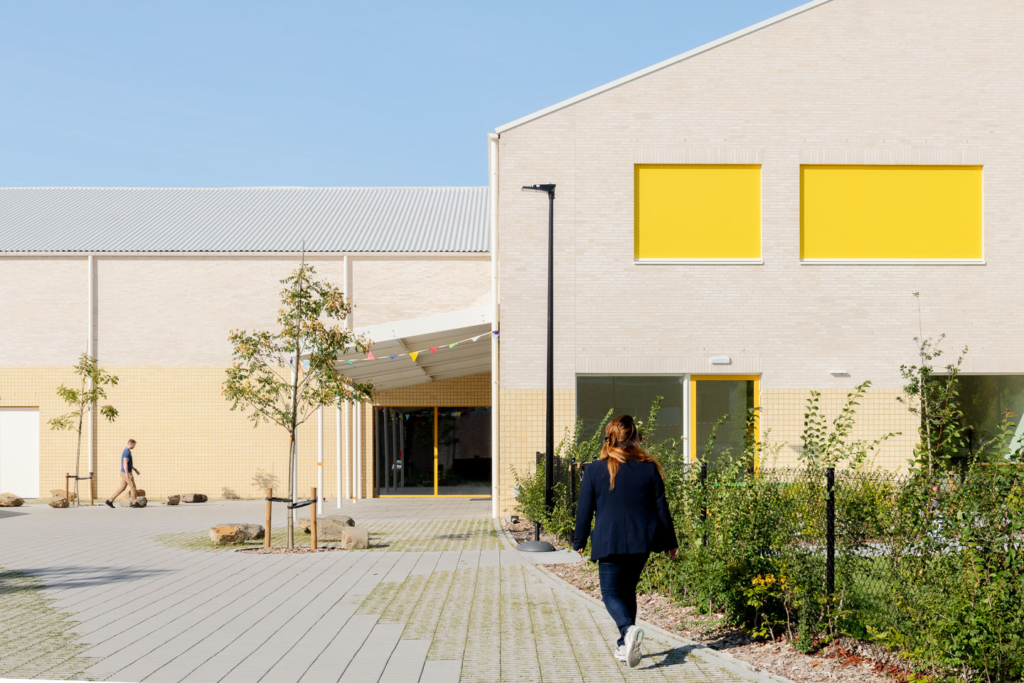
The new school building has been designed in such a way that the challenges with regard to location and circulation are met with a realistic, achievable and high-quality design that is the best solution for both the school and its surroundings. Maximum attention has been paid to a traffic-safe school environment, the visibility of the school and its integration into the future landscape park.
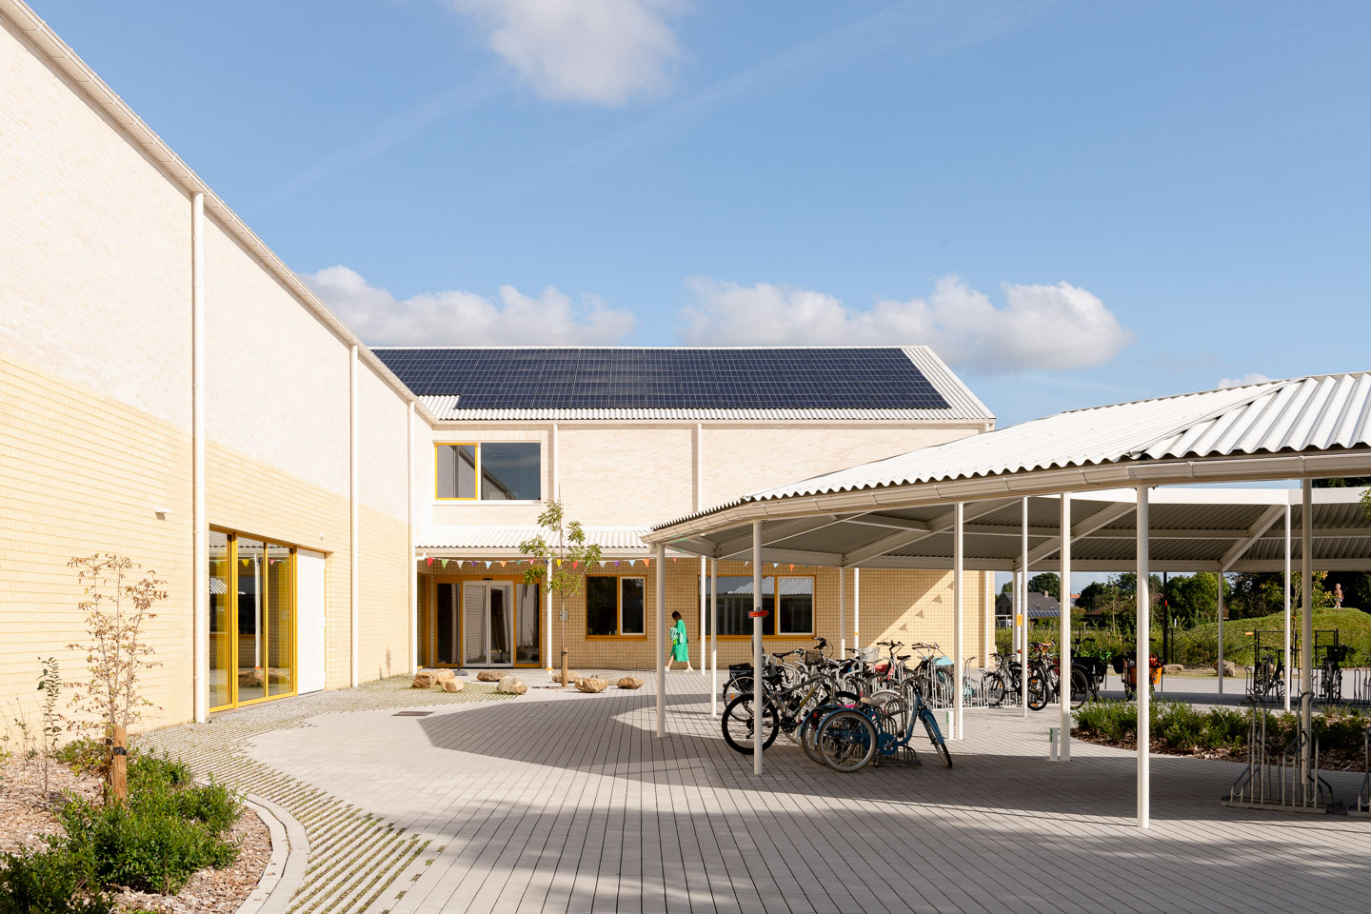
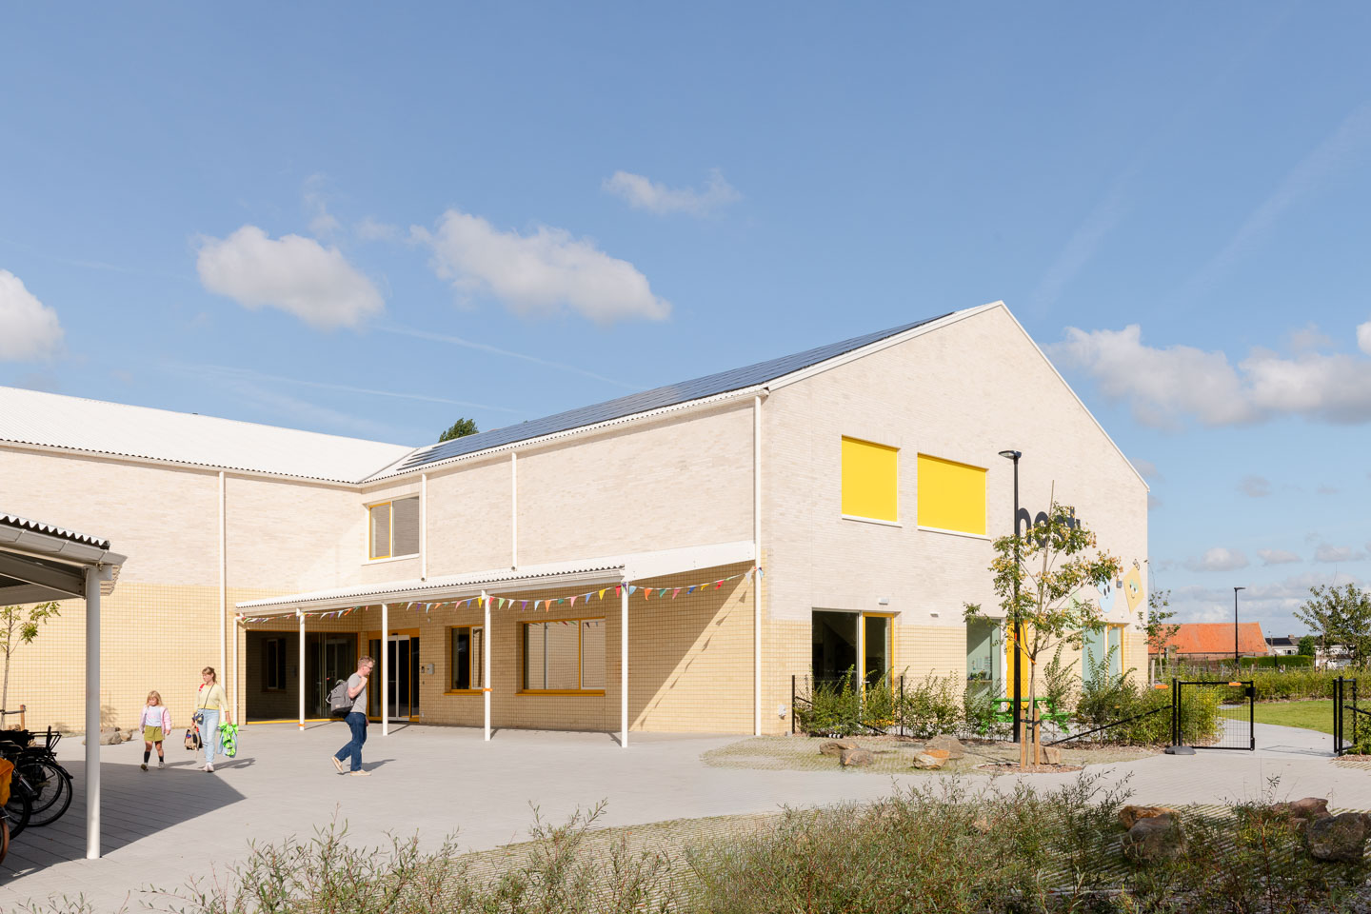
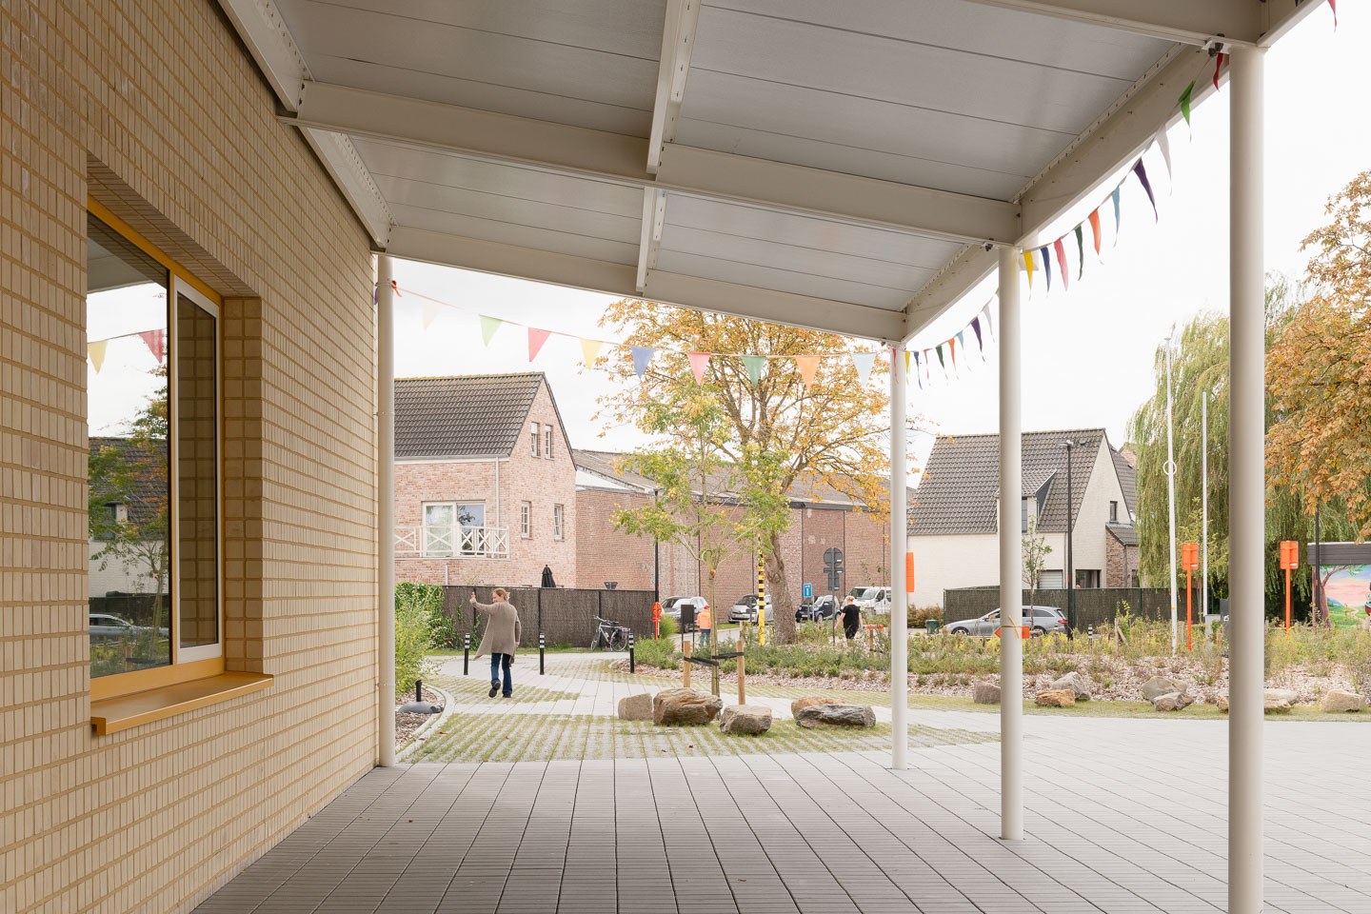
The cross-shaped model was conceived as a solution for efficient integration. The building does not push the boundaries of the site, creating various outdoor spaces that can be linked to the different curricula inside. The form consequently maximises the symbiosis between the exterior and interior and, in the process, provides a connection to the landscape park in one movement. The impact on the surrounding area is therefore also buffered, resulting in a positive balance for the neighbourhood.
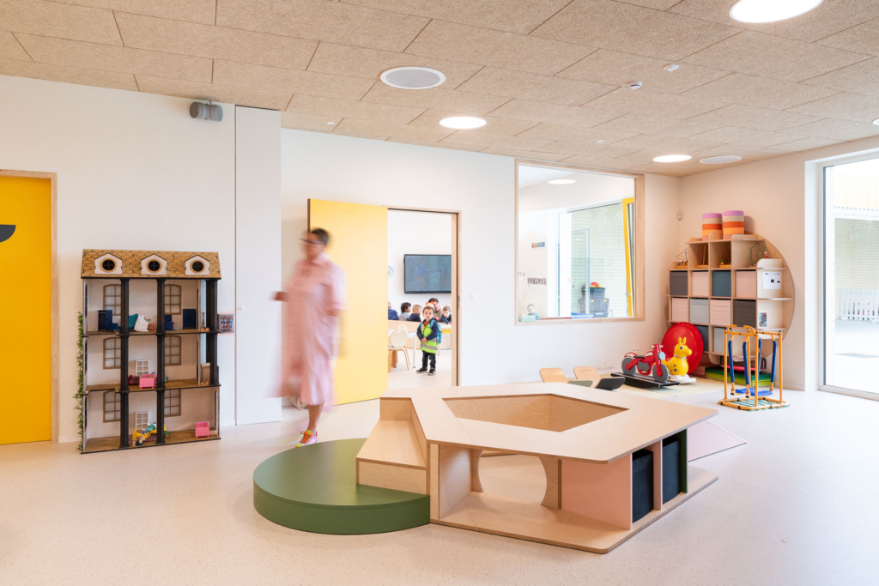
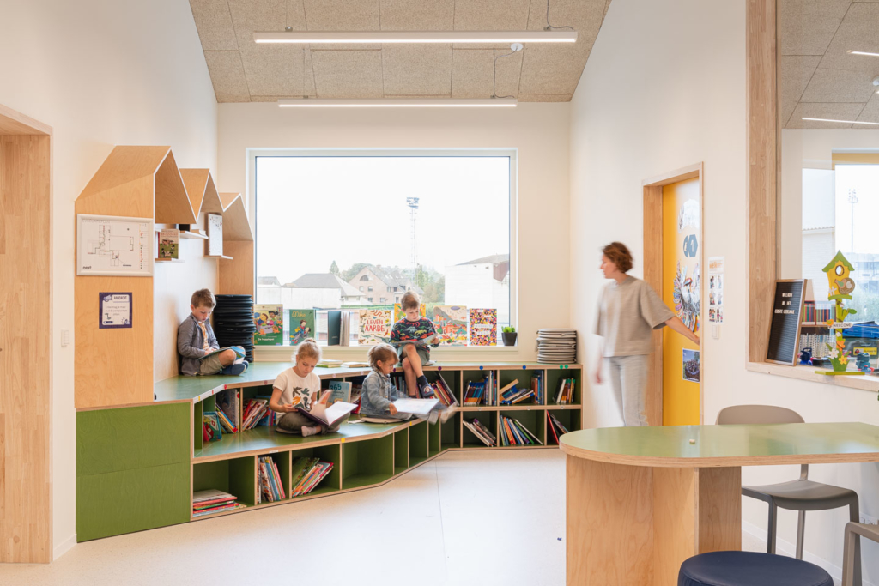
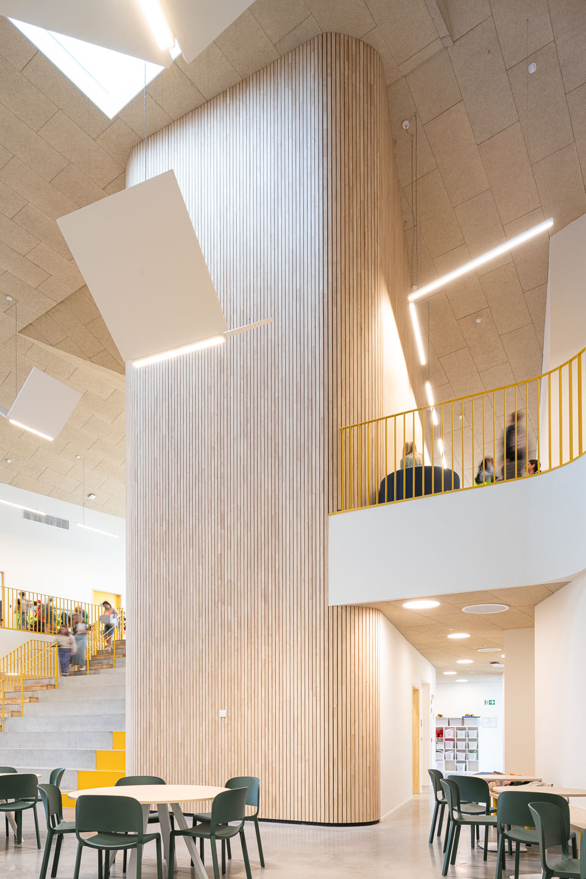
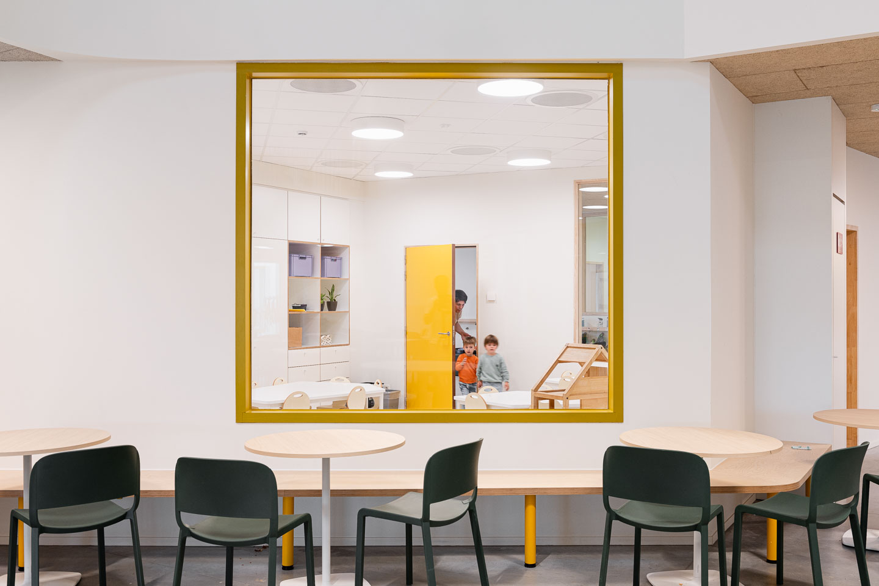
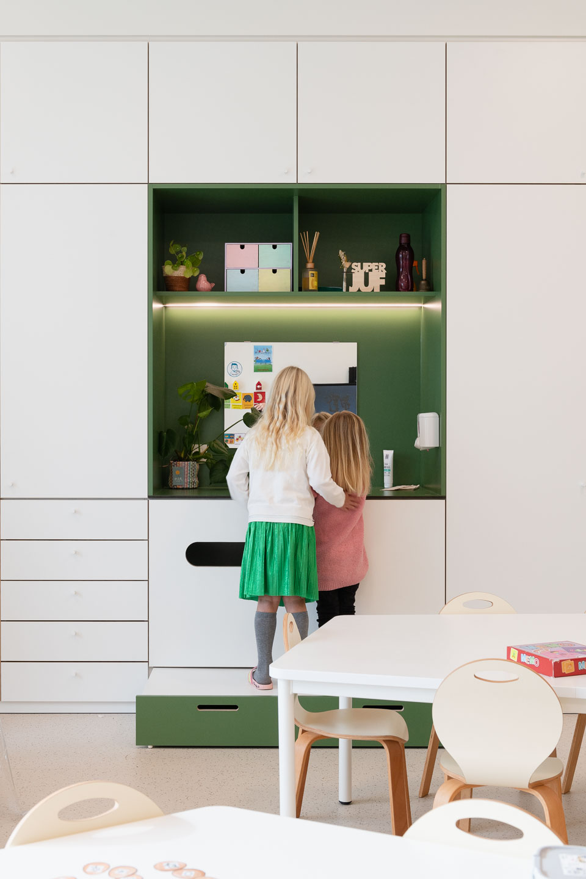
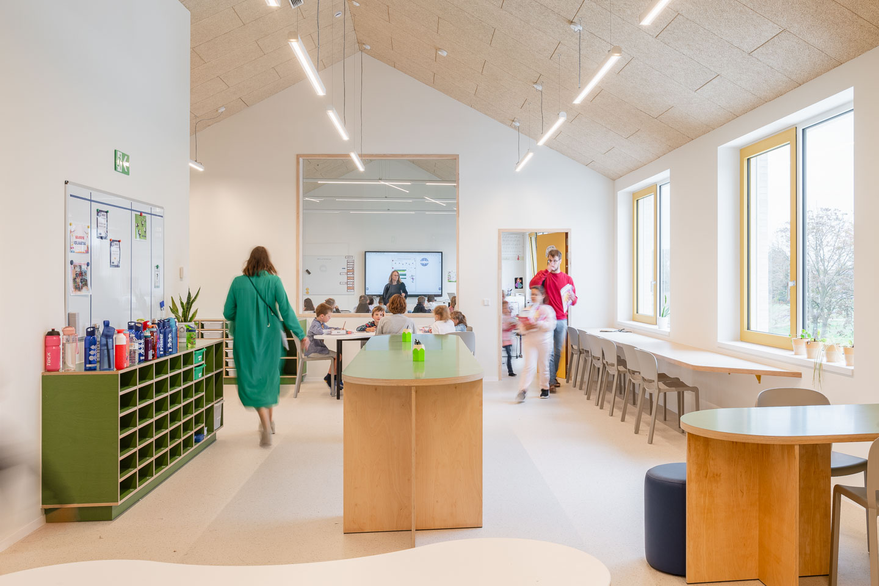
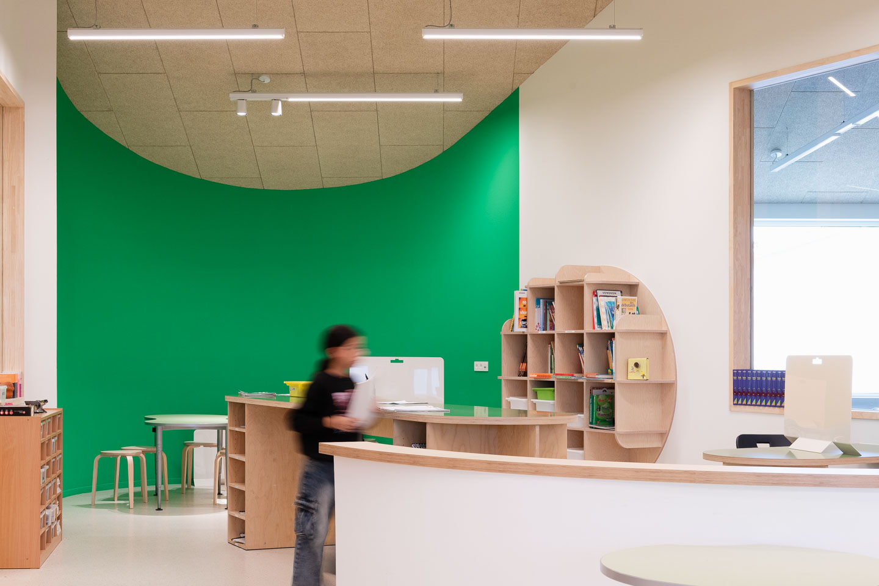
The plan is based on a functional logic coupled with a desire to maximise the experience for pupils, teachers and visitors alike. The clear zoning ensures that the school building can be arranged flexibly and can respond to changing needs in the future. The plan is open, modular and can be flexibly divided. Three zones are introduced: the home, the landscape and the village square. For example, a large structure is divided into smaller zones on the scale of the pupils. This is important given the different ages of the children and their needs to feel safe and confident within the school.
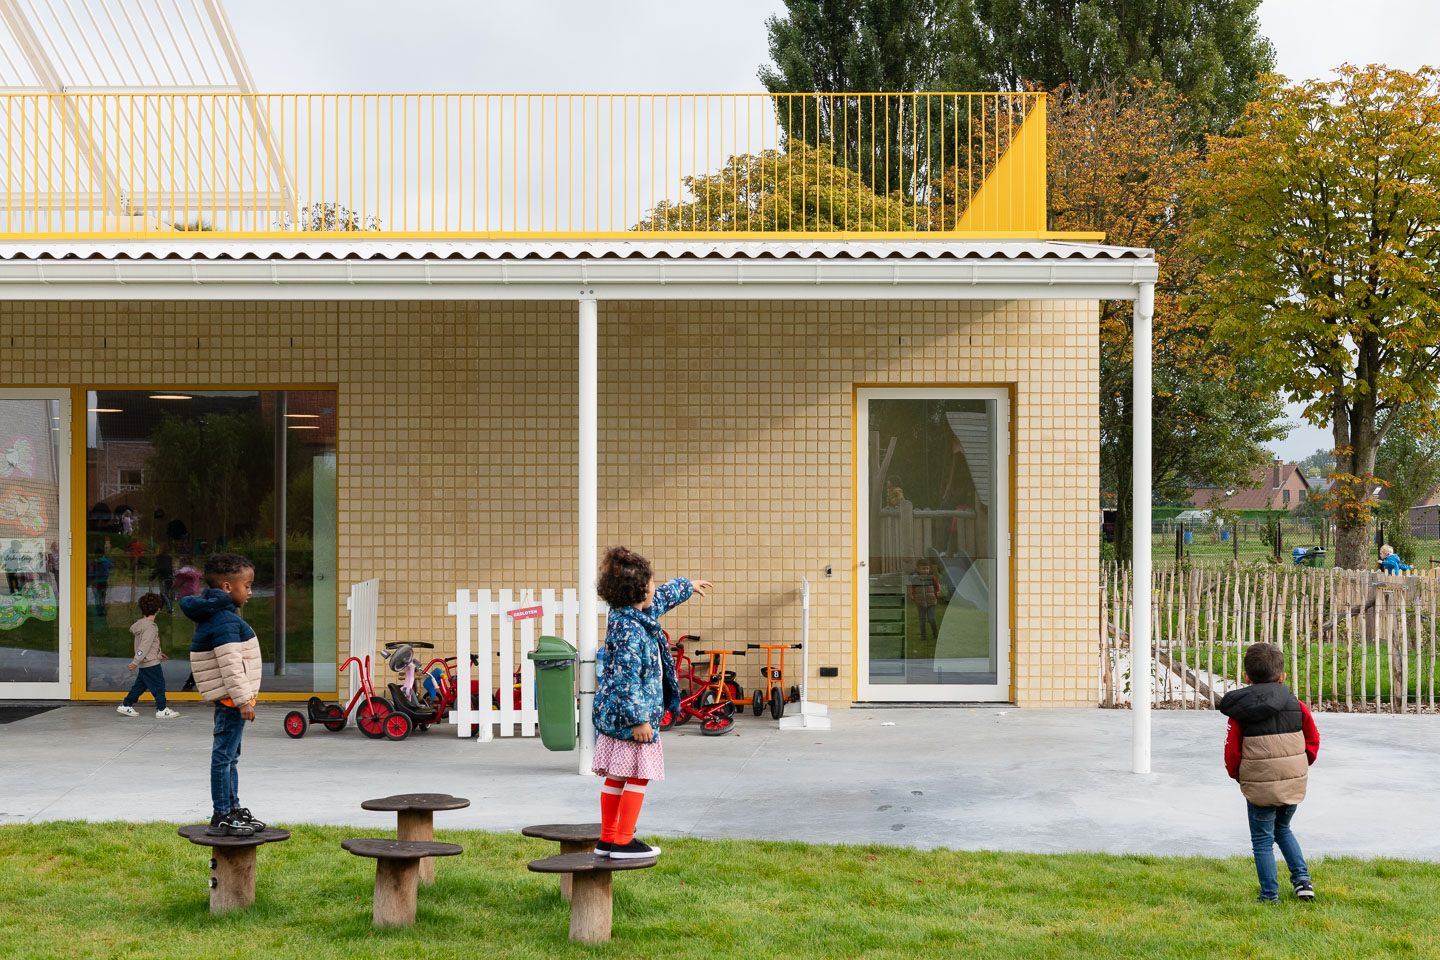
The architecture is designed in a qualitative and representative manner. In order to achieve the desired recognisability of the school building, the structure of the volume has been designed with an austere and legible formal language with a contemporary appearance. The powerful volume is combined with simple materials that feel ‘real’. Recognisable and timeless thanks to the simple, durable and low-maintenance material palette of brick, aluminium, concrete and metal profiled panels. The sloping roofs make the school feel like a ‘house’. A house where the pupils are at home.
An architecture that will integrate respectfully and elegantly into the park and will radiate the educational vision of a broad-based open school.


Location
Hippodroomsite, Kuurne
Region
Flanders
Status
Completed in 2024
Programme
Newly built primary school
Surface area
3.910 m²
Photography
Klaas Verdru
Client
Municipality of Kuurne
Team D&B
Architect: B2Ai architecture
Interior architect: B2Ai interior design
Landscape architect: Stefaan Thiers
Stability & building physics: B2Ai engineering
Contractor: Alheembouw