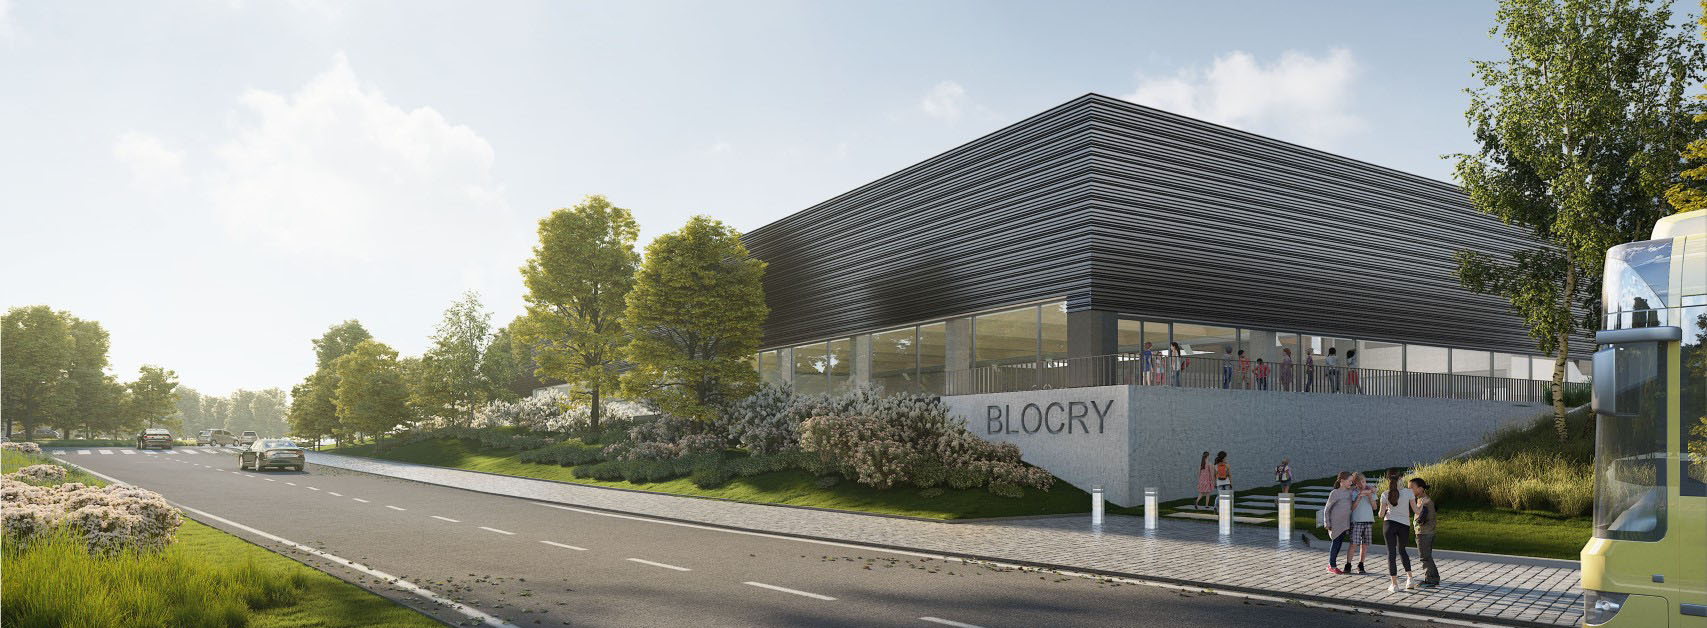
The team of Artes, VenhoevenCS, B2Ai architects, Sweco and Setesco designed the winning proposal for the new Piscine de Blocry in Ottignies-Louvain-la-Neuve. The competition is part of the “Plan Piscine”: an initiative in Wallonia to improve all swimming facilities. The new aquatics centre and pedestrian route will make for a great entrance to the Hocaille district and will contribute strongly to the social interaction of the city. The pool’s cohesive function is welcoming to everyone. Piscine de Blocry will be accessible for both school kids, families and professional athletes.

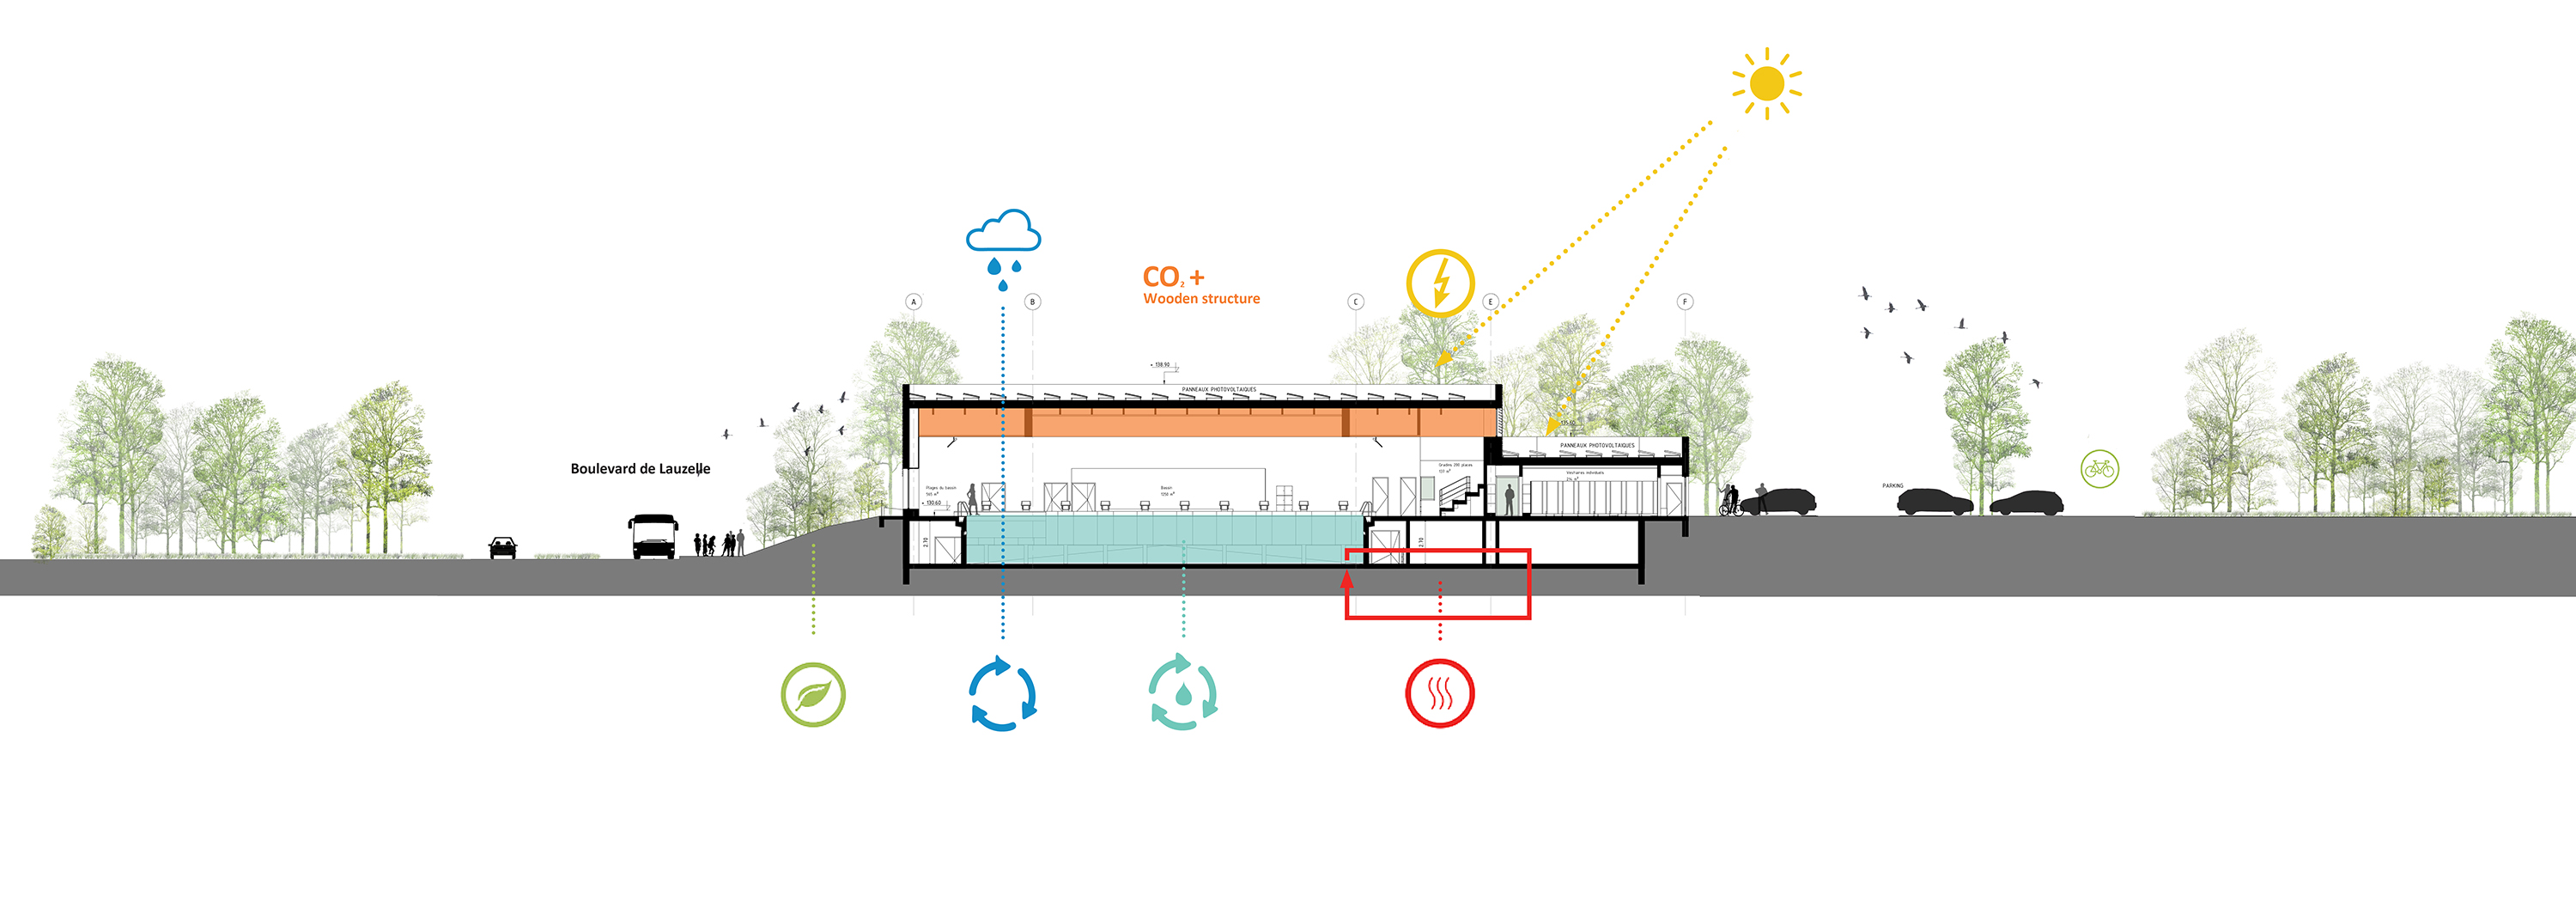
With an Olympic-sized swimming pool (50×25 m), accommodating national competitions for a diverse range of sports such as long-distance swimming, synchronized swimming, underwater diving and water polo, Piscine de Blocry will become one of the largest swimming pools in Wallonia. The building volume, however, is very compact. This allows for a maximum preservation of the existing trees and other vegetation – as the building is located next to a Natura 2000 zone with a rich and biodiverse forest. Simultaneously we were able to bring the use of energy to a minimum and reach the high energy performance ambitions.
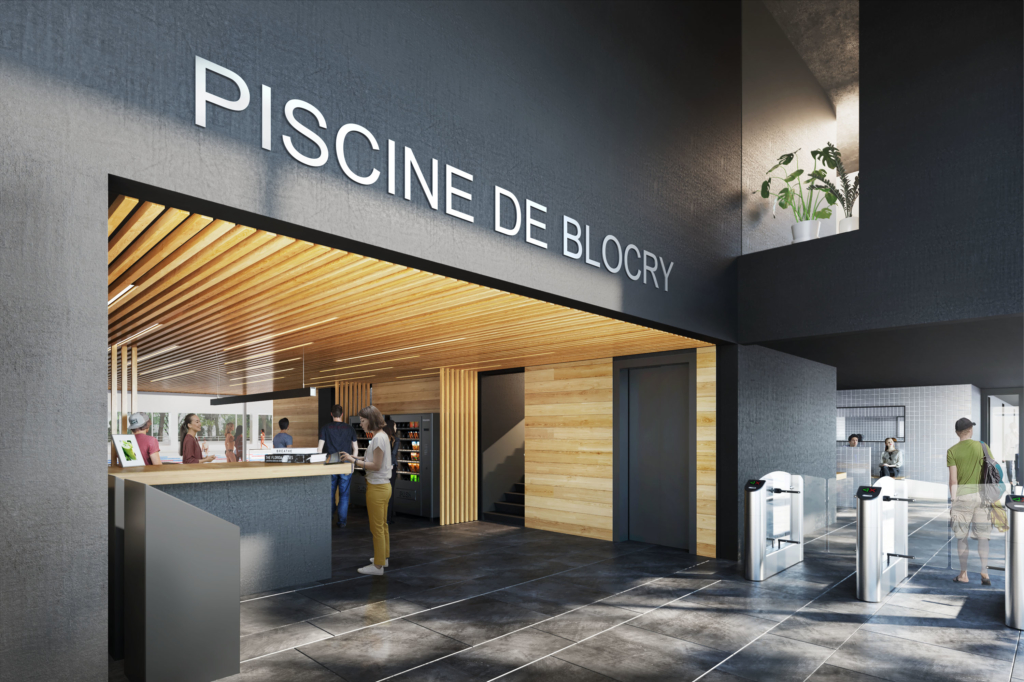
Respecting the particular building context, the architecture is modest, with a façade cladding of refined anthracite-coloured metal panels. The horizontal building volume is accentuated by large horizontal windows that provide daylight and panoramic views of the green surroundings. In the interior, contrasting colours and materials contribute to the articulation of different spaces and the orientation of visitors.
The roof is constructed in wood, which adds to the building’s sustainability by reducing CO2 emissions and the long term storing of CO2. Other sustainable measures are the integration of energy efficient installations and solar panels fully covering the building’s roof.
Location
Ottignies-Louvain-la-Neuve
Region
Wallonia
Statut
In progress
Gross floor area
5.860 m²
Picture and photography
VenhoevenCS architecture+urbanism & B2Ai architects
Team
Client: UCLouvain, Fédération Wallonie-Bruxelles and Gemeente Ottignies-Louvain-la-Neuve
Architecture, interior: VenhoevenCS architecture+urbanism & B2Ai architects
Main contractor: Artes
Structural engineering: SETESCO
Technical engineering: SWECO België
Building Physics: 3E, Duss Explorers
Acoustic consultant: ATS Acoustique
Water treatment: Visser & Smit HANAB SA